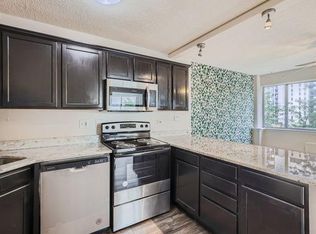
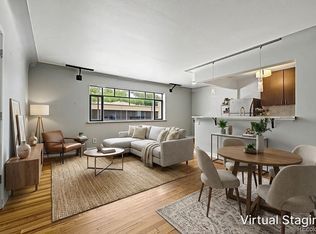
***SHOWINGS START FRIDAY 8/7 AT 9AM***Welcome to this updated corner unit in The Barrington, ideally located between Capitol Hill and Governors Park. Offering 2 bedrooms, 2 full bathrooms, and 1,034 square feet, this move in ready condominium features new flooring, fresh interior paint, mountain and city views, central air conditioning, abundant natural light, and an open floor plan that makes everyday living comfortable and functional. The kitchen features granite countertops, stainless steel appliances, tile backsplash, generous cabinet space, and opens seamlessly to the dining and living areas. The spacious primary suite offers direct balcony access, a walk in closet, and a private full bathroom. The second bedroom and full bath provide excellent flexibility for guests, a home office, or roommates. An assigned underground parking space is included. The Barrington is a secure, professionally managed elevator building with controlled entry, an outdoor pool, fitness center, clubhouse, on site laundry, and professionally maintained common areas. HOA dues include heat, water, sewer, trash, snow removal, exterior maintenance, and building insurance, providing exceptional value and low maintenance ownership. Enjoy one of Denver's most walkable neighborhoods with a Walk Score of 95. Just blocks from Trader Joe's, Whole Foods, Cheesman Park, Denver Botanic Gardens, Governors Park, restaurants, coffee shops, breweries, neighborhood markets, and downtown Denver. Cherry Creek, the Cherry Creek Trail, public transit, and major employment centers are all just minutes away. Corner units of this size in The Barrington rarely become available, offering an exceptional combination of space, natural light, mountain and city views, building amenities, and one of Denver's most desirable central locations.
For sale
$350,000
909 N Logan Street #2A, Denver, CO 80203
2beds
1,034sqft
Condominium
Built in 1965
-- sqft lot
$-- Zestimate®
$338/sqft
$641/mo HOA
What's special
- 19 days |
- 325 |
- 15 |
Zillow last checked:
Listing updated:
Listed by:
Sean Healey 303-252-4444 SeanHealey1@gmail.com,
Keller Williams Preferred Realty
Source: REcolorado as distributed by MLS GRID,MLS#: 8266844
Facts & features
Interior
Bedrooms & bathrooms
- Bedrooms: 2
- Bathrooms: 2
- Full bathrooms: 2
- Main level bathrooms: 2
- Main level bedrooms: 2
Bedroom
- Features: Primary Suite
- Level: Main
Bedroom
- Level: Main
Bathroom
- Features: En Suite Bathroom, Primary Suite
- Level: Main
Bathroom
- Level: Main
Heating
- Forced Air, Hot Water, Natural Gas
Cooling
- Central Air
Appliances
- Included: Dishwasher, Microwave, Range, Refrigerator
- Laundry: Common Area
Features
- Eat-in Kitchen, Entrance Foyer, Granite Counters, High Speed Internet, No Stairs, Open Floorplan, Primary Suite, Walk-In Closet(s)
- Flooring: Carpet, Tile, Wood
- Has basement: No
- Common walls with other units/homes: End Unit,2+ Common Walls
Interior area
- Total structure area: 1,034
- Total interior livable area: 1,034 sqft
- Finished area above ground: 1,034
Video & virtual tour
Property
Parking
- Total spaces: 1
- Parking features: Underground
- Details: Off Street Spaces: 1
Features
- Levels: One
- Stories: 1
- Entry location: Corridor Access
- Exterior features: Balcony
- Fencing: None
- Has view: Yes
- View description: City, Mountain(s)
Lot
- Features: Corner Lot
Details
- Parcel number: 503814045
- Zoning: G-MU-5
- Special conditions: Standard
Construction
Type & style
- Home type: Condo
- Architectural style: Contemporary
- Property subtype: Condominium
- Attached to another structure: Yes
Materials
- Brick
- Roof: Concrete
Condition
- Year built: 1965
Details
- Warranty included: Yes
Utilities & green energy
- Sewer: Public Sewer
- Water: Public
- Utilities for property: Cable Available, Electricity Connected, Natural Gas Available, Phone Available
Community & HOA
Community
- Security: Smoke Detector(s)
- Subdivision: Capitol Hill
HOA
- Has HOA: Yes
- Amenities included: Clubhouse, Coin Laundry, Elevator(s), Fitness Center, Management, Parking, Pool, Sauna
- Services included: Heat, Insurance, Maintenance Grounds, Maintenance Structure, Sewer, Snow Removal, Trash, Water
- HOA fee: $641 monthly
- HOA name: Barrington HOA
- HOA phone: 303-246-5703
Location
- Region: Denver
Financial & listing details
- Price per square foot: $338/sqft
- Tax assessed value: $420,200
- Annual tax amount: $2,266
- Date on market: 8/7/2026
- Listing terms: Cash,Conventional,FHA,VA Loan
- Exclusions: Staging Equipment
- Ownership: Individual
- Electric utility on property: Yes
- Road surface type: Paved
Estimated market value
Not available
Estimated sales range
Not available
Not available
Price history
| Date | Event | Price |
|---|---|---|
| 8/7/2026 | Listed for sale | $350,000-10.3%$338/sqft |
Source:  REcolorado as distributed by MLS GRID #8266844 Report a problem REcolorado as distributed by MLS GRID #8266844 Report a problem | ||
| 4/28/2021 | Sold | $390,000$377/sqft |
Source: Public Record Report a problem | ||
| 3/24/2021 | Listed for sale | $390,000$377/sqft |
Source: 8z Real Estate #3684417 Report a problem | ||
| 3/12/2021 | Pending sale | $390,000$377/sqft |
Source: 8z Real Estate #3684417 Report a problem | ||
| 3/12/2021 | Listing removed | -- |
Source: 8z Real Estate Report a problem | ||
| 3/11/2021 | Pending sale | $390,000$377/sqft |
Source: 8z Real Estate #3684417 Report a problem | ||
| 3/3/2021 | Price change | $390,000-2.5%$377/sqft |
Source: 8z Real Estate #3684417 Report a problem | ||
| 2/19/2021 | Listed for sale | $400,000+73.9%$387/sqft |
Source: 8Z Real Estate #3684417 Report a problem | ||
| 6/19/2013 | Sold | $230,000$222/sqft |
Source: Public Record Report a problem | ||
| 5/17/2013 | Listed for sale | $230,000+8.3%$222/sqft |
Source: Homeward Bound Realty #1187314 Report a problem | ||
| 1/28/2002 | Sold | $212,450$205/sqft |
Source: Public Record Report a problem | ||
Public tax history
| Year | Property taxes | Tax assessment |
|---|---|---|
| 2025 | $1,943 +2.2% | -- |
| 2024 | $1,901 -5.7% | $24,530 -10.7% |
| 2023 | $2,016 +3.6% | $27,460 +8.3% |
| 2022 | $1,946 +5.5% | $25,350 -2.8% |
| 2021 | $1,844 +2.9% | $26,080 +5% |
| 2020 | $1,792 +2.9% | $24,846 -0.7% |
| 2019 | $1,742 | $25,020 +11.1% |
| 2018 | $1,742 +0.3% | $22,520 |
| 2017 | $1,737 +11% | $22,520 +12.4% |
| 2016 | $1,565 +15% | $20,030 |
| 2015 | $1,361 0% | $20,030 +22.2% |
| 2014 | $1,362 +1.5% | $16,390 |
| 2013 | $1,342 +17.9% | $16,390 +2.7% |
| 2012 | $1,138 +0.2% | $15,960 +1.3% |
| 2011 | $1,136 +2.2% | $15,758 -7.6% |
| 2010 | $1,111 -5.5% | $17,060 |
| 2009 | $1,176 -0.2% | $17,060 -3.1% |
| 2008 | $1,178 +2% | $17,610 |
| 2007 | $1,155 +1.1% | $17,610 +2.1% |
| 2006 | $1,142 +2.8% | $17,250 |
| 2005 | $1,111 | $17,250 |
Find assessor info on the county website
Monthly payment
Est. payment
Payment breakdown
Explore the cost of this home by adjusting the details. Changes won't be saved.Climate risks
Neighborhood: Capitol Hill
Nearby schools
GreatSchools rating
- 4/10Dora Moore ECE - 8th Grade SchoolGrades: PK-8Distance: 0.5 mi
- 7/10East High SchoolGrades: 9-12Distance: 1.6 mi
- 10/10Morey Middle SchoolGrades: 6-8Distance: 0.5 mi
Schools provided by the listing agent
- Elementary: Dora Moore
- Middle: Morey
- High: East
- District: Denver 1
Source: REcolorado as distributed by MLS GRID. This data may not be complete. We recommend contacting the local school district to confirm school assignments for this home.
- $350,0002 bd2 ba1k sqft909 Logan St APT 4A, Denver, CO 80203For Sale
- $395,0002 bd2 ba1k sqft909 Logan St APT 11A, Denver, CO 80203Sold

- $270,0001 bd1 ba603 sqft909 Logan St APT 6J, Denver, CO 80203Sold

- $221,0001 bd1 ba587 sqft909 N Logan St APT 3I, Denver, CO 80203Off Market
- $225,0001 bd1 ba587 sqft909 Logan St APT 5I, Denver, CO 80203Sold
- $725,0002 bd2 ba1.4k sqft909 Logan St #PENTHOUSE C, Denver, CO 80203Sold
- $230,0001 bd1 ba587 sqft909 Logan St APT 11I, Denver, CO 80203For Sale
- $380,0002 bd2 ba998 sqft909 Logan St APT 6K, Denver, CO 80203Sold
A local agent can set up tours, give advice and negotiate with sellers.
Similar homes
- $350,0002 bd2 ba1k sqft909 N Logan St #4-A, Denver, CO 80203For Sale
 MLS ID #1066157, Carolyn Kenney, HomeSmart. IRES as distributed by MLS GRID
 - $325,0002 bd1 ba872 sqftEpic on Washington, Denver, CO 80203For Sale
 MLS ID #9153672, Keegan Sheard, Usaj Realty. REcolorado as distributed by MLS GRID
 - $369,5001 bd1 ba952 sqftGovernors Place, Denver, CO 80203For Sale
 MLS ID #4153327, Mark Trenka, Century 21 Trenka Real Estate. REcolorado as distributed by MLS GRID
 - $350,0002 bd2 ba961 sqftPark Place Tower, Denver, CO 80218For Sale
 MLS ID #4256655, Reza Zahedi, Reza Sells LLC. REcolorado as distributed by MLS GRID
 - $425,0002 bd2 ba1.2k sqft790 N Washington St #410, Denver, CO 80203For SaleMLS ID #1061765, Matt Levy, Casa Realty and Property Management. IRES as distributed by MLS GRID
- $344,9991 bd2 ba816 sqft1625 Larimer Street #2104, Denver, CO 80202For SaleMLS ID #6145899, David DiPetro, Serhant Colorado LLC. REcolorado as distributed by MLS GRID
- $369,9002 bd1 ba987 sqftWindsor Condos, Denver, CO 80202For SaleMLS ID #4998010, Brittany Sanderlin, Real Broker, LLC DBA Real. REcolorado as distributed by MLS GRID
- $345,0001 bd1 ba800 sqft1085 N Lafayette Street #204, Denver, CO 80218For SaleMLS ID #6745056, Vivi Gloriod, eXp Realty, LLC. REcolorado as distributed by MLS GRID
- $320,0002 bd1 ba977 sqftWindsor Condos, Denver, CO 80202For SaleMLS ID #3607395, Patricia Gonzales, Grace Management & Invest.. REcolorado as distributed by MLS GRID
- $285,0001 bd1 ba689 sqftEl Posado Condos, Denver, CO 80203For SaleMLS ID #3259741, Shari Peck, Madison & Company Properties. REcolorado as distributed by MLS GRID
- $325,0002 bd2 ba1.1k sqft2225 Buchtel Boulevard #511, Denver, CO 80210For SaleMLS ID #7816461, Sharon Eisner, Kentwood Real Estate Cherry Creek. REcolorado as distributed by MLS GRID
- $315,0002 bd2 ba1.1k sqft2225 Buchtel Boulevard #1101, Denver, CO 80210For SaleMLS ID #9814708, Sarah Gallegos, Keller Williams Advantage Realty LLC. REcolorado as distributed by MLS GRID
- $325,0001 bd1 ba700 sqftTimperly Condominium Association, Denver, CO 80218For SaleMLS ID #8846565, Noreen Doyle, West and Main Homes Inc. REcolorado as distributed by MLS GRID
- $300,0002 bd2 ba1.1k sqftPark Mayfair, Denver, CO 80220For SaleMLS ID #6667809, Shelly Jamieson, eXp Realty, LLC. REcolorado as distributed by MLS GRID
- $399,9002 bd2 ba1.2k sqft675 S University Boulevard #408, Denver, CO 80209For SaleMLS ID #9340426, Maxwell Murphy, Real Broker, LLC DBA Real. REcolorado as distributed by MLS GRID
- $388,0002 bd2 ba1.2k sqft836 Dexter Street #205, Denver, CO 80220For SaleMLS ID #8088994, The Knoll Team, West and Main Homes Inc. REcolorado as distributed by MLS GRID
- $309,0001 bd1 ba634 sqftARBORETUM, Denver, CO 80206For SaleMLS ID #5137426, Craig Brown, Desmond Brown Real Estate Group. REcolorado as distributed by MLS GRID
- $280,0002 bd2 ba919 sqft1301 Speer Boulevard #202, Denver, CO 80204For SaleMLS ID #8611001, Daxon McInnis, Keller Williams Realty Urban Elite. REcolorado as distributed by MLS GRID
- $299,0002 bd2 ba1.2k sqft580 S Clinton Street #5A, Denver, CO 80247For SaleMLS ID #6997655, Todd Rice, Compass - Denver. REcolorado as distributed by MLS GRID
- $325,9002 bd2 ba1.1k sqftLa Fontana Condominium, Denver, CO 80222For SaleMLS ID #1723849, Stacey Tashman, Realty One Group Premier Colorado. REcolorado as distributed by MLS GRID
