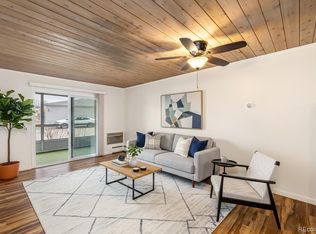
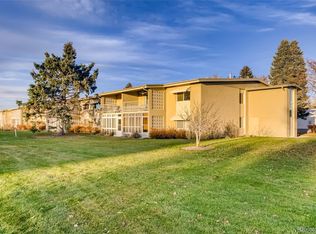
Beautifully remodeled with quality throughout! No expense was spared updating this spacious 2-bedroom, 2-bath ground-floor condo in the heart of Windsor Gardens. Ideally located directly across from the clubhouse, fitness center, pools, restaurant, golf course and more—everything you want is just steps away, with no stairs to navigate.
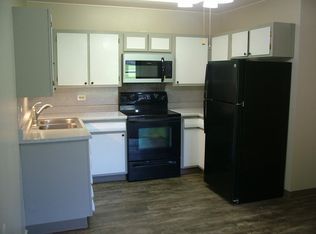
This home has been thoughtfully updated from top to bottom, including all-new electrical, updated plumbing, quality finishes and beautiful plantation shutters. The stunning kitchen features rich blue cabinetry, quartz countertops and backsplash, stainless steel appliances, updated lighting and abundant cabinet and counter space. The open layout flows into the dining and living areas, creating a wonderful space for everyday living and entertaining.
The oversized primary suite features an incredible walk-in closet and beautifully remodeled 3/4 bath with quartz-topped vanity, modern finishes and lighted anti-fog mirror. The second full bath has also been completely remodeled with quality contemporary finishes.
Enjoy the enclosed lanai year-round, featuring three remote-controlled blinds for privacy and light control. A reserved parking space in the underground garage includes additional storage, plus there is an additional storage unit on site.
Windsor Gardens is a 55+ active adult community offering golf, pools, fitness center, clubhouse, restaurant, walking trails, clubs and activities. An extensively updated, move-in-ready home in one of the most convenient locations in Windsor Gardens!
For sale
Price cut: $14.1K (9/29)
$284,900
580 S Clinton Street #5A, Denver, CO 80247
2beds
1,200sqft
Condominium
Built in 1972
-- sqft lot
$278,300 Zestimate®
$237/sqft
$667/mo HOA
What's special
- 59 days
- 83
- 3
Zillow last checked:
Listing updated:
Listed by:
Todd Rice 720-318-4812 Todd.Rice@compass.com,
Compass - Denver
Source: REcolorado as distributed by MLS GRID,MLS#: 6997655
Facts & features
Interior
Bedrooms & bathrooms
- Bedrooms: 2
- Bathrooms: 2
- Full bathrooms: 1
- 3/4 bathrooms: 1
- Main level bathrooms: 2
- Main level bedrooms: 2
Bedroom
- Features: Primary Suite
- Level: Main
Bedroom
- Level: Main
Bathroom
- Features: En Suite Bathroom
- Level: Main
Bathroom
- Level: Main
Dining room
- Level: Main
Family room
- Level: Main
Kitchen
- Level: Main
Sun room
- Level: Main
Heating
- Baseboard, Hot Water
Cooling
- Air Conditioning-Room
Appliances
- Included: Dishwasher, Microwave, Oven, Refrigerator
- Laundry: Common Area
Features
- Ceiling Fan(s), Eat-in Kitchen, Walk-In Closet(s)
- Flooring: Carpet, Stone
- Windows: Double Pane Windows
- Has basement: No
- Common walls with other units/homes: 1 Common Wall
Interior area
- Total structure area: 1,200
- Total interior livable area: 1,200 sqft
- Finished area above ground: 1,200
Property
Parking
- Total spaces: 1
- Parking features: Garage
- Garage spaces: 1
Features
- Levels: One
- Stories: 1
- Entry location: Corridor Access
- Patio & porch: Covered, Patio
Details
- Parcel number: 615213389
- Zoning: O-1
- Special conditions: Standard
Construction
Type & style
- Home type: Condo
- Property subtype: Condominium
- Attached to another structure: Yes
Materials
- Block, Concrete
- Roof: Other
Condition
- Updated/Remodeled
- Year built: 1972
Utilities & green energy
- Sewer: Public Sewer
- Water: Public
- Utilities for property: Cable Available, Electricity Connected
Community & HOA
Community
- Security: Carbon Monoxide Detector(s), Security Entrance, Smoke Detector(s)
- Senior community: Yes
- Subdivision: Windsor Gardens
HOA
- Has HOA: Yes
- Amenities included: Clubhouse, Coin Laundry, Elevator(s), Fitness Center, Garden Area, Golf Course, Management, Parking, Pool, Sauna, Security, Spa/Hot Tub, Storage, Trail(s)
- Services included: Reserve Fund, Heat, Maintenance Grounds, Maintenance Structure, Recycling, Security, Sewer, Snow Removal, Trash, Water
- HOA fee: $667 monthly
- HOA name: Windsor Gardens
- HOA phone: 303-364-7485
Location
- Region: Denver
Financial & listing details
- Price per square foot: $237/sqft
- Tax assessed value: $236,000
- Annual tax amount: $1,273
- Date on market: 8/20/2026
- Listing terms: Cash,Conventional,FHA,VA Loan
- Exclusions: Staging And Seller Personal Items.
- Ownership: Individual
- Electric utility on property: Yes
Estimated market value
$278,300
$264,000 - $292,000
$1,735/mo
Price history
| Date | Event | Price |
|---|---|---|
| 9/29/2026 | Price change | $284,900-4.7%$237/sqft |
Source:  REcolorado as distributed by MLS GRID #6997655 Report a problem REcolorado as distributed by MLS GRID #6997655 Report a problem | ||
| 8/20/2026 | Listed for sale | $299,000+30.3%$249/sqft |
Source: REcolorado as distributed by MLS GRID #6997655 Report a problem | ||
| 5/24/2024 | Sold | $229,500-8%$191/sqft |
Source: REcolorado as distributed by MLS GRID #8584648 Report a problem | ||
| 5/5/2024 | Pending sale | $249,500$208/sqft |
Source: REcolorado as distributed by MLS GRID #8584648 Report a problem | ||
| 3/8/2024 | Listed for sale | $249,500+96.5%$208/sqft |
Source: REcolorado as distributed by MLS GRID #8584648 Report a problem | ||
| 9/16/2002 | Sold | $127,000+38.8%$106/sqft |
Source: Public Record Report a problem | ||
| 7/20/1994 | Sold | $91,500$76/sqft |
Source: Public Record Report a problem | ||
Public tax history
| Year | Property taxes | Tax assessment |
|---|---|---|
| 2025 | $912 +2.2% | $16,640 +44.4% |
| 2024 | $893 -14.3% | $11,520 -24% |
| 2023 | $1,042 +3.6% | $15,150 +15.6% |
| 2022 | $1,006 -9.5% | $13,100 -2.8% |
| 2021 | $1,111 +2.9% | $13,480 -10% |
| 2020 | $1,080 +5.2% | $14,980 -0.7% |
| 2019 | $1,027 | $15,084 +13.7% |
| 2018 | $1,027 +0.3% | $13,270 |
| 2017 | $1,024 +32.7% | $13,270 +34.4% |
| 2016 | $771 +34.2% | $9,870 |
| 2015 | $575 0% | $9,870 +42.6% |
| 2014 | $575 | $6,920 |
Find assessor info on the county website
Monthly payment
Est. payment
Payment breakdown
Explore the cost of this home by adjusting the details. Changes won't be saved.Climate risks
Neighborhood: Windsor
Nearby schools
Schools provided by the listing agent
- Elementary: Place Bridge Academy
- Middle: Place Bridge Academy
- High: George Washington
- District: Denver 1
Source: REcolorado as distributed by MLS GRID. This data may not be complete. We recommend contacting the local school district to confirm school assignments for this home.

Similar homes
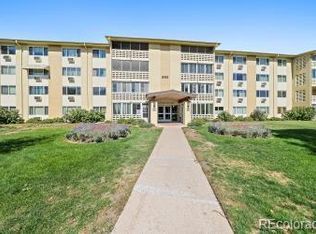
- $310,0002 bd2 ba1.2k sqftWindsor Gardens, Denver, CO 80247For Sale
 MLS ID #3880564, Alia Alvarez, Welcome Home Real Estate LLC. REcolorado as distributed by MLS GRID
 - $265,0002 bd2 ba1.2k sqft695 S Alton Way #5A, Denver, CO 80247For Sale
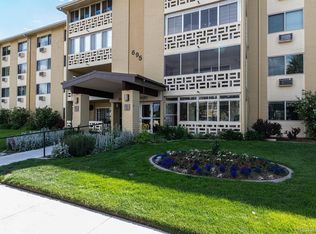 MLS ID #8834447, Kim Farnell, RE/MAX Professionals. REcolorado as distributed by MLS GRID
 - $265,0002 bd2 ba1.4k sqftCandlewyck, Denver, CO 80247For Sale
 MLS ID #9976156, Caitlin Scolari, Compass - Denver. REcolorado as distributed by MLS GRID
 - $229,0002 bd2 ba1.2k sqft750 S Alton Way #4C, Denver, CO 80247For Sale
 MLS ID #3157039, Courtney Trembly, 8z Real Estate. REcolorado as distributed by MLS GRID
 - $315,0002 bd2 ba1.7k sqft7865 E Mississippi Avenue #1002, Denver, CO 80247For SaleMLS ID #8292840, Kevin Crook, Ed Prather Real Estate. REcolorado as distributed by MLS GRID
- $229,9002 bd2 ba1.2k sqftWindsor Gardens, Denver, CO 80247For SaleMLS ID #7758921, The Grossman Team, Madison & Company Properties. REcolorado as distributed by MLS GRID
- $225,0002 bd2 ba948 sqftWoodside Village Condos, Denver, CO 80247For SaleMLS ID #3286658, Reza Zahedi, Reza Sells LLC. REcolorado as distributed by MLS GRID
- $219,9002 bd1 ba945 sqftWindsor Gardens, Denver, CO 80247For SaleMLS ID #3611625, The Grossman Team, Madison & Company Properties. REcolorado as distributed by MLS GRID
- $215,0002 bd2 ba1.5k sqft695 S Alton Way #9A, Denver, CO 80247For SaleMLS ID #8838956, June Schlesinger, West and Main Homes Inc. REcolorado as distributed by MLS GRID
- $289,5002 bd2 ba1.2k sqft1762 S Trenton Street #6, Denver, CO 80231For SaleMLS ID #5558180, Georgia Haskell, Milehimodern. REcolorado as distributed by MLS GRID
- $210,0002 bd2 ba1.2k sqftWindsor Gardens, Denver, CO 80247For SaleMLS ID #9067622, The Grossman Team, Madison & Company Properties. REcolorado as distributed by MLS GRID
- $199,0002 bd1 ba870 sqftWindsor Gardens, Denver, CO 80247For SaleMLS ID #7933194, The Grossman Team, Madison & Company Properties. REcolorado as distributed by MLS GRID
- $164,9002 bd2 ba1.2k sqftWindsor Gardens, Denver, CO 80247For SaleMLS ID #9198399, The Grossman Team, Madison & Company Properties. REcolorado as distributed by MLS GRID
- $159,9002 bd1 ba945 sqft680 S Alton Way Unit 1B, Denver, CO 80247For Sale
 MLS ID #3666376, Kerri Martinez, Brokers Guild Homes. elevateMLS
 - $195,0002 bd1 ba945 sqft595 S Alton Way #11C, Denver, CO 80247For SaleMLS ID #7963079, Zana Leiferman, Real Realty Colorado LLC. REcolorado as distributed by MLS GRID
- $295,0002 bd2 ba1k sqft3426 S Locust Street #F, Denver, CO 80222For SaleMLS ID #5786024, Kassidy Mastriona, HomeSmart Realty. REcolorado as distributed by MLS GRID
- $340,0002 bd2 ba1.6k sqft7877 E Mississippi Avenue #1108, Denver, CO 80247For SaleMLS ID #4485342, Susan Ingle, Coldwell Banker Realty 18. REcolorado as distributed by MLS GRID
- $189,9002 bd1 ba945 sqftWindsor Gardens, Denver, CO 80247For SaleMLS ID #6595359, The Grossman Team, Madison & Company Properties. REcolorado as distributed by MLS GRID
- $179,5002 bd1 ba870 sqftWindsor Gardens, Denver, CO 80247For SaleMLS ID #7341446, The Grossman Team, Madison & Company Properties. REcolorado as distributed by MLS GRID
- $194,5002 bd1 ba945 sqftWindsor Gardens, Denver, CO 80247For SaleMLS ID #8432176, The Grossman Team, Madison & Company Properties. REcolorado as distributed by MLS GRID
