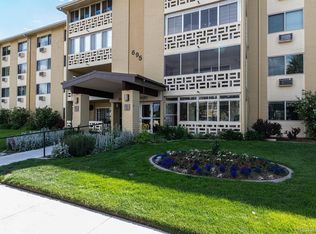
This spacious and sparkling clean condo has been owned and loved by the same family for almost 30 years, and is now ready for a new owner to love it just as much. With over 1400 square feet, there's plenty of room, especially in the large, bright open living space (complete with decorative fireplace and wet bar) that connects to a dining area off of the kitchen. The kitchen has newer range, microwave, and refrigerator, and is clean as a whistle. The living space opens onto an east-facing lanai with floor to ceiling windows - great for natural light and even a cross-breeze. There are two bedrooms; the primary has its own ensuite bathroom and also opens onto the lanai, while the secondary bedroom is smaller but still has plenty of closet space. There's a secondary full bath as well, along with in-unit laundry in the hall closet between the two bedrooms. The unit comes with two deeded parking spaces (one covered and one uncovered), as well as access to a storage closet on the same floor as the unit. The Candlewyck complex features a clubhouse full of amenities, including indoor pool and hot tub, steam rooms, gym, meeting space, tennis courts, pond, gazebo, and more!
For sale
Price cut: $14K (6/24)
$265,000
7877 E Mississippi Avenue #402, Denver, CO 80247
2beds
1,428sqft
:
Get pre-qualified$2,450/mo
Condominium
Built in 1975
-- sqft lot
$-- Zestimate®
$186/sqft
$778/mo HOA
What's special
- 59 days |
- 141 |
- 15 |
Zillow last checked:
Listing updated:
Listed by:
Caitlin Scolari caitlin.scolari@compass.com,
Compass - Denver
Source: REcolorado as distributed by MLS GRID,MLS#: 9976156
Facts & features
Interior
Bedrooms & bathrooms
- Bedrooms: 2
- Bathrooms: 2
- Full bathrooms: 2
- Main level bathrooms: 2
- Main level bedrooms: 2
Bedroom
- Level: Main
Bedroom
- Level: Main
Bathroom
- Features: En Suite Bathroom
- Level: Main
Bathroom
- Level: Main
Dining room
- Level: Main
Kitchen
- Level: Main
Laundry
- Description: Laundry Closet Between The Two Bedrooms
- Level: Main
Living room
- Level: Main
Sun room
- Description: Fully Enclosed Lanai Faces East
- Level: Main
Heating
- Forced Air
Cooling
- Central Air
Appliances
- Included: Dishwasher, Dryer, Microwave, Range, Refrigerator, Washer
- Laundry: In Unit
Features
- Flooring: Tile, Wood
- Has basement: No
- Common walls with other units/homes: End Unit
Interior area
- Total structure area: 1,428
- Total interior livable area: 1,428 sqft
- Finished area above ground: 1,428
Property
Parking
- Total spaces: 2
- Parking features: Underground
- Details: Reserved Spaces: 2
Features
- Levels: One
- Stories: 1
Lot
- Size: 3.48 Acres
Details
- Parcel number: 616305026
- Zoning: R-2-A
- Special conditions: Standard
Construction
Type & style
- Home type: Condo
- Property subtype: Condominium
- Attached to another structure: Yes
Materials
- Other
- Roof: Other
Condition
- Fixer
- Year built: 1975
Utilities & green energy
- Sewer: Public Sewer
Community & HOA
Community
- Security: Secured Garage/Parking
- Subdivision: Candlewyck
HOA
- Has HOA: Yes
- Amenities included: Clubhouse, Elevator(s), Fitness Center, Gated, Management, Parking, Pond Seasonal, Pool, Sauna, Spa/Hot Tub, Storage
- Services included: Heat, Insurance, Maintenance Grounds, Maintenance Structure, Sewer, Snow Removal, Trash, Water
- HOA fee: $778 monthly
- HOA name: Candlewyck Condominium Association
- HOA phone: 303-394-2377
Location
- Region: Denver
Financial & listing details
- Price per square foot: $186/sqft
- Tax assessed value: $317,800
- Annual tax amount: $1,395
- Date on market: 6/9/2026
- Listing terms: 1031 Exchange,Cash,Conventional,FHA,VA Loan
- Exclusions: None
- Ownership: Individual
Estimated market value
Not available
Estimated sales range
Not available
Not available
Price history
| Date | Event | Price |
|---|---|---|
| 6/24/2026 | Price change | $265,000-5%$186/sqft |
Source:  REcolorado as distributed by MLS GRID #9976156 Report a problem REcolorado as distributed by MLS GRID #9976156 Report a problem | ||
| 6/9/2026 | Listed for sale | $279,000+125.9%$195/sqft |
Source: REcolorado as distributed by MLS GRID #9976156 Report a problem | ||
| 1/26/1999 | Sold | $123,500$86/sqft |
Source: Public Record Report a problem | ||
Public tax history
| Year | Property taxes | Tax assessment |
|---|---|---|
| 2024 | $1,365 -3.2% | $17,610 -14% |
| 2023 | $1,410 +3.7% | $20,480 +15.5% |
| 2022 | $1,360 +6.2% | $17,730 -2.7% |
| 2021 | $1,281 +2.9% | $18,230 +5.6% |
| 2020 | $1,245 +2% | $17,268 -0.7% |
| 2019 | $1,221 | $17,388 +10.2% |
| 2018 | $1,221 +0.3% | $15,780 |
| 2017 | $1,217 +18.3% | $15,780 +19.8% |
| 2016 | $1,029 +28.2% | $13,170 |
| 2015 | $802 0% | $13,170 +36.3% |
| 2014 | $803 -25.1% | $9,660 |
| 2013 | $1,072 +17.9% | $9,660 -24.2% |
| 2012 | $909 -2.2% | $12,750 -10.7% |
| 2010 | $930 -4.5% | $14,270 |
| 2009 | $974 -0.2% | $14,270 -2.1% |
| 2008 | $975 +2.9% | $14,580 |
| 2007 | $948 +1.1% | $14,580 +3% |
| 2006 | $937 +6% | $14,160 |
| 2005 | $884 | $14,160 |
Find assessor info on the county website
Monthly payment
Est. payment
Payment breakdown
Explore the cost of this home by adjusting the details. Changes won't be saved.Climate risks
Neighborhood: Windsor
Nearby schools
GreatSchools rating
- 5/10Denver Green SchoolGrades: K-8Distance: 0.9 mi
- 5/10George Washington High SchoolGrades: 9-12Distance: 1.1 mi
Schools provided by the listing agent
- Elementary: Denver Green
- Middle: Denver Green
- High: George Washington
- District: Denver 1
Source: REcolorado as distributed by MLS GRID. This data may not be complete. We recommend contacting the local school district to confirm school assignments for this home.
- $340,0002 bd2 ba1.6k sqft7877 E Mississippi Ave APT 1108, Denver, CO 80247For Sale

- $339,0002 bd2 ba1.6k sqft7877 E Mississippi Ave BUILDING 7877-602, Denver, CO 80247For Sale

- $303,3002 bd2 ba1.1k sqft7865 E Mississippi Ave APT 706, Denver, CO 80247Sold

- $350,0002 bd2 ba1.4k sqft7877 E Mississippi Ave APT 901, Denver, CO 80247Sold

- $334,3002 bd2 ba1.4k sqft7877 E Mississippi Ave APT 1508, Denver, CO 80247Sold
- $270,0002 bd2 ba1.1k sqft7877 E Mississippi Ave APT 104, Denver, CO 80247Sold
- $299,0002 bd2 ba1.6k sqft7877 E Mississippi Ave APT 1402, Denver, CO 80247For Sale By Owner
- $325,0002 bd2 ba1.6k sqft7865 E Mississippi Ave APT 1408, Denver, CO 80247Sold
A local agent can set up tours, give advice and negotiate with sellers.
Similar homes
- $269,0002 bd2 ba1.2k sqft695 S Alton Way #5A, Denver, CO 80247For Sale
 MLS ID #8834447, Kim Farnell, RE/MAX Professionals. REcolorado as distributed by MLS GRID
 - $250,0002 bd2 ba1.5k sqft695 S Alton Way #9A, Denver, CO 80247For Sale
 MLS ID #8838956, June Schlesinger, West and Main Homes Inc. REcolorado as distributed by MLS GRID
 - $259,9002 bd2 ba1.2k sqftWindsor Gardens, Denver, CO 80247For Sale
 MLS ID #7758921, The Grossman Team, Madison & Company Properties. REcolorado as distributed by MLS GRID
 - $318,0002 bd2 ba1.6k sqft7877 E Mississippi Avenue #301, Denver, CO 80247For Sale
 MLS ID #4410052, Regina Topelson, 2415 Property Solutions Inc. REcolorado as distributed by MLS GRID
 - $275,0002 bd2 ba1.2k sqft7395 E Eastman Avenue #201M, Denver, CO 80231For SaleMLS ID #3462092, Tyler Dokken, Compass - Denver. REcolorado as distributed by MLS GRID
- $281,0002 bd2 ba1.7k sqft690 S Alton Way #6A, Denver, CO 80247For SaleMLS ID #9476446, Beth Baker Owens, Your Castle Real Estate Inc. REcolorado as distributed by MLS GRID
- $340,0002 bd2 ba1.6k sqft7877 E Mississippi Avenue #1108, Denver, CO 80247For SaleMLS ID #4485342, Susan Ingle, Coldwell Banker Realty 18. REcolorado as distributed by MLS GRID
- $179,9002 bd1 ba945 sqft680 S Alton Way Unit 1B, Denver, CO 80247For Sale
 MLS ID #3666376, Kerri Martinez, Brokers Guild Homes. elevateMLS
 - $225,0002 bd2 ba1.2k sqftWindsor Gardens, Denver, CO 80247For SaleMLS ID #3222626, The Grossman Team, Madison & Company Properties. REcolorado as distributed by MLS GRID
- $210,0002 bd2 ba1.2k sqftWindsor Gardens, Denver, CO 80247For SaleMLS ID #9067622, The Grossman Team, Madison & Company Properties. REcolorado as distributed by MLS GRID
- $199,9002 bd2 ba1.2k sqftWindsor Gardens, Denver, CO 80247For SaleMLS ID #4571613, The Grossman Team, Madison & Company Properties. REcolorado as distributed by MLS GRID
- $205,0002 bd2 ba1.2k sqftWindsor Gardens, Denver, CO 80247For SaleMLS ID #7926922, The Grossman Team, Madison & Company Properties. REcolorado as distributed by MLS GRID
- $199,9992 bd2 ba1.1k sqft9725 E Harvard Ave #V-363, Denver, CO 80231For Sale
 MLS ID #1057382, James Hagerman, Focal Real Estate Group. IRES as distributed by MLS GRID
 - $164,9002 bd2 ba1.2k sqftWindsor Gardens, Denver, CO 80247For SaleMLS ID #9198399, The Grossman Team, Madison & Company Properties. REcolorado as distributed by MLS GRID
- $279,9992 bd2 ba1.1k sqft7342 S Xenia Circle #B, Centennial, CO 80112For SaleMLS ID #8028251, Bill Zhang, Forever Home Real Estate LLC. REcolorado as distributed by MLS GRID
- $195,0002 bd2 ba1.2k sqftWindsor Gardens, Denver, CO 80247For SaleMLS ID #4232368, The Grossman Team, Madison & Company Properties. REcolorado as distributed by MLS GRID
- $265,0002 bd2 ba928 sqft1121 Albion Street #609, Denver, CO 80220For SaleMLS ID #6783247, Ashley Warren, Coldwell Banker Realty 24. REcolorado as distributed by MLS GRID
- $300,0002 bd2 ba1.1k sqftPark Mayfair, Denver, CO 80220For SaleMLS ID #6667809, Shelly Jamieson, eXp Realty, LLC. REcolorado as distributed by MLS GRID
- $260,0003 bd2 ba1.1k sqft21 Newark Street #D, Aurora, CO 80012For SaleMLS ID #5460106, Abraham Barrera, Keller Williams Realty Downtown LLC. REcolorado as distributed by MLS GRID
- $285,0002 bd2 ba1k sqft1050 N Corona St #216, Denver, CO 80218For SaleMLS ID #1056321, Andrew Guttersen, Resident Realty. IRES as distributed by MLS GRID
