Spacious 1,600+ SF Condo | Room to Live, Work & Entertain in! Rare opportunity to own one of the largest floor plans in Candlewyck, offering over 1,600 square feet of functional, light-filled living space at a price point that’s increasingly hard to find.
If you’ve been searching for a condo that actually gives you room to live—not just sleep—this is the one that stands apart.
Welcome to one of the largest and most livable floor plans in Candlewyck—offering over 1,600 square feet of thoughtfully designed space, all at a price point that’s hard to find in today’s market.
This is more than a condo—it’s a true lock-and-leave lifestyle without sacrificing room to live, work, and unwind.
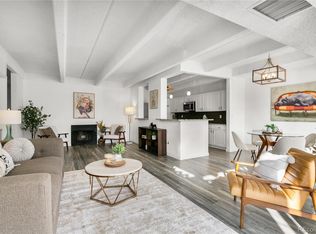
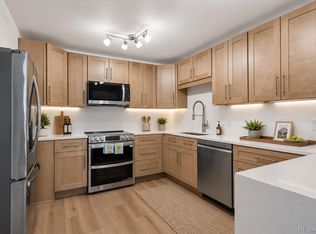
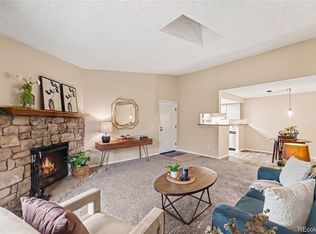
Step inside to a light-filled layout that feels open, functional, and inviting. The spacious living and dining areas create the perfect setting for everyday living and entertaining, while the updated kitchen offers the ideal space to cook, gather, and connect.
What truly sets this home apart is the rare scale and flexibility—including a dedicated home office with a fireplace, a standout feature that creates the perfect environment for remote work, focus, or a quiet retreat. Whether you’re working from home, hosting visitors, or simply want more breathing room, this floor plan delivers in ways most condos cannot.
The primary suite provides a private retreat with an en-suite bathroom and ample closet space, while the secondary bedroom offers flexibility for guests or additional living needs.
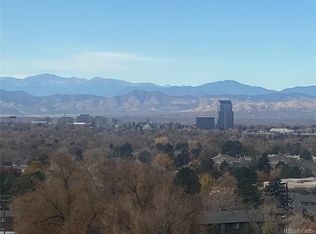
Start your mornings on the expansive lanai, enjoying the natural light and peaceful surroundings, and unwind in the evenings as the sky shifts and city lights begin to glow.
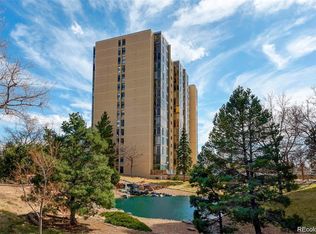
Enjoy the ease of maintenance-free living with access to a full suite of amenities, all within a well-maintained community—plus the convenience of a central location close to shopping, dining, and everyday essentials.
It’s not just a condo—it’s how you want to live.
Ask me: lender buy down 1 pt for 1 yr.
For sale
$318,000
7877 E Mississippi Avenue #301, Denver, CO 80247
2beds
1,628sqft
:
Get pre-qualified$2,785/mo
Condominium
Built in 1975
-- sqft lot
$-- Zestimate®
$195/sqft
$778/mo HOA
What's special
- 23 days |
- 275 |
- 15 |
Zillow last checked:
Listing updated:
Listed by:
Regina Topelson 303-335-0532 regina@2415realestate.com,
2415 Property Solutions Inc
Source: REcolorado as distributed by MLS GRID,MLS#: 4410052
Facts & features
Interior
Bedrooms & bathrooms
- Bedrooms: 2
- Bathrooms: 2
- Full bathrooms: 1
- 3/4 bathrooms: 1
- Main level bathrooms: 2
- Main level bedrooms: 2
Bedroom
- Features: Primary Suite
- Level: Main
Bedroom
- Level: Main
Bathroom
- Features: En Suite Bathroom
- Level: Main
Bathroom
- Level: Main
Dining room
- Level: Main
Kitchen
- Level: Main
Laundry
- Level: Main
Living room
- Level: Main
Sun room
- Level: Main
Heating
- Forced Air, Hot Water
Cooling
- Central Air
Appliances
- Included: Dishwasher, Disposal, Dryer, Microwave, Refrigerator, Self Cleaning Oven, Washer
- Laundry: In Unit
Features
- Ceiling Fan(s), Elevator, Entrance Foyer, Granite Counters, Open Floorplan, Pantry, Primary Suite, Sauna, Tile Counters
- Flooring: Vinyl
- Windows: Window Treatments
- Has basement: No
- Number of fireplaces: 1
- Common walls with other units/homes: 2+ Common Walls
Interior area
- Total structure area: 1,628
- Total interior livable area: 1,628 sqft
- Finished area above ground: 1,628
Property
Parking
- Total spaces: 2
- Parking features: Electric Vehicle Charging Station(s), Heated Garage, Underground
- Has garage: Yes
- Details: Reserved Spaces: 2
Features
- Levels: One
- Stories: 1
- Entry location: Corridor Access
- Patio & porch: Covered
- Exterior features: Elevator, Fire Pit, Garden, Gas Grill, Tennis Court(s), Water Feature
- Pool features: Indoor
- Has spa: Yes
- Spa features: Steam Room, Spa/Hot Tub, Heated
- Has view: Yes
- View description: City, Mountain(s)
Details
- Parcel number: 616305017
- Zoning: R-2-A
- Special conditions: Standard
Construction
Type & style
- Home type: Condo
- Architectural style: Urban Contemporary
- Property subtype: Condominium
- Attached to another structure: Yes
Materials
- Concrete, Stucco
Condition
- Updated/Remodeled
- Year built: 1975
Utilities & green energy
- Sewer: Public Sewer
Green energy
- Energy efficient items: Appliances
Community & HOA
Community
- Security: Carbon Monoxide Detector(s), Secured Garage/Parking, Security Entrance, Smart Cameras, Smoke Detector(s)
- Subdivision: Candlewyck
HOA
- Has HOA: Yes
- Amenities included: Bike Storage, Clubhouse, Coin Laundry, Elevator(s), Fitness Center, Garden Area, Gated, Management, Parking, Pond Seasonal, Pool, Sauna, Security, Spa/Hot Tub, Storage, Tennis Court(s), Trail(s)
- Services included: Reserve Fund, Gas, Heat, Insurance, Maintenance Grounds, Maintenance Structure, Recycling, Security, Sewer, Snow Removal, Trash, Water
- HOA fee: $778 monthly
- HOA name: Cap Management
- HOA phone: 303-832-2971
Location
- Region: Denver
Financial & listing details
- Price per square foot: $195/sqft
- Tax assessed value: $315,200
- Annual tax amount: $1,615
- Date on market: 7/14/2026
- Listing terms: 1031 Exchange,Cash,Conventional,FHA,VA Loan
- Exclusions: Owner's Personal Property And Staging Materials.
- Ownership: Agent Owner
Estimated market value
Not available
Estimated sales range
Not available
Not available
Price history
| Date | Event | Price |
|---|---|---|
| 7/14/2026 | Listed for sale | $318,000+6.9%$195/sqft |
Source:  REcolorado as distributed by MLS GRID #4410052 Report a problem REcolorado as distributed by MLS GRID #4410052 Report a problem | ||
| 1/9/2024 | Sold | $297,500-3.3%$183/sqft |
Source: REcolorado as distributed by MLS GRID #4596062 Report a problem | ||
| 12/21/2023 | Pending sale | $307,500$189/sqft |
Source: REcolorado as distributed by MLS GRID #4596062 Report a problem | ||
| 12/14/2023 | Listed for sale | $307,500$189/sqft |
Source: REcolorado as distributed by MLS GRID #4596062 Report a problem | ||
Public tax history
| Year | Property taxes | Tax assessment |
|---|---|---|
| 2024 | $1,351 -1.9% | $17,440 -14.1% |
| 2023 | $1,377 +3.6% | $20,310 +17.3% |
| 2022 | $1,329 +83.3% | $17,320 -2.8% |
| 2021 | $725 +2.9% | $17,810 +5.2% |
| 2020 | $705 +41.9% | $16,925 -0.7% |
| 2019 | $497 | $17,042 +32.6% |
| 2018 | $497 +0.3% | $12,850 |
| 2017 | $495 +4.1% | $12,850 +5.5% |
| 2016 | $476 +19.8% | $12,180 -6.3% |
| 2015 | $397 0% | $13,000 +36.1% |
| 2014 | $397 -24.9% | $9,550 |
| 2013 | $529 -41% | $9,550 -24% |
| 2012 | $896 -2.4% | $12,570 -10.9% |
| 2010 | $918 +91% | $14,100 |
| 2009 | $481 -0.2% | $14,100 -2.1% |
| 2008 | $482 +2.1% | $14,400 |
| 2007 | $472 -49.4% | $14,400 +2.2% |
| 2006 | $933 | $14,090 |
Find assessor info on the county website
Monthly payment
Est. payment
Payment breakdown
Explore the cost of this home by adjusting the details. Changes won't be saved.Climate risks
Neighborhood: Windsor
Nearby schools
GreatSchools rating
- 5/10Denver Green SchoolGrades: K-8Distance: 0.9 mi
- 5/10George Washington High SchoolGrades: 9-12Distance: 1.1 mi
Schools provided by the listing agent
- Elementary: Denver Green
- Middle: Denver Green
- High: George Washington
- District: Denver 1
Source: REcolorado as distributed by MLS GRID. This data may not be complete. We recommend contacting the local school district to confirm school assignments for this home.
- $300,0002 bd2 ba1.3k sqft7877 E Mississippi Ave APT 603, Denver, CO 80247For Sale
- $311,0002 bd2 ba1.3k sqft7877 E Mississippi Ave APT 1004, Denver, CO 80247Sold
- $380,0002 bd2 ba1.6k sqft7877 E Mississippi Ave APT 401, Denver, CO 80247Sold
- $347,0002 bd2 ba1.3k sqft7877 E Mississippi Ave APT 204, Denver, CO 80247Sold
- $270,0002 bd2 ba1.4k sqft7877 E Mississippi Ave APT 508, Denver, CO 80247Sold
- $227,0002 bd2 ba1.3k sqft7877 E Mississippi Ave APT 706, Denver, CO 80247Sold
- $295,0002 bd2 ba1.3k sqft7877 E Mississippi Ave APT 505, Denver, CO 80247Sold
- $379,9002 bd2 ba1.6k sqft7877 E Mississippi Ave APT 807, Denver, CO 80247For Sale
A local agent can set up tours, give advice and negotiate with sellers.
Similar homes
- $340,0002 bd2 ba1.6k sqft7877 E Mississippi Avenue #1108, Denver, CO 80247For Sale

 MLS ID #4485342, Susan Ingle, Coldwell Banker Realty 18. REcolorado as distributed by MLS GRID
 - $309,0002 bd2 ba1.2k sqftWindsor Gardens, Denver, CO 80247For Sale
 MLS ID #6685713, The Grossman Team, Madison & Company Properties. REcolorado as distributed by MLS GRID
 - $299,0002 bd2 ba1.2k sqft615 S Alton Way #10D, Denver, CO 80247For Sale
 MLS ID #3313817, Carol Guzman, Your Castle Real Estate Inc. REcolorado as distributed by MLS GRID
 - $275,0002 bd2 ba1k sqft8225 E Fairmount Drive #9-201, Denver, CO 80247For Sale
 MLS ID #4686855, EmpowerHome Team Colorado, Keller Williams Realty Northern Colorado. REcolorado as distributed by MLS GRID
 - $300,0002 bd2 ba1.6k sqft7250 Eastmoor Drive #125, Denver, CO 80237For SaleMLS ID #9851783, Allison Damico, Coldwell Banker Realty 54. REcolorado as distributed by MLS GRID
- $287,0002 bd2 ba1.2k sqft9315 E Center Avenue #10B, Denver, CO 80247For SaleMLS ID #8997473, Carol Guzman, Your Castle Real Estate Inc. REcolorado as distributed by MLS GRID
- $325,0002 bd2 ba1.3k sqftMorningside, Denver, CO 80224For SaleMLS ID #4768276, Victoria Gartelos, The Real Estate Agency LLC. REcolorado as distributed by MLS GRID
- $310,0003 bd2 ba1.4k sqft7474 E Arkansas Avenue #11-10, Denver, CO 80231For SaleMLS ID #6173517, Beth Larrance, Corcoran Perry & Co.. REcolorado as distributed by MLS GRID
- $260,0002 bd2 ba1.2k sqft720 S Clinton Street #7C, Denver, CO 80247For SaleMLS ID #7963529, Carol Guzman, Your Castle Real Estate Inc. REcolorado as distributed by MLS GRID
- $310,0002 bd2 ba1.6k sqftEastmoor Park Condos, Denver, CO 80237For SaleMLS ID #2584634, Tracy Kelly, Keller Williams DTC. REcolorado as distributed by MLS GRID
- $299,9002 bd3 ba1.5k sqft7250 Eastmoor Drive #110, Denver, CO 80237For SaleMLS ID #2220517, Michael DeAquino, Thrive Real Estate Group. REcolorado as distributed by MLS GRID
- $365,0002 bd2 ba1.3k sqftFour Mile Village Condos, Denver, CO 80246For SaleMLS ID #7535535, Carol Hoffman, Keller Williams DTC. REcolorado as distributed by MLS GRID
- $329,9002 bd2 ba1.1k sqftHunt Club, Denver, CO 80231For SaleMLS ID #1980632, Shelley Welliver, Keller Williams Premier Realty, LLC. REcolorado as distributed by MLS GRID
- $229,0002 bd2 ba1.2k sqft750 S Alton Way #4C, Denver, CO 80247For SaleMLS ID #3157039, Courtney Trembly, 8z Real Estate. REcolorado as distributed by MLS GRID
- $350,0002 bd3 ba1.6k sqftMorningside, Denver, CO 80224For SaleMLS ID #5223922, Victoria Gartelos, The Real Estate Agency LLC. REcolorado as distributed by MLS GRID
- $329,0002 bd2 ba1.2k sqft1699 S Trenton Street #169, Denver, CO 80231For SaleMLS ID #4355085, Virginia Heidinger, Your Castle Real Estate Inc. REcolorado as distributed by MLS GRID
- $325,0002 bd2 ba1.1k sqft2225 Buchtel Boulevard #511, Denver, CO 80210For SaleMLS ID #7816461, Sharon Eisner, Kentwood Real Estate Cherry Creek. REcolorado as distributed by MLS GRID
- $334,9002 bd2 ba1.1k sqftFour Mile Village, Denver, CO 80246For SaleMLS ID #9377958, Bonnie Emmett, RE/MAX Professionals. REcolorado as distributed by MLS GRID
- $349,9002 bd2 ba1.9k sqft7000 E Quincy Avenue #218, Denver, CO 80237For SaleMLS ID #7877958, Brianna Springer, Madison & Company Properties. REcolorado as distributed by MLS GRID
- $239,0002 bd2 ba1.2k sqft9355 E Center Avenue #B7, Denver, CO 80247For SaleMLS ID #3812439, Carol Guzman, Your Castle Real Estate Inc. REcolorado as distributed by MLS GRID
