Welcome to this bright and charming condo, located just east of Cherry Creek and adjacent to the High Line Canal Trail! Walk through the entryway into an open floor plan which allows you to view the living room, kitchen, dining room and sunroom. The kitchen boasts granite counter tops, stainless steel appliances and ample work space for the culinary enthusiast. A wet bar adjoins the living room providing a fun feature when entertaining. The spacious primary bedroom features an en-suite bathroom and a walk-in closet for ample storage space. Conveniently, the spare bedroom has a large closet and large window. Across the hallway from the spare bedroom is the large shared bathroom, which features two matching vanities and a walk-in shower. Step into the inviting lenai/sunroom, perfect for enjoying your morning coffee or relaxing with a good book. The floor to ceiling windows slide open to allow the summer breeze in and flood the area with natural light, creating a warm and welcoming atmosphere. Located in a gated community, this condo offers exclusive amenities including a fitness center, pool, sauna, hot tub, tennis court, pickle-ball courts, and serene garden areas with ponds, providing peaceful opportunities for recreation and relaxation within the bustling city. Say goodbye to parking woes with two reserved parking spaces, including one secured garage parking space. The complex also provides additional storage options for bikes and a private deeded storage locker. Whether you're looking for comfort, convenience, or luxury, this condo has it all. Don't miss out on the opportunity to make this your new home sweet home!
Sold for $347,000
$347,000
7877 E Mississippi Avenue #204, Denver, CO 80247
2beds
1,394sqft
Condominium
Built in 1975
-- sqft lot
$304,800 Zestimate®
$249/sqft
$2,099 Estimated rent
Home value
$304,800
$283,000 - $326,000
$2,099/mo
Zestimate® history
Owner options
List your home for rent
$2,099/mo
Rent Zestimate®
Find your next renter with Zillow Rental Manager. Plus, with online applications, you can quickly screen prospective tenants – for free.
$2,099/mo
Rent Zestimate®
Refinance and save
$2,759/mo
Est. payment
Refinancing to a lower rate could help reduce your monthly payments and save thousands over the life of the loan.
$2,759/mo
Est. payment
Explore your selling options
Work with a Zillow partner agent
Leverage their expertise and Zillow's premium Showcase listings to get your home seen by more buyers.
Get startedList with your own agent
Get your home in front of millions of buyers by listing it on Zillow.
Learn how to do itSell it yourself
Take full control of how buyers see your home on Zillow by listing For Sale by Owner (FSBO).
List your homeWhat's special
Hot tubSerene garden areasLarge shared bathroomSecured garage parking spaceFitness centerStainless steel appliancesGranite counter tops
Zillow last checked:
Listing updated:
Listed by:
Myles Knechtges 303-829-4901 knechtges.m@gmail.com,
West and Main Homes Inc,
Natasha Fry 303-845-2043,
West and Main Homes Inc
Bought with:
Shantell Quintanar, 100092353
Real Broker, LLC DBA Real
David Umphress, 100042362
Real Broker, LLC DBA Real
Source: REcolorado as distributed by MLS GRID,MLS#: 3781750
Facts & features
Interior
Bedrooms & bathrooms
- Bedrooms: 2
- Bathrooms: 2
- Full bathrooms: 1
- 3/4 bathrooms: 1
- Main level bathrooms: 2
- Main level bedrooms: 2
Primary bedroom
- Description: Large Room With Walk-In Closet
- Level: Main
Bedroom
- Description: Large Window With Lots Of Natural Light
- Level: Main
Primary bathroom
- Description: Gorgeous Tile And Modern Vanity
- Level: Main
Bathroom
- Description: Remodeled With Updated Vanity And Tile
- Level: Main
Dining room
- Description: Open Layout To Kitchen And Living Room With Modern Light Fixture
- Level: Main
Kitchen
- Description: Stainless Steel Appliances And Granite Countertops
- Level: Main
Laundry
- Description: Laundry Closet In Unit With Storage Space
- Level: Main
Living room
- Description: Open Flow Room With Upgraded Flooring And Cute Fireplace
- Level: Main
Sun room
- Description: Floor To Ceiling Open Layout Lanai
- Level: Main
Heating
- Hot Water
Cooling
- Central Air
Appliances
- Included: Dishwasher, Disposal, Dryer, Microwave, Oven, Range, Refrigerator, Washer
- Laundry: In Unit, Laundry Closet
Features
- Granite Counters, High Ceilings, No Stairs, Open Floorplan, Walk-In Closet(s)
- Flooring: Carpet, Vinyl
- Has basement: No
- Number of fireplaces: 1
- Fireplace features: Living Room
- Common walls with other units/homes: End Unit,1 Common Wall
Interior area
- Total structure area: 1,394
- Total interior livable area: 1,394 sqft
- Finished area above ground: 1,394
Property
Parking
- Total spaces: 2
- Parking features: Garage
- Garage spaces: 1
- Details: Reserved Spaces: 1
Features
- Levels: One
- Stories: 1
- Entry location: Corridor Access
- Pool features: Indoor
- Waterfront features: Pond
Lot
- Features: Greenbelt, Near Public Transit
Details
- Parcel number: 616305012
- Zoning: R-2-A
- Special conditions: Standard
Construction
Type & style
- Home type: Condo
- Property subtype: Condominium
- Attached to another structure: Yes
Materials
- Concrete
- Roof: Unknown
Condition
- Year built: 1975
Utilities & green energy
- Sewer: Public Sewer
Community & HOA
Community
- Security: Secured Garage/Parking, Security Entrance
- Subdivision: Candlewyck
HOA
- Has HOA: Yes
- Amenities included: Bike Storage, Clubhouse, Coin Laundry, Elevator(s), Fitness Center, Gated, Management, Park, Parking, Pond Seasonal, Pool, Sauna, Security, Spa/Hot Tub, Storage, Tennis Court(s)
- Services included: Reserve Fund, Heat, Insurance, Maintenance Grounds, Maintenance Structure, Recycling, Road Maintenance, Security, Sewer, Trash, Water
- HOA fee: $720 monthly
- HOA name: Candlewyck Homeowners
- HOA phone: 303-394-2377
Location
- Region: Denver
Financial & listing details
- Price per square foot: $249/sqft
- Tax assessed value: $343,800
- Annual tax amount: $1,325
- Date on market: 2/22/2024
- Listing terms: 1031 Exchange,Cash,Conventional,FHA,VA Loan
- Exclusions: Seller's Personal Property And Staging Items
- Ownership: Individual
Price history
| Date | Event | Price |
|---|---|---|
| 4/12/2024 | Sold | $347,000-0.9%$249/sqft |
Source:  REcolorado as distributed by MLS GRID #3781750 Report a problem REcolorado as distributed by MLS GRID #3781750 Report a problem | ||
| 3/8/2024 | Pending sale | $350,000$251/sqft |
Source: REcolorado as distributed by MLS GRID #3781750 Report a problem | ||
| 2/22/2024 | Listed for sale | $350,000+9.4%$251/sqft |
Source: REcolorado as distributed by MLS GRID #3781750 Report a problem | ||
| 9/20/2021 | Sold | $320,000+23.1%$230/sqft |
Source: Public Record Report a problem | ||
| 2/14/2020 | Sold | $260,000$187/sqft |
Source: Agent Provided Report a problem | ||
| 12/24/2019 | Pending sale | $260,000$187/sqft |
Source: Keller Williams Preferred Realty #7911251 Report a problem | ||
| 10/29/2019 | Price change | $260,000-5.4%$187/sqft |
Source: Keller Williams Preferred Realty #8741892 Report a problem | ||
| 10/4/2019 | Price change | $274,900-1.8%$197/sqft |
Source: Keller Williams Preferred Realty #8741892 Report a problem | ||
| 9/5/2019 | Price change | $279,900-3.1%$201/sqft |
Source: Keller Williams Preferred Realty #8741892 Report a problem | ||
| 8/10/2019 | Price change | $289,000-3.3%$207/sqft |
Source: Keller Williams Preferred Realty #8741892 Report a problem | ||
| 7/26/2019 | Listed for sale | $299,000$214/sqft |
Source: Keller Williams Preferred Realty #8741892 Report a problem | ||
| 7/13/2019 | Pending sale | $299,000$214/sqft |
Source: Keller Williams Preferred Realty #8741892 Report a problem | ||
| 6/15/2019 | Price change | $299,000-3.5%$214/sqft |
Source: Keller Williams Preferred Realty #8741892 Report a problem | ||
| 6/3/2019 | Listed for sale | $309,900+45.5%$222/sqft |
Source: Keller Williams Preferred Realty #8741892 Report a problem | ||
| 3/28/2019 | Sold | $213,000-7.4%$153/sqft |
Source: Public Record Report a problem | ||
| 3/20/2019 | Pending sale | $230,000$165/sqft |
Source: SHOWCASE PROPERTIES UNLIMITED #7385005 Report a problem | ||
| 3/18/2019 | Listed for sale | $230,000$165/sqft |
Source: SHOWCASE PROPERTIES UNLIMITED #7385005 Report a problem | ||
Public tax history
| Year | Property taxes | Tax assessment |
|---|---|---|
| 2024 | $1,499 +13.2% | $19,350 -13% |
| 2023 | $1,325 +3.6% | $22,240 +33.5% |
| 2022 | $1,279 +13.9% | $16,660 -2.8% |
| 2021 | $1,123 +95.1% | $17,140 +13.3% |
| 2020 | $575 +6.9% | $15,130 -0.7% |
| 2019 | $538 | $15,235 +9.4% |
| 2018 | $538 +0.3% | $13,930 |
| 2017 | $537 +7.5% | $13,930 +9% |
| 2016 | $499 +33.6% | $12,780 |
| 2015 | $374 0% | $12,780 +42% |
| 2014 | $374 -9.6% | $9,000 |
| 2013 | $414 -41% | $9,000 -8.5% |
| 2012 | $702 -20.7% | $9,840 -27.5% |
| 2010 | $885 +104.4% | $13,580 |
| 2009 | $433 -0.2% | $13,580 +4.8% |
| 2008 | $433 +6.5% | $12,960 |
| 2007 | $407 -49.4% | $12,960 +6.6% |
| 2006 | $805 +1.4% | $12,160 |
| 2005 | $794 | $12,160 |
Find assessor info on the county website
Neighborhood: Windsor
Nearby homes
- $270,0002 bd2 ba1.4k sqft7877 E Mississippi Ave APT 508, Denver, CO 80247Sold

- $300,0002 bd2 ba1.3k sqft7877 E Mississippi Ave APT 603, Denver, CO 80247For Sale
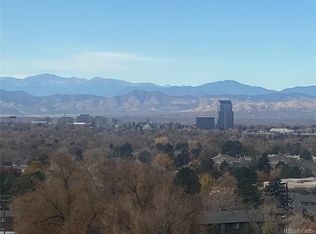
- $311,0002 bd2 ba1.3k sqft7877 E Mississippi Ave APT 1004, Denver, CO 80247Sold
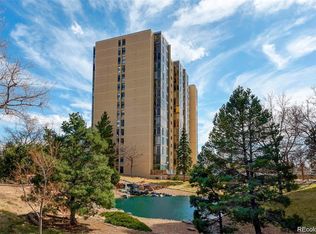
- $383,0002 bd2 ba1.1k sqft7865 E Mississippi Ave APT 806, Denver, CO 80247Sold
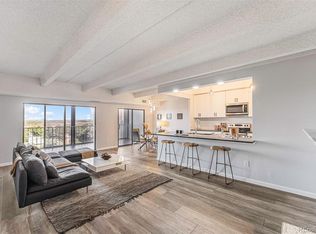
- $380,0002 bd2 ba1.6k sqft7877 E Mississippi Ave APT 401, Denver, CO 80247Sold
- $220,0002 bd2 ba1.1k sqft7995 E Mississippi Ave APT C1, Denver, CO 80247Sold
- $379,9002 bd2 ba1.6k sqft7877 E Mississippi Ave APT 807, Denver, CO 80247For Sale
- $227,0002 bd2 ba1.3k sqft7877 E Mississippi Ave APT 706, Denver, CO 80247Sold
Nearby schools
GreatSchools rating
- 5/10Denver Green SchoolGrades: K-8Distance: 0.9 mi
- 5/10George Washington High SchoolGrades: 9-12Distance: 1.1 mi
Schools provided by the listing agent
- Elementary: Denver Green
- Middle: Denver Green
- High: George Washington
- District: Denver 1
Source: REcolorado as distributed by MLS GRID. This data may not be complete. We recommend contacting the local school district to confirm school assignments for this home.
Get a cash offer in 3 minutes
Find out how much your home could sell for in as little as 3 minutes with a no-obligation cash offer.
Estimated market value
$304,800
Get a cash offer in 3 minutes
Find out how much your home could sell for in as little as 3 minutes with a no-obligation cash offer.
Estimated market value
$304,800
- Colorado
- Denver County
- Denver
- 80247
- Windsor
- 7877 E Mississippi Avenue Unit 204
Nearby cities
Nearby neighborhoods
Nearby zip codes
Other Denver Topics
