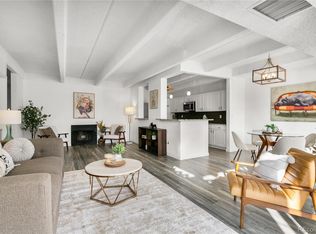
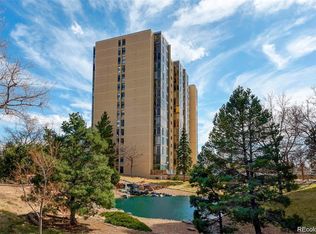
WITH A GRANT FROM A PREFERRED LENDER, SELLER CONCESSIONS AND ANNUAL INCOME OF $115,200 OR LESS YOU CAN CALL THIS HOME YOUR OWN FOR APPROXIMATELY $5,000 INCLUDING DOWN PAYMENT AND CLOSING COSTS!!! AMAZING VIEWS OF THE MOUNTAINS AND THE CITY!! AMAZING VALUE!! AMAZING OPPORTUNITY!! SELLER CONCESSION OF $6,000 to be used for prepaid HOA fees, closing costs, interest rate buydown or at Buyer's discretion!! This beautiful unit has new wood flooring, many new fixtures and new paint throughout! It is tastefully appointed, spotlessly clean and ready for immediate occupancy. The breathtaking west views from the living room, dining room, and lanai are of the mountain ranges including Pikes Peak to the south and downtown Denver. The lanai is heated and air conditioned for year-round enjoyment. The second bedroom also has amazing views and is perfect for a guest room, den or office. This is one of the few units that has TWO GARAGE SPACES plus one exterior space on the deck. Included are two additional storage rooms within the building for the exclusive use of the owner. The monthly HOA fee is also a great value as it includes heat and central air conditioning. The owner only pays for the electricity and internet. No need for a gym membership as the community club house has men's and women's locker rooms, a great work-out room with newer equipment, indoor swimming pool, sauna, spa and pool room. You can also enjoy the Pickle Ball and Tennis Courts or simply stroll around the 7-acre impeccably maintained grounds and enjoy the soothing sounds of the water flowing through the two ponds. The community grounds are a true oasis. Don't miss them!! Electric car? -- charging stations on site. Conveniently located to Cherry Creek, Lowry Town Center, DIA, Denver Tech and only 20 minutes to LoDo and RiNo. Candlewyck is a no pet dog community subject to Federal Regulations for service and emotional support animals.
For sale
$300,000
7877 E Mississippi Avenue #603, Denver, CO 80247
2beds
1,394sqft
:
Get pre-qualified$2,671/mo
Condominium
Built in 1975
-- sqft lot
$-- Zestimate®
$215/sqft
$778/mo HOA
What's special
- 266 days |
- 118 |
- 14 |
Zillow last checked:
Listing updated:
Listed by:
Linda Chapman 720-936-0609 LCHAPDEN@AOL.COM,
Madison & Company Properties
Source: REcolorado as distributed by MLS GRID,MLS#: 9760618
Facts & features
Interior
Bedrooms & bathrooms
- Bedrooms: 2
- Bathrooms: 2
- Full bathrooms: 1
- 3/4 bathrooms: 1
- Main level bathrooms: 2
- Main level bedrooms: 2
Bedroom
- Description: Primary Suite With Walk-In Closet & Mountain Views
- Features: Primary Suite
- Level: Main
- Area: 221 Square Feet
- Dimensions: 13 x 17
Bedroom
- Description: Second Bedroom With Mountain Views
- Features: Primary Suite
- Level: Main
- Area: 132 Square Feet
- Dimensions: 11 x 12
Bathroom
- Description: Double Sinks, Full-Wall Closets, Extra Storage
- Level: Main
Bathroom
- Description: Conveniently Located Near Second Bedroom
- Features: En Suite Bathroom
- Level: Main
Dining room
- Description: Incredible Views - Opens To Living Room & Lanai
- Level: Main
- Area: 90 Square Feet
- Dimensions: 9 x 10
Kitchen
- Description: Abundant Cabinets & Counter Space
- Level: Main
- Area: 120 Square Feet
- Dimensions: 8 x 15
Laundry
- Description: Easily Accommodates A Full Size Washer & Dryer
- Level: Main
Living room
- Description: Incredible Views - Opens To Dining Room & Lanai
- Level: Main
- Area: 286 Square Feet
- Dimensions: 13 x 22
Sun room
- Description: Heated & Air Conditioned With Mountain & City Views
- Level: Main
Heating
- Forced Air, Natural Gas
Cooling
- Central Air
Appliances
- Included: Dishwasher, Disposal, Dryer, Range, Range Hood, Refrigerator, Washer
- Laundry: In Unit
Features
- Built-in Features, Ceiling Fan(s), Entrance Foyer, High Ceilings, No Stairs, Open Floorplan, Pantry, Primary Suite, Smoke Free, Walk-In Closet(s)
- Flooring: Tile, Wood
- Has basement: No
- Common walls with other units/homes: 2+ Common Walls
Interior area
- Total structure area: 1,394
- Total interior livable area: 1,394 sqft
- Finished area above ground: 1,394
Property
Parking
- Total spaces: 3
- Parking features: Electric Vehicle Charging Station(s), Exterior Access Door, Guest, Heated Garage, Lighted, Underground
- Attached garage spaces: 2
- Has uncovered spaces: Yes
- Details: Reserved Spaces: 1
Accessibility
- Accessibility features: Accessible Approach with Ramp
Features
- Levels: One
- Stories: 1
- Entry location: Corridor Access
- Exterior features: Elevator, Fire Pit, Gas Grill, Lighting, Tennis Court(s), Water Feature
- Has spa: Yes
- Spa features: Spa/Hot Tub
- Fencing: Full
- Has view: Yes
- View description: City, Mountain(s), Plains
Lot
- Features: Greenbelt, Landscaped, Master Planned, Near Public Transit, Open Space, Sprinklers In Front, Sprinklers In Rear
Details
- Parcel number: 616305043
- Zoning: R-2-A
- Special conditions: Standard
Construction
Type & style
- Home type: Condo
- Architectural style: Urban Contemporary
- Property subtype: Condominium
- Attached to another structure: Yes
Materials
- Concrete
- Foundation: Slab
- Roof: Other
Condition
- Updated/Remodeled
- Year built: 1975
Utilities & green energy
- Electric: 110V, 220 Volts
- Sewer: Public Sewer
- Water: Public
- Utilities for property: Cable Available, Electricity Connected, Internet Access (Wired)
Community & HOA
Community
- Security: Carbon Monoxide Detector(s), Key Card Entry, Secured Garage/Parking, Security Entrance, Smart Locks, Smoke Detector(s)
- Subdivision: Candlewyck Condominiums
HOA
- Has HOA: Yes
- Amenities included: Bike Storage, Clubhouse, Coin Laundry, Elevator(s), Fitness Center, Gated, Laundry, Management, Parking, Pond Seasonal, Pool, Sauna, Spa/Hot Tub, Storage, Tennis Court(s), Trail(s)
- Services included: Reserve Fund, Heat, Insurance, Irrigation, Maintenance Grounds, Maintenance Structure, Recycling, Security, Sewer, Snow Removal, Trash, Water
- HOA fee: $778 monthly
- HOA name: Candlewyck Homeowners Association
- HOA phone: 303-394-2377
Location
- Region: Denver
Financial & listing details
- Price per square foot: $215/sqft
- Tax assessed value: $308,100
- Annual tax amount: $1,343
- Date on market: 11/12/2025
- Listing terms: Cash,Conventional,FHA,VA Loan
- Exclusions: Items Of Personal Property Left In The Unit.
- Ownership: Individual
- Electric utility on property: Yes
- Road surface type: Paved
Estimated market value
Not available
Estimated sales range
Not available
Not available
Price history
| Date | Event | Price |
|---|---|---|
| 7/2/2026 | Price change | $300,000-2.1%$215/sqft |
Source:  REcolorado as distributed by MLS GRID #9760618 Report a problem REcolorado as distributed by MLS GRID #9760618 Report a problem | ||
| 11/12/2025 | Listed for sale | $306,500+99.2%$220/sqft |
Source: REcolorado as distributed by MLS GRID #9760618 Report a problem | ||
| 7/24/2012 | Sold | $153,900-0.7%$110/sqft |
Source: Public Record Report a problem | ||
| 6/21/2012 | Listed for sale | $155,000-7.2%$111/sqft |
Source: RE/MAX Masters, Inc. #1104489 Report a problem | ||
| 10/14/2003 | Sold | $167,000$120/sqft |
Source: Public Record Report a problem | ||
Public tax history
| Year | Property taxes | Tax assessment |
|---|---|---|
| 2024 | $1,314 -9.3% | $16,960 -14.5% |
| 2023 | $1,448 +3.6% | $19,830 +8.9% |
| 2022 | $1,398 +6.3% | $18,210 -2.8% |
| 2021 | $1,315 +2.9% | $18,730 +5.7% |
| 2020 | $1,278 +0.8% | $17,718 -0.7% |
| 2019 | $1,267 | $17,841 +8.9% |
| 2018 | $1,267 +0.3% | $16,380 |
| 2017 | $1,263 +13.7% | $16,380 +15.2% |
| 2016 | $1,111 +25.2% | $14,220 |
| 2015 | $887 0% | $14,220 +33.1% |
| 2014 | $887 -8.3% | $10,680 |
| 2013 | $968 +17.9% | $10,680 -7.2% |
| 2012 | $821 -10.8% | $11,510 -18.5% |
| 2010 | $920 +4.4% | $14,130 |
| 2009 | $882 -0.2% | $14,130 +7% |
| 2008 | $883 +0.3% | $13,200 |
| 2007 | $880 +1.1% | $13,200 +0.4% |
| 2006 | $871 +3.5% | $13,150 |
| 2005 | $841 | $13,150 |
Find assessor info on the county website
Monthly payment
Est. payment
Payment breakdown
Explore the cost of this home by adjusting the details. Changes won't be saved.Climate risks
Neighborhood: Windsor
Nearby schools
GreatSchools rating
- 5/10Denver Green SchoolGrades: K-8Distance: 0.9 mi
- 5/10George Washington High SchoolGrades: 9-12Distance: 1.1 mi
Schools provided by the listing agent
- Elementary: Denver Green
- Middle: Denver Green
- High: George Washington
- District: Denver 1
Source: REcolorado as distributed by MLS GRID. This data may not be complete. We recommend contacting the local school district to confirm school assignments for this home.
- $347,0002 bd2 ba1.3k sqft7877 E Mississippi Ave APT 204, Denver, CO 80247Sold
- $270,0002 bd2 ba1.4k sqft7877 E Mississippi Ave APT 508, Denver, CO 80247Sold

- $311,0002 bd2 ba1.3k sqft7877 E Mississippi Ave APT 1004, Denver, CO 80247Sold
- $380,0002 bd2 ba1.6k sqft7877 E Mississippi Ave APT 401, Denver, CO 80247Sold
- $379,9002 bd2 ba1.6k sqft7877 E Mississippi Ave APT 807, Denver, CO 80247For Sale
- $227,0002 bd2 ba1.3k sqft7877 E Mississippi Ave APT 706, Denver, CO 80247Sold
- $383,0002 bd2 ba1.1k sqft7865 E Mississippi Ave APT 806, Denver, CO 80247Sold
- $295,0002 bd2 ba1.3k sqft7877 E Mississippi Ave APT 505, Denver, CO 80247Sold
A local agent can set up tours, give advice and negotiate with sellers.
Similar homes
- $320,0002 bd2 ba1.4k sqft7877 E Mississippi Avenue #1501, Denver, CO 80247For Sale

 MLS ID #3673969, Logan Opheim, RE/MAX Professionals. REcolorado as distributed by MLS GRID
 - $309,5002 bd2 ba1.2k sqftWindsor Gardens, Denver, CO 80247For Sale
 MLS ID #5602779, The Grossman Team, Madison & Company Properties. REcolorado as distributed by MLS GRID
 - $339,0002 bd2 ba1.6k sqftCandlewyck, Denver, CO 80247For Sale
 MLS ID #4253409, Susan D Duncan, RE/MAX Professionals. REcolorado as distributed by MLS GRID
 - $285,0002 bd2 ba1.2k sqft690 S Alton Way #10D, Denver, CO 80247For Sale
 MLS ID #8321285, Amy Rome, Rosenhagen Real Estate Professionals. REcolorado as distributed by MLS GRID
 - $256,9002 bd2 ba1.2k sqftWindsor Gardens, Denver, CO 80247For SaleMLS ID #9482542, Angela Kibbee, Mountain Sky Realty. REcolorado as distributed by MLS GRID
- $239,9002 bd2 ba1.2k sqft725 S Alton Way #7A, Denver, CO 80247For SaleMLS ID #7625085, Carol Guzman, Your Castle Real Estate Inc. REcolorado as distributed by MLS GRID
- $249,0002 bd2 ba1.2k sqft705 S Alton Way #4C, Denver, CO 80247For SaleMLS ID #1641561, Kathy Goodman, HomeSmart. REcolorado as distributed by MLS GRID
- $239,5002 bd2 ba1.1k sqft7995 E Mississippi Avenue #K1, Denver, CO 80247For SaleMLS ID #3255607, Cassandra Pelley, Hollermeier Realty. REcolorado as distributed by MLS GRID
- $220,0002 bd2 ba1.2k sqft615 S Alton Way #7D, Denver, CO 80247For SaleMLS ID #6917227, LaShon Carter, Corcoran Perry & Co.. REcolorado as distributed by MLS GRID
- $299,0002 bd2 ba1.1k sqftMorningside, Denver, CO 80224For SaleMLS ID #2396450, Tracy Brewer, Corcoran Perry & Co.. REcolorado as distributed by MLS GRID
- $300,0002 bd2 ba1.1k sqftMorningside, Denver, CO 80224For SaleMLS ID #6198034, Brittany Morgan, Compass - Denver. REcolorado as distributed by MLS GRID
- $297,0002 bd3 ba1.5k sqft1000 South Monaco, Denver, CO 80224For SaleMLS ID #6046293, Eve Evans, Integrity Real Estate. REcolorado as distributed by MLS GRID
- $225,0002 bd2 ba948 sqftWoodside Village Condos, Denver, CO 80247For SaleMLS ID #3286658, Reza Zahedi, Reza Sells LLC. REcolorado as distributed by MLS GRID
- $170,0002 bd2 ba1.2k sqft9355 E Center Avenue Bldg 62 #9C, Denver, CO 80247For SaleMLS ID #2157308, Bridget Fitzpatrick, Mondo West Real Estate. REcolorado as distributed by MLS GRID
- $280,0002 bd2 ba1.2k sqftMorningside, Denver, CO 80224For SaleMLS ID #3128137, Linda Ketter, Mainstreet Properties Group LLC. REcolorado as distributed by MLS GRID
- $207,0002 bd2 ba1.5k sqft680 S Alton Way #9B, Denver, CO 80247For SaleMLS ID #8676463, Carol Guzman, Your Castle Real Estate Inc. REcolorado as distributed by MLS GRID
- $330,0002 bd2 ba1.3k sqftMorningside, Denver, CO 80224For SaleMLS ID #5375386, Victoria Gartelos, The Real Estate Agency LLC. REcolorado as distributed by MLS GRID
- $325,0002 bd2 ba1.2k sqftMorningside, Denver, CO 80224For SaleMLS ID #9239516, Victoria Gartelos, The Real Estate Agency LLC. REcolorado as distributed by MLS GRID
- $325,0002 bd2 ba1.1k sqftLaFontana, Denver, CO 80222For SaleMLS ID #8975157, James Kane, Kane Real Estate Consulting. REcolorado as distributed by MLS GRID
- $285,0002 bd2 ba940 sqftPark Mayfair, Denver, CO 80220For SaleMLS ID #5730848, Ryan Feaster, Realty One Group Five Star. REcolorado as distributed by MLS GRID
