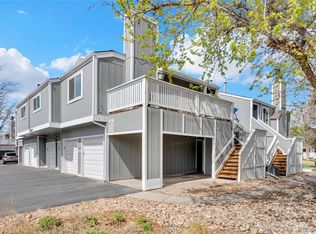
Cozy, updated spacious condo with quiet deck facing open area with wonderful trees that will soon be in bloom! All new flooring and paint. Updated kitchen with pantry opens into great room that has plenty of light. Updates include all new stainless steel appliances, new sink and countertops. Custom barn doors add character as do all new interior doors and hardware. Spacious primary has large walk-in closet with totally updated primary bath featuring a large shower with sliding doors. The second full bath is also totally updated with great vanity and mirror. HOA amenities feature indoor/outdoor pools, wonderful community room with fireplace, bar area and multiple pool tables, library and outdoor space for entertaining. Gym area has workout area, changing rooms and sauna. Secure underground parking with great lighting and elevator. Communal laundry is conveniently located on second floor with a smart laundry system that can be controlled by phone app to notify when wash is complete. Also has an additional storage closet!
For sale
$280,000
6930 E Girard Avenue #304, Denver, CO 80224
2beds
1,200sqft
:
Get pre-qualified$2,328/mo
Condominium
Built in 1975
-- sqft lot
$-- Zestimate®
$233/sqft
$538/mo HOA
What's special
Cozy updated spacious condoNew sink and countertopsUpdated kitchen with pantry
- 161 days |
- 79 |
- 1 |
Zillow last checked:
Listing updated:
Listed by:
Linda Ketter 303-478-4503 lhketter@aol.com,
Mainstreet Properties Group LLC
Source: REcolorado as distributed by MLS GRID,MLS#: 3128137
Facts & features
Interior
Bedrooms & bathrooms
- Bedrooms: 2
- Bathrooms: 2
- Full bathrooms: 1
- 3/4 bathrooms: 1
- Main level bathrooms: 2
- Main level bedrooms: 2
Bedroom
- Description: Custom Barn Doors Which Open Into Great Room.
- Level: Main
Bedroom
- Description: Spacious Primary With Large Walk-In Closet.
- Features: Primary Suite
- Level: Main
Bathroom
- Description: Totally Updated With Custom Tile And Great Vanity.
- Level: Main
Bathroom
- Description: New Vanity And Large Custom Tile Shower With High-End Shower Doors.
- Features: Primary Suite
- Level: Main
Great room
- Description: Cozy Great Room, New Flooring Opening Onto Quiet Deck Facing Open Area.
- Level: Main
Kitchen
- Description: Clean, Light Kitchen With Pantry.
- Level: Main
Utility room
- Description: Large Storage Area.
- Level: Main
Heating
- Forced Air
Cooling
- Air Conditioning-Room
Appliances
- Included: Dishwasher, Disposal, Microwave, Oven, Refrigerator
- Laundry: Common Area
Features
- Elevator, No Stairs, Open Floorplan, Pantry, Primary Suite, Smoke Free
- Flooring: Carpet, Tile, Vinyl
- Has basement: No
- Common walls with other units/homes: 2+ Common Walls
Interior area
- Total structure area: 1,200
- Total interior livable area: 1,200 sqft
- Finished area above ground: 1,200
Property
Parking
- Total spaces: 1
- Parking features: Lighted, Underground
- Attached garage spaces: 1
Features
- Levels: Three Or More
- Exterior features: Balcony
- Pool features: Indoor, Outdoor Pool
Details
- Parcel number: 632425024
- Zoning: B-A-1
- Special conditions: Standard
Construction
Type & style
- Home type: Condo
- Property subtype: Condominium
- Attached to another structure: Yes
Materials
- Brick
- Roof: Unknown
Condition
- Updated/Remodeled
- Year built: 1975
Utilities & green energy
- Sewer: Public Sewer
- Water: Public
Community & HOA
Community
- Subdivision: Morningside
HOA
- Has HOA: Yes
- Amenities included: Clubhouse, Elevator(s), Fitness Center, Laundry, Management, Parking, Pool, Sauna, Storage
- HOA fee: $538 monthly
- HOA name: Skyline Management-Morningside Condos
- HOA phone: 303-759-0776
Location
- Region: Denver
Financial & listing details
- Price per square foot: $233/sqft
- Tax assessed value: $313,200
- Annual tax amount: $1,369
- Date on market: 2/26/2026
- Listing terms: 1031 Exchange,Cash,Conventional,FHA
- Exclusions: Seller's Personal Property.
- Ownership: Individual
Estimated market value
Not available
Estimated sales range
Not available
Not available
Price history
| Date | Event | Price |
|---|---|---|
| 4/7/2026 | Price change | $280,000-3.4%$233/sqft |
Source:  REcolorado as distributed by MLS GRID #3128137 Report a problem REcolorado as distributed by MLS GRID #3128137 Report a problem | ||
| 2/26/2026 | Listed for sale | $290,000+1.3%$242/sqft |
Source: REcolorado as distributed by MLS GRID #3128137 Report a problem | ||
| 7/15/2022 | Sold | $286,150+183.3%$238/sqft |
Source: Public Record Report a problem | ||
| 3/3/2008 | Sold | $101,000+34.7%$84/sqft |
Source: Public Record Report a problem | ||
| 3/4/1994 | Sold | $75,000$63/sqft |
Source: Public Record Report a problem | ||
Public tax history
| Year | Property taxes | Tax assessment |
|---|---|---|
| 2024 | $1,340 +0.5% | $17,290 -14.3% |
| 2023 | $1,333 +3.7% | $20,170 +20.3% |
| 2022 | $1,286 +76.6% | $16,760 -2.7% |
| 2021 | $728 +2.9% | $17,230 +1.6% |
| 2020 | $707 -32.3% | $16,967 -0.7% |
| 2019 | $1,045 | $17,086 +26.5% |
| 2018 | $1,045 +0.3% | $13,510 |
| 2017 | $1,042 +18.4% | $13,510 +19.9% |
| 2016 | $880 +30.6% | $11,270 |
| 2015 | $674 0% | $11,270 +38.8% |
| 2014 | $675 -12.1% | $8,120 |
| 2013 | $768 +17.9% | $8,120 -11.1% |
| 2012 | $651 +18% | $9,130 +7.8% |
| 2010 | $552 -15.7% | $8,470 |
| 2009 | $654 -0.2% | $8,470 -13.6% |
| 2008 | $656 | $9,800 |
Find assessor info on the county website
Monthly payment
Est. payment
Payment breakdown
Explore the cost of this home by adjusting the details. Changes won't be saved.Climate risks
Neighborhood: Hampden
Nearby schools
GreatSchools rating
- 6/10Holm Elementary SchoolGrades: PK-5Distance: 1.1 mi
- 3/10Hamilton Middle SchoolGrades: 6-8Distance: 0.8 mi
- 6/10Thomas Jefferson High SchoolGrades: 9-12Distance: 1 mi
Schools provided by the listing agent
- Elementary: Joe Shoemaker
- Middle: Hamilton
- High: Thomas Jefferson
- District: Denver 1
Source: REcolorado as distributed by MLS GRID. This data may not be complete. We recommend contacting the local school district to confirm school assignments for this home.
- $270,0002 bd2 ba1.2k sqft6930 E Girard Ave #A-307, Denver, CO 80224Sold

- $325,0002 bd2 ba1.2k sqft6930 E Girard Ave BUILDING A-404, Denver, CO 80224Sold

- $300,0002 bd2 ba1.3k sqft6930 E Girard Ave APT 305, Denver, CO 80224Sold
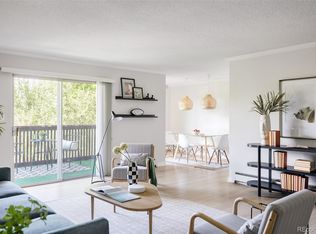
- $255,0001 bd1 ba800 sqft6930 E Girard Ave APT 406, Denver, CO 80224Sold

- $291,5002 bd1 ba1k sqft6930 E Girard Ave APT 109, Denver, CO 80224Sold
- $199,9001 bd1 ba800 sqft6930 E Girard Ave APT 106, Denver, CO 80224For Sale
- $277,5002 bd2 ba1.3k sqft6930 E Girard Ave APT 303, Denver, CO 80224Sold
- $295,0002 bd2 ba1.2k sqft6930 E Girard Ave APT 207, Denver, CO 80224Sold
A local agent can set up tours, give advice and negotiate with sellers.
Similar homes
- $299,0002 bd2 ba1.1k sqftMorningside, Denver, CO 80224For Sale
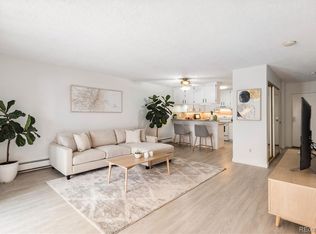
 MLS ID #2396450, Tracy Brewer, Corcoran Perry & Co.. REcolorado as distributed by MLS GRID
 - $325,0002 bd2 ba1.2k sqftMorningside, Denver, CO 80224For Sale
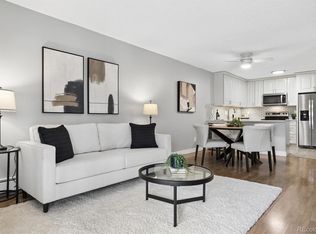 MLS ID #9239516, Victoria Gartelos, The Real Estate Agency LLC. REcolorado as distributed by MLS GRID
 - $330,0002 bd2 ba1.3k sqftMorningside, Denver, CO 80224For Sale
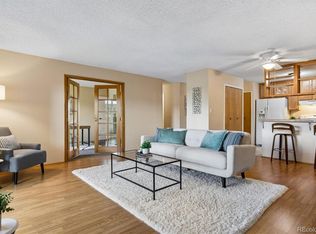 MLS ID #5375386, Victoria Gartelos, The Real Estate Agency LLC. REcolorado as distributed by MLS GRID
 - $260,0002 bd1 ba1k sqftClub Monaco, Denver, CO 80224For Sale
 MLS ID #4979013, Shana Stokes, Realty One Group Five Star. REcolorado as distributed by MLS GRID
 - $320,0002 bd2 ba1.4k sqft7877 E Mississippi Avenue #1501, Denver, CO 80247For SaleMLS ID #3673969, Logan Opheim, RE/MAX Professionals. REcolorado as distributed by MLS GRID
- $285,0002 bd2 ba1.2k sqft690 S Alton Way #10D, Denver, CO 80247For SaleMLS ID #8321285, Amy Rome, Rosenhagen Real Estate Professionals. REcolorado as distributed by MLS GRID
- $289,0002 bd2 ba1.2k sqft495 S Dayton Street #10A, Denver, CO 80247For SaleMLS ID #3716138, Elizabeth Reeder, Colorado Homestead Realty. REcolorado as distributed by MLS GRID
- $269,9002 bd2 ba1k sqft8225 E Fairmount Drive Bldg 4 #204, Denver, CO 80247For SaleMLS ID #9906540, Honey Grimes, Brokers Guild Real Estate. REcolorado as distributed by MLS GRID
- $285,0002 bd2 ba1k sqftWoodside Village, Denver, CO 80247For SaleMLS ID #6646334, Malisa Miller Eakins, RE/MAX of Cherry Creek. REcolorado as distributed by MLS GRID
- $245,0002 bd1 ba885 sqft2225 Buchtel Boulevard #305, Denver, CO 80210For SaleMLS ID #7517441, Angela Fladebo, Orchard Brokerage LLC. REcolorado as distributed by MLS GRID
- $256,9002 bd2 ba1.2k sqftWindsor Gardens, Denver, CO 80247For SaleMLS ID #9482542, Angela Kibbee, Mountain Sky Realty. REcolorado as distributed by MLS GRID
- $289,9002 bd2 ba1.2k sqftBldg 204, Aurora, CO 80014For SaleMLS ID #8820523, Christopher Kiker, Keller Williams DTC. REcolorado as distributed by MLS GRID
- $309,5002 bd2 ba1.2k sqftWindsor Gardens, Denver, CO 80247For SaleMLS ID #5602779, The Grossman Team, Madison & Company Properties. REcolorado as distributed by MLS GRID
- $310,0002 bd2 ba1.2k sqftBuilding 40, Denver, CO 80247For SaleMLS ID #6014931, Valli Crockett, Bergen Peak Realty. REcolorado as distributed by MLS GRID
- $300,0002 bd2 ba1k sqft8600 E Alameda Avenue #21-208, Denver, CO 80247For SaleMLS ID #5538228, Giovanni Puccini, Compass - Denver. REcolorado as distributed by MLS GRID
- $269,5002 bd1 ba837 sqft9195 E Lehigh Avenue #169, Denver, CO 80237For SaleMLS ID #5979638, LaDawn Westbrook, HomeSmart Realty. REcolorado as distributed by MLS GRID
- $239,9002 bd2 ba1.2k sqft725 S Alton Way #7A, Denver, CO 80247For SaleMLS ID #7625085, Carol Guzman, Your Castle Real Estate Inc. REcolorado as distributed by MLS GRID
- $259,0002 bd2 ba1.1k sqftTelegraph Hill II, Aurora, CO 80014For SaleMLS ID #5431394, Troy Warrick, Posh Properties Denver. REcolorado as distributed by MLS GRID
- $233,5002 bd1 ba835 sqftLexington Village Condos U-100, Denver, CO 80222For SaleMLS ID #9592107, Audrey Will, LIV Sotheby's International Realty. REcolorado as distributed by MLS GRID
- $250,0002 bd2 ba1.7k sqftHeather Gardens, Aurora, CO 80014For SaleMLS ID #8654669, Rick Dire, Realty One Group Premier. REcolorado as distributed by MLS GRID
