Skip main navigation
Sold for $325,000
  • $325,000

    6930 E Girard Avenue Bldg A #404, Denver, CO 80224

    2beds
    1,200sqft
    Condominium
    Built in 1975
    -- sqft lot
    $273,800 Zestimate®
    $271/sqft
    $1,862 Estimated rent

    Home value

    $273,800

    $255,000 - $296,000

    $1,862/mo

    Zestimate® history
    Loading
    Loading...

    Owner options

    List your home for rent

    $1,862/mo

    Rent Zestimate®

    Find your next renter with Zillow Rental Manager. Plus, with online applications, you can quickly screen prospective tenants – for free.

    Learn more

    $1,862/mo

    Rent Zestimate®

    Refinance and save

    $2,379/mo

    Est. payment

    Refinancing to a lower rate could help reduce your monthly payments and save thousands over the life of the loan.

    See today's rates

    $2,379/mo

    Est. payment

    Explore your selling options

    Work with a Zillow partner agent

    Leverage their expertise and Zillow's premium Showcase listings to get your home seen by more buyers.

    Get started

    List with your own agent

    Get your home in front of millions of buyers by listing it on Zillow.

    Learn how to do it

    Sell it yourself

    Take full control of how buyers see your home on Zillow by listing For Sale by Owner (FSBO).

    List your home

    What's special

    Hot tubOutdoor swimming poolsEvent areaPool tablesWorkout roomsUnderground parking garageDedicated storage
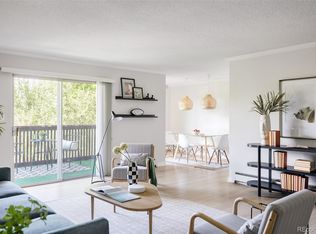
    Updated condo! Open the door to easy living and a move in ready home. Engineered hardwoods throughout condo. The kitchen has been updated with granite counters and stainless steel appliances. Open to the kitchen is an inviting living room waiting for your personal touches. There is no lack of light with large sliding doors leading out to an enclosed lanai where one can enjoy watching beautiful sunrises. Just off the kitchen and living space is a special extra space that can be used for multiple purposes: office, storage, or sleeping quarters. The possibilities are endless. Down the hall you will find a shared bathroom and the bedrooms. Not only is the primary bedroom oversized with an on suite bathroom and amazing, custom, walk-in closet system, but the secondary is also large with a closet system. Each of the 2 bathrooms feels like a spa with thoughtful upgrades. Next to the condo is a unit specific storage room with easy access to your stored items that one might not need on a daily basis. Laundry is a short walk away on the second floor with multiple washers and dryers. Need room for a bicycle? There is dedicated storage in the attached, underground parking garage. Garage has dedicated spot 33 for this condo. Clubhouse is close to this building with indoor and outdoor swimming pools, hot tub, workout rooms, pool tables, event kitchen, event area, and library. Quick access to I-25 and easy to get to multiple transit systems. Lots of restaurants in this cool area with a Whole Foods and and 24 Hour fitness nearby.

    Zillow last checked:

    Listing updated:

    Listed by:

    Kristin Robinson 720-364-3550 kristinrobinson111@gmail.com,

    Madison & Company Properties

    Bought with:

    Courtney Olson, 100024599

    Keller Williams Advantage Realty LLC

    Source: REcolorado as distributed by MLS GRID,MLS#: 4531981MLS Logo

    Facts & features

    Interior

    Bedrooms & bathrooms
    • Bedrooms: 2
    • Bathrooms: 2
    • Full bathrooms: 1
    • 3/4 bathrooms: 1
    • Main level bathrooms: 2
    • Main level bedrooms: 2
    Primary bedroom
    • Description: Updated
    • Level: Main
    Bedroom
    • Level: Main
    Primary bathroom
    • Level: Main
    Bathroom
    • Description: Updated
    • Level: Main
    Kitchen
    • Description: Updated
    • Level: Main
    Living room
    • Level: Main
    Heating
    • Baseboard
    Cooling
    • Air Conditioning-Room
    Appliances
    • Included: Dishwasher, Microwave, Range, Refrigerator
    • Laundry: Common Area
    Features
    • Granite Counters, Open Floorplan, Primary Suite, Smoke Free, Walk-In Closet(s)
    • Flooring: Wood
    • Has basement: No
    Interior area
    • Total structure area: 1,200
    • Total interior livable area: 1,200 sqft
    • Finished area above ground: 1,200

    Property

    Parking
    • Total spaces: 1
    • Parking features: Exterior Access Door, Lighted, Underground
    • Attached garage spaces: 1
    Features
    • Levels: One
    • Stories: 1
    • Patio & porch: Covered, Patio
    • Exterior features: Elevator, Lighting
    • Pool features: Indoor, Outdoor Pool
    • Fencing: None
    Lot
    • Features: Near Public Transit
    Details
    • Parcel number: 632425034
    • Zoning: B-A-1
    • Special conditions: Standard

    Construction

    Type & style
    • Home type: Condo
    • Architectural style: Mid-Century Modern
    • Property subtype: Condominium
    • Attached to another structure: Yes
    Materials
    • Block, Other
    • Roof: Membrane,Other,Rolled/Hot Mop,Tar/Gravel
    Condition
    • Updated/Remodeled
    • Year built: 1975

    Utilities & green energy

    • Sewer: Public Sewer
    • Water: Public
    • Utilities for property: Cable Available, Electricity Connected

    Community & HOA

    Community
    • Security: Secured Garage/Parking, Smart Cameras, Video Doorbell
    • Subdivision: Morningside
    HOA
    • Has HOA: Yes
    • Amenities included: Bike Storage, Clubhouse, Elevator(s), Fitness Center, Parking, Pond Seasonal, Pool, Spa/Hot Tub, Storage
    • Services included: Reserve Fund, Maintenance Grounds, Maintenance Structure, Road Maintenance, Sewer, Snow Removal, Trash, Water
    • HOA fee: $489 monthly
    • HOA name: Real Manage
    • HOA phone: 303-759-0776
    Location
    • Region: Denver

    Financial & listing details

    • Price per square foot: $271/sqft
    • Annual tax amount: $1,395
    • Date on market: 2/9/2024
    • Listing terms: Cash,Conventional,FHA,VA Loan
    • Exclusions: Seller's Personal Property
    • Ownership: Individual
    • Electric utility on property: Yes
    • Road surface type: Paved

    Price history

    DateEventPrice
    3/15/2024Sold$325,000$271/sqft
    Source: REcolorado as distributed by MLS GRID #4531981 Report a problem
    2/16/2024Pending sale$325,000$271/sqft
    Source: REcolorado as distributed by MLS GRID #4531981 Report a problem
    2/9/2024Listed for sale$325,000$271/sqft
    Source: REcolorado as distributed by MLS GRID #4531981 Report a problem

    Public tax history

    Tax history is unavailable.

    Neighborhood: Hampden

    Nearby schools

    GreatSchools rating
    Schools provided by the listing agent
    • Elementary: Joe Shoemaker
    • Middle: Hamilton
    • High: Thomas Jefferson
    • District: Denver 1

    Source: REcolorado as distributed by MLS GRID. This data may not be complete. We recommend contacting the local school district to confirm school assignments for this home.

    Get a cash offer in 3 minutes
    Find out how much your home could sell for in as little as 3 minutes with a no-obligation cash offer.
    Estimated market value
    $273,800
    Get a cash offer in 3 minutes
    Find out how much your home could sell for in as little as 3 minutes with a no-obligation cash offer.
    Estimated market value
    $273,800