This beautifully updated condo features an open and versatile floor plan with two bedrooms, a spacious living area, and two stylishly updated bathrooms. One of the bedrooms can easily be converted into a den or home office, offering flexible living space that flows seamlessly into the main living area—ideal for both relaxing and entertaining. The timeless kitchen boasts granite countertops and a warm, inviting ambiance. Upgraded lighting throughout the entire space enhances both function and style. Included are 3 ceiling fans with lighting. The unit also offers ample storage, including a large walk-in closet and an additional oversized closet in the main bedroom. There is another storage area on the 3rd floor #307. Step out onto the west-facing lanai to enjoy peaceful views of the beautifully maintained grounds on a quiet, tree-lined street. Community amenities include an indoor and outdoor pool, outdoor grilling area, 2 fitness centers, clubhouse with kitchen for entertaining, billiard tables and much more. Additional highlights include secure underground parking, tasteful updates throughout, and easy access to the Highline Canal and nearby trails. Conveniently located near Whole Foods, Target, restaurants, coffee shops, Kennedy Golf Course, and the Denver Tech Center, with quick access to I-25 and I-225 for an easy commute.
Sold for $270,000
$270,000
6930 E Girard Avenue Bldg A #307, Denver, CO 80224
2beds
1,200sqft
Condominium
Built in 1975
-- sqft lot
$265,900 Zestimate®
$225/sqft
$1,913 Estimated rent
Home value
$265,900
$250,000 - $285,000
$1,913/mo
Zestimate® history
Owner options
List your home for rent
$1,913/mo
Rent Zestimate®
Find your next renter with Zillow Rental Manager. Plus, with online applications, you can quickly screen prospective tenants – for free.
$1,913/mo
Rent Zestimate®
Refinance and save
$2,104/mo
Est. payment
Refinancing to a lower rate could help reduce your monthly payments and save thousands over the life of the loan.
$2,104/mo
Est. payment
Explore your selling options
Work with a Zillow partner agent
Leverage their expertise and Zillow's premium Showcase listings to get your home seen by more buyers.
Get startedList with your own agent
Get your home in front of millions of buyers by listing it on Zillow.
Learn how to do itSell it yourself
Take full control of how buyers see your home on Zillow by listing For Sale by Owner (FSBO).
List your homeWhat's special
Timeless kitchenPeaceful viewsWest-facing lanaiAmple storageGranite countertopsUpgraded lightingStylishly updated bathrooms
Zillow last checked:
Listing updated:
Listed by:
Donna Nelson 303-941-2400 dnelson@corcoranperry.com,
Corcoran Perry & Co.
Bought with:
Jasmine Kendig, 100096385
NextHome Aspire
Source: REcolorado as distributed by MLS GRID,MLS#: 9260814
Facts & features
Interior
Bedrooms & bathrooms
- Bedrooms: 2
- Bathrooms: 2
- Full bathrooms: 1
- 3/4 bathrooms: 1
- Main level bathrooms: 2
- Main level bedrooms: 2
Bedroom
- Level: Main
Bedroom
- Level: Main
Bathroom
- Level: Main
Bathroom
- Level: Main
Dining room
- Level: Main
Kitchen
- Level: Main
Living room
- Level: Main
Heating
- Electric
Cooling
- Air Conditioning-Room
Appliances
- Included: Dishwasher, Disposal, Microwave, Oven, Range, Refrigerator, Self Cleaning Oven
- Laundry: Common Area
Features
- Ceiling Fan(s), Elevator, Granite Counters, No Stairs, Open Floorplan, Primary Suite, Smoke Free, Walk-In Closet(s)
- Flooring: Carpet, Tile
- Windows: Window Coverings, Window Treatments
- Has basement: No
- Common walls with other units/homes: 2+ Common Walls
Interior area
- Total structure area: 1,200
- Total interior livable area: 1,200 sqft
- Finished area above ground: 1,200
Property
Parking
- Total spaces: 2
- Parking features: Lighted
- Garage spaces: 1
- Details: Off Street Spaces: 1
Features
- Levels: One
- Stories: 1
- Patio & porch: Covered
- Exterior features: Balcony, Elevator
- Pool features: Indoor, Outdoor Pool
Details
- Parcel number: 632425027
- Zoning: B-A-1
- Special conditions: Standard
Construction
Type & style
- Home type: Condo
- Architectural style: Contemporary
- Property subtype: Condominium
- Attached to another structure: Yes
Materials
- Block
- Roof: Other,Unknown
Condition
- Updated/Remodeled
- Year built: 1975
Utilities & green energy
- Sewer: Public Sewer
- Water: Public
- Utilities for property: Cable Available, Electricity Connected, Internet Access (Wired), Natural Gas Connected, Phone Available
Community & HOA
Community
- Security: Carbon Monoxide Detector(s), Secured Garage/Parking, Security Entrance
- Subdivision: Morningside
HOA
- Has HOA: Yes
- Amenities included: Bike Storage, Clubhouse, Coin Laundry, Elevator(s), Fitness Center, Management, Pool, Sauna
- Services included: Reserve Fund, Gas, Heat, Insurance, Maintenance Grounds, Maintenance Structure, Recycling, Security, Sewer, Snow Removal, Trash, Water
- HOA fee: $538 monthly
- HOA name: Morningside HOA Real Manage
- HOA phone: 303-759-0776
Location
- Region: Denver
Financial & listing details
- Price per square foot: $225/sqft
- Annual tax amount: $1,369
- Date on market: 10/1/2025
- Listing terms: 1031 Exchange,Cash,Conventional,FHA,VA Loan
- Exclusions: Sellers Personal Property
- Ownership: Individual
- Electric utility on property: Yes
- Road surface type: Paved
Price history
| Date | Event | Price |
|---|---|---|
| 12/19/2025 | Sold | $270,000-1.8%$225/sqft |
Source:  REcolorado as distributed by MLS GRID #9260814 Report a problem REcolorado as distributed by MLS GRID #9260814 Report a problem | ||
| 11/10/2025 | Pending sale | $275,000$229/sqft |
Source: REcolorado as distributed by MLS GRID #9260814 Report a problem | ||
| 10/17/2025 | Price change | $275,000-6.8%$229/sqft |
Source: REcolorado as distributed by MLS GRID #9260814 Report a problem | ||
| 10/1/2025 | Listed for sale | $295,000$246/sqft |
Source: REcolorado as distributed by MLS GRID #9260814 Report a problem | ||
Public tax history
Tax history is unavailable.
Neighborhood: Hampden
Nearby homes
- $325,0002 bd2 ba1.2k sqft6930 E Girard Ave BUILDING A-404, Denver, CO 80224Sold

- $300,0002 bd2 ba1.3k sqft6930 E Girard Ave APT 305, Denver, CO 80224Sold
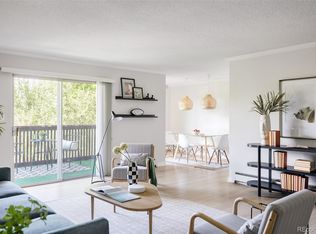
- $280,0002 bd2 ba1.2k sqft6930 E Girard Ave APT 304, Denver, CO 80224For Sale

- $255,0001 bd1 ba800 sqft6930 E Girard Ave APT 406, Denver, CO 80224Sold

- $291,5002 bd1 ba1k sqft6930 E Girard Ave APT 109, Denver, CO 80224Sold
- $199,9001 bd1 ba800 sqft6930 E Girard Ave APT 106, Denver, CO 80224For Sale
- $277,5002 bd2 ba1.3k sqft6930 E Girard Ave APT 303, Denver, CO 80224Sold
- $295,0002 bd2 ba1.2k sqft6930 E Girard Ave APT 207, Denver, CO 80224Sold
Nearby schools
GreatSchools rating
- 6/10Holm Elementary SchoolGrades: PK-5Distance: 1.1 mi
- 3/10Hamilton Middle SchoolGrades: 6-8Distance: 0.8 mi
- 6/10Thomas Jefferson High SchoolGrades: 9-12Distance: 1 mi
Schools provided by the listing agent
- Elementary: Holm
- Middle: Hamilton
- High: Thomas Jefferson
- District: Denver 1
Source: REcolorado as distributed by MLS GRID. This data may not be complete. We recommend contacting the local school district to confirm school assignments for this home.
Get a cash offer in 3 minutes
Find out how much your home could sell for in as little as 3 minutes with a no-obligation cash offer.
Estimated market value
$265,900
Get a cash offer in 3 minutes
Find out how much your home could sell for in as little as 3 minutes with a no-obligation cash offer.
Estimated market value
$265,900
- Colorado
- Denver County
- Denver
- 80224
- Hampden
- 6930 E Girard Avenue Bldg A Unit 307
Nearby cities
Nearby neighborhoods
Nearby zip codes
Other Denver Topics
