Skip main navigation
For sale
  • Price cut: $25K (7/9)
    $259,000

    11925 E Harvard Avenue #108, Aurora, CO 80014

    2beds
    1,125sqft
    : 
    $1,977/mo
    Get pre-qualified
    Condominium
    Built in 1981
    -- sqft lot
    $257,300 Zestimate®
    $230/sqft
    $360/mo HOA

    What's special

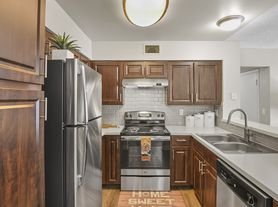
    Private patioPlenty of guest parkingLots of storageGenerous bedroomsClean crisp white kitchenCozy wood burning fireplaceLuxury vinyl flooring throughout
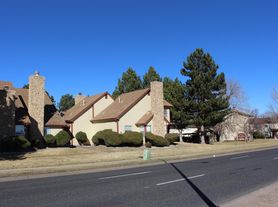
    HUGE Price drop get offers in today! Bidding begins Friday through Monday. Last similar unit sold for $290K!! Super cute updated 2 bedroom unit in the highly sought after Telegraph Hill II complex. 1 year 1% rate buy down offered saving you hundreds per mo. LOW HOA of just $360/mo keeps your payments very affordable. You’ll love this main level easy entry unit with clean crisp white kitchen and newer stainless appliances, luxury vinyl flooring throughout, huge living room with cozy wood burning fireplace, lots of storage and generous bedrooms. Primary bedroom features a remodeled en suite bath & generous walk in closet. The second bedroom is also big and includes another walk in closet. Spend relaxing summer evenings on the private patio where you will also find an ample sized storage closet. Convenient dedicated parking spot just a short distance from the front door and plenty of guest parking here. Community amenities include a pool and sport court. The HOA does a great job of maintaining the grounds. Kids go to top notch Cherry Creek Schools. This lovely home is move in ready and makes for a great investment for first time buyers, down sizers, investors or really anyone who needs a beautiful move in ready and easy to maintain place to call home.
    83 days
    |
    142
    |
    8
    |

    Zillow last checked:

    Listing updated:

    Listed by:

    Troy Warrick 303-827-5141,

    Posh Properties Denver

    Source: REcolorado as distributed by MLS GRID,MLS#: 5431394MLS Logo

      Facts & features

      Interior

      Bedrooms & bathrooms
      • Bedrooms: 2
      • Bathrooms: 2
      • Full bathrooms: 2
      • Main level bathrooms: 2
      • Main level bedrooms: 2
      Bedroom
      • Description: Primary Is Quite Large With A Walk In Closet & En Suite Bath
      • Level: Main
      Bedroom
      • Description: Perfect As 2nd Bedroom, Office Or Workout Space
      • Level: Main
      Bathroom
      • Description: Updated And Spacious
      • Features: En Suite Bathroom
      • Level: Main
      Bathroom
      • Description: Remodeled. Bright.
      • Features: Primary Suite
      • Level: Main
      Dining room
      • Description: Cozy And Convenient
      • Level: Main
      Kitchen
      • Description: Newer Stainless Appliances. Lots Of Storage.
      • Level: Main
      Living room
      • Description: Large With Lvp Flooring & Cozy Wood Fireplace
      • Level: Main
      Heating
      • Forced Air
      Cooling
      • Central Air
      Appliances
      • Included: Dishwasher, Disposal, Dryer, Microwave, Oven, Range, Refrigerator, Washer
      Features
      • No Stairs, Pantry, Smoke Free
      • Flooring: Vinyl
      • Has basement: No
      • Number of fireplaces: 1
      • Fireplace features: Living Room
      Interior area
      • Total structure area: 1,125
      • Total interior livable area: 1,125 sqft
      • Finished area above ground: 1,125
      Video & virtual tour

      Property

      Parking
      • Total spaces: 1
      • Details: Reserved Spaces: 1
      Features
      • Levels: One
      • Stories: 1
      • Entry location: Ground
      • Patio & porch: Covered, Patio
      • Fencing: None
      Details
      • Parcel number: 031257450
      • Special conditions: Standard

      Construction

      Type & style
      • Home type: Condo
      • Architectural style: Contemporary
      • Property subtype: Condominium
      • Attached to another structure: Yes
      Materials
      • Brick, Wood Siding
      • Roof: Composition
      Condition
      • Updated/Remodeled
      • Year built: 1981

      Utilities & green energy

      • Water: Public
      • Utilities for property: Electricity Connected, Internet Access (Wired), Natural Gas Connected

      Community & HOA

      Community
      • Subdivision: Telegraph Hill II
      HOA
      • Has HOA: Yes
      • Amenities included: Playground, Pool
      • Services included: Insurance, Snow Removal, Trash, Water
      • HOA fee: $360 monthly
      • HOA name: AMA -Telegraph Hill HOA
      • HOA phone: 303-805-7766
      Location
      • Region: Aurora

      Financial & listing details

      • Price per square foot: $230/sqft
      • Tax assessed value: $280,800
      • Annual tax amount: $1,511
      • Date on market: 5/22/2026
      • Listing terms: Cash,Conventional,FHA,VA Loan
      • Exclusions: Personal Property
      • Ownership: Individual
      • Electric utility on property: Yes
      • Road surface type: Paved

        Estimated market value

        $257,300

        $244,000 - $270,000

        $1,611/mo

        Price history

        DateEventPrice
        7/9/2026Price change$259,000-8.8%$230/sqft
        Source: REcolorado as distributed by MLS GRID #5431394 Report a problem
        6/9/2026Price change$284,000-1.7%$252/sqft
        Source: REcolorado as distributed by MLS GRID #5431394 Report a problem
        5/22/2026Listed for sale$289,000-2%$257/sqft
        Source: REcolorado as distributed by MLS GRID #5431394 Report a problem
        9/19/2022Sold$295,000+309.7%$262/sqft
        Source: Public Record Report a problem
        1/24/2013Sold$72,000+20%$64/sqft
        Source: BROKERS GUILD solds #1153220_80014_108 Report a problem
        1/12/2013Listed for sale$60,000$53/sqft
        Source: BROKERS GUILD CHERRY CREEK LTD #1153220 Report a problem

        Public tax history

        YearProperty taxesTax assessment
        2025$1,255 +13.4%$17,550 +9.7%
        2024$1,107 +7.8%$16,000 -19.5%
        2023$1,026 -0.6%$19,876 +40.3%
        2022$1,033 $14,171 -2.8%
        2021-- $14,579 -2.5%
        2020$1,074 +50.2%$14,958
        2019$715 --
        2018$715 +1.5%$9,698
        2017$705 $9,698 +41%
        2016-- $6,877
        2015-- $6,877 +82.3%
        2014$507 +61.5%$3,773 -17.8%
        2013$314 $4,590
        2012-- $4,590
        2011$395 +2.7%$4,590 -9.8%
        2010$385 +29.4%$5,090
        2009$297 $5,090 -34.6%
        2008-- $7,785
        2007-- $7,785 -14.1%
        2006-- $9,059
        2005-- $9,059 +1.4%
        2002$658 +17.2%$8,930 +23.5%
        2001$562 $7,230
        Find assessor info on the county website

        Monthly payment

        Est. payment

        Payment breakdown

        Explore the cost of this home by adjusting the details. Changes won't be saved.
        All calculations are estimates and provided by Zillow, Inc. for informational purposes only. Actual amounts may vary.
        HOA fees may include property taxes on listings classified as Co-Ops. Contact the listing agent and/or owner for fee details.
        See how much you could borrow to make a competitive offer.

        Climate risks

        Neighborhood: East Ridge - Ptarmigan Park

        Getting around

        59 / 100
        Somewhat Walkable
        43 / 100
        Some Transit
        56 / 100
        Bikeable

        Nearby schools

        GreatSchools rating
        Schools provided by the listing agent
        • Elementary: Eastridge
        • Middle: Prairie
        • High: Overland
        • District: Cherry Creek 5

        Source: REcolorado as distributed by MLS GRID. This data may not be complete. We recommend contacting the local school district to confirm school assignments for this home.

        A local agent can set up tours, give advice and negotiate with sellers.

        Browse local experts

        Similar homes