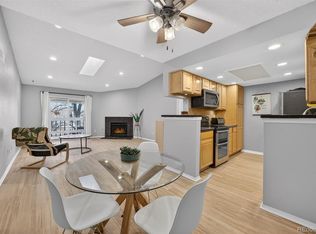
Come check out this stunning upper-level unit with 2 bedrooms and 2 full baths, featuring vaulted ceilings! The kitchen boasts slab granite, a tile backsplash, stainless steel appliances, stainless sink, and tile flooring! The spacious living room showcases vaulted ceilings, a skylight, a warm wood-burning fireplace, and a large covered deck! Both bathrooms have been beautifully updated! The primary bedroom includes its own private full bathroom and a walk-in closet! The second bedroom conveniently opens to the patio. Washer and dryer are included! Reserved parking is available, along with ample non-reserved parking! This community provides residents with enjoyable amenities, including a large community pool, a dog park, plenty of visitor parking, and convenient access to public transportation. Nearby parks, restaurants, Cherry Creek Shopping Center, and Lowry Town Center present endless options for entertainment and leisure. HOA dues cover water, trash, exterior maintenance, community maintenance and snow removal.
For sale
Price cut: $100 (5/15)
$269,900
8225 E Fairmount Drive Bldg 4 #204, Denver, CO 80247
2beds
1,019sqft
:
Get pre-qualified$2,134/mo
Condominium
Built in 1983
-- sqft lot
$-- Zestimate®
$265/sqft
$430/mo HOA
What's special
- 173 days |
- 113 |
- 9 |
Zillow last checked:
Listing updated:
Listed by:
Honey Grimes 303-727-0084 honeygrimes@yahoo.com,
Brokers Guild Real Estate
Source: REcolorado as distributed by MLS GRID,MLS#: 9906540
Facts & features
Interior
Bedrooms & bathrooms
- Bedrooms: 2
- Bathrooms: 2
- Full bathrooms: 2
- Main level bathrooms: 2
- Main level bedrooms: 2
Bedroom
- Level: Main
Bathroom
- Level: Main
Other
- Level: Main
Other
- Level: Main
Dining room
- Level: Main
Kitchen
- Level: Main
Laundry
- Level: Main
Living room
- Level: Main
Heating
- Forced Air, Natural Gas
Cooling
- Central Air
Appliances
- Included: Dishwasher, Disposal, Double Oven, Dryer, Gas Water Heater, Microwave, Oven, Range, Refrigerator, Self Cleaning Oven, Washer
- Laundry: In Unit
Features
- Ceiling Fan(s), Granite Counters, Vaulted Ceiling(s)
- Flooring: Carpet, Tile
- Windows: Double Pane Windows, Skylight(s), Window Treatments
- Has basement: No
- Number of fireplaces: 1
- Fireplace features: Living Room
- Common walls with other units/homes: End Unit,No One Above
Interior area
- Total structure area: 1,019
- Total interior livable area: 1,019 sqft
- Finished area above ground: 1,019
Property
Parking
- Total spaces: 2
- Details: Off Street Spaces: 1, Reserved Spaces: 1
Features
- Levels: One
- Stories: 1
- Patio & porch: Covered
- Exterior features: Balcony
Details
- Parcel number: 616110052
- Zoning: R-2-A
- Special conditions: Standard
Construction
Type & style
- Home type: Condo
- Property subtype: Condominium
- Attached to another structure: Yes
Materials
- Frame
- Roof: Composition
Condition
- Year built: 1983
Utilities & green energy
- Sewer: Public Sewer
Community & HOA
Community
- Subdivision: Woodside Village
HOA
- Has HOA: Yes
- Amenities included: Clubhouse, Pool
- Services included: Insurance, Maintenance Grounds, Maintenance Structure, Sewer, Snow Removal, Trash, Water
- HOA fee: $430 monthly
- HOA name: Community Management Specialist
- HOA phone: 720-377-0100
Location
- Region: Denver
Financial & listing details
- Price per square foot: $265/sqft
- Annual tax amount: $1,224
- Date on market: 2/21/2026
- Listing terms: 1031 Exchange,Cash,Conventional,FHA,VA Loan
- Exclusions: Sellers Personal Property
- Ownership: Individual
Estimated market value
Not available
Estimated sales range
Not available
Not available
Price history
| Date | Event | Price |
|---|---|---|
| 5/15/2026 | Price change | $269,9000%$265/sqft |
Source:  REcolorado as distributed by MLS GRID #9906540 Report a problem REcolorado as distributed by MLS GRID #9906540 Report a problem | ||
| 3/29/2026 | Listed for sale | $270,000$265/sqft |
Source: REcolorado as distributed by MLS GRID #9906540 Report a problem | ||
| 3/24/2026 | Pending sale | $270,000$265/sqft |
Source: REcolorado as distributed by MLS GRID #9906540 Report a problem | ||
| 2/21/2026 | Listed for sale | $270,000-3.5%$265/sqft |
Source: REcolorado as distributed by MLS GRID #9906540 Report a problem | ||
| 12/10/2025 | Listing removed | $279,900$275/sqft |
Source: REcolorado as distributed by MLS GRID #9906540 Report a problem | ||
| 11/17/2025 | Price change | $279,900-1.8%$275/sqft |
Source: REcolorado as distributed by MLS GRID #9906540 Report a problem | ||
| 8/21/2025 | Price change | $285,000-1.4%$280/sqft |
Source: REcolorado as distributed by MLS GRID #9906540 Report a problem | ||
| 8/2/2025 | Listed for sale | $289,000$284/sqft |
Source: REcolorado as distributed by MLS GRID #9906540 Report a problem | ||
Public tax history
Tax history is unavailable.
Monthly payment
Est. payment
Payment breakdown
Explore the cost of this home by adjusting the details. Changes won't be saved.Climate risks
Neighborhood: Windsor
Nearby schools
GreatSchools rating
- 3/10Place Bridge AcademyGrades: PK-8Distance: 1.7 mi
- 5/10George Washington High SchoolGrades: 9-12Distance: 1.3 mi
Schools provided by the listing agent
- Elementary: Place Bridge Academy
- Middle: Place Bridge Academy
- High: George Washington
- District: Denver 1
Source: REcolorado as distributed by MLS GRID. This data may not be complete. We recommend contacting the local school district to confirm school assignments for this home.
- $280,0002 bd2 ba1k sqft8225 Fairmount Dr #202, Denver, CO 80247Sold

- $305,0002 bd2 ba1k sqft8225 Fairmount Dr APT 5-206, Denver, CO 80247Sold

- $271,5001 bd1 ba701 sqft8225 Fairmount Dr APT 3-104, Denver, CO 80247Sold

- $237,5001 bd1 ba701 sqft8225 Fairmount Dr APT 3206, Denver, CO 80247Sold

- $274,9002 bd2 ba1k sqft8225 Fairmount Dr APT 1-204, Denver, CO 80247Sold
- $211,5001 bd1 ba701 sqft8225 Fairmount Dr BUILDING 3-102-3, Denver, CO 80247Sold
- $207,9001 bd1 ba701 sqft8225 E Fairmount Dr #2-101, Denver, CO 80247Off Market
- $297,0002 bd2 ba1k sqft8225 Fairmount Dr APT 7-102, Denver, CO 80247Sold
A local agent can set up tours, give advice and negotiate with sellers.
Similar homes
- $285,0002 bd2 ba1k sqftWoodside Village, Denver, CO 80247For Sale
 MLS ID #6646334, Malisa Miller Eakins, RE/MAX of Cherry Creek. REcolorado as distributed by MLS GRID
 - $232,0002 bd2 ba948 sqft8555 Fairmount Drive #I204, Denver, CO 80247For Sale
 MLS ID #9321391, Bernadette Reed, RE/MAX Professionals. REcolorado as distributed by MLS GRID
 - $300,0002 bd2 ba1k sqft8600 E Alameda Avenue #21-208, Denver, CO 80247For Sale
 MLS ID #5538228, Giovanni Puccini, Compass - Denver. REcolorado as distributed by MLS GRID
 - $256,9002 bd2 ba1.2k sqftWindsor Gardens, Denver, CO 80247For Sale
 MLS ID #9482542, Angela Kibbee, Mountain Sky Realty. REcolorado as distributed by MLS GRID
 - $320,0002 bd2 ba1.4k sqft7877 E Mississippi Avenue #1501, Denver, CO 80247For SaleMLS ID #3673969, Logan Opheim, RE/MAX Professionals. REcolorado as distributed by MLS GRID
- $225,0002 bd2 ba948 sqftWoodside Village Condos, Denver, CO 80247For SaleMLS ID #3286658, Reza Zahedi, Reza Sells LLC. REcolorado as distributed by MLS GRID
- $262,5002 bd2 ba1.1k sqftHiland Hills Townhouses, Denver, CO 80247For SaleMLS ID #7547871, Christopher Rivera, Sterling Real Estate Group Inc. REcolorado as distributed by MLS GRID
- $239,9002 bd2 ba1.2k sqft725 S Alton Way #7A, Denver, CO 80247For SaleMLS ID #7625085, Carol Guzman, Your Castle Real Estate Inc. REcolorado as distributed by MLS GRID
- $239,5002 bd2 ba1.1k sqft7995 E Mississippi Avenue #K1, Denver, CO 80247For SaleMLS ID #3255607, Cassandra Pelley, Hollermeier Realty. REcolorado as distributed by MLS GRID
- $211,5001 bd1 ba701 sqft8225 Fairmount Drive #2-108, Denver, CO 80247For SaleMLS ID #7925054, Briana Mendez, Orchard Brokerage LLC. REcolorado as distributed by MLS GRID
- $195,0002 bd1 ba945 sqft9380 E Center Avenue #12A, Denver, CO 80247For SaleMLS ID #3203743, Shawn Nicely, LoKation. REcolorado as distributed by MLS GRID
- $234,5002 bd1 ba885 sqft2225 Buchtel Boulevard #305, Denver, CO 80210For SaleMLS ID #7517441, Angela Fladebo, Orchard Brokerage LLC. REcolorado as distributed by MLS GRID
- $198,0002 bd1 ba945 sqft740 S Alton Way #2B, Denver, CO 80247For SaleMLS ID #8830949, Edward Vaughn, Keller Williams Preferred Realty. REcolorado as distributed by MLS GRID
- $250,0002 bd2 ba1k sqftFountain Court, Denver, CO 80231For SaleMLS ID #7912115, Christine Nicholson, LIV Sotheby's International Realty. REcolorado as distributed by MLS GRID
- $305,0002 bd2 ba1.1k sqft8500 E Jefferson Avenue #10G, Denver, CO 80237For SaleMLS ID #7117753, Tom Ullrich, RE/MAX Professionals. REcolorado as distributed by MLS GRID
- $259,0002 bd2 ba1.1k sqftTelegraph Hill II, Aurora, CO 80014For SaleMLS ID #5431394, Troy Warrick, Posh Properties Denver. REcolorado as distributed by MLS GRID
- $179,9001 bd1 ba855 sqft750 S Alton Way #8C, Denver, CO 80247For SaleMLS ID #6306170, Carolyn Ingebritson, Your Castle Real Estate Inc. REcolorado as distributed by MLS GRID
- $220,0003 bd2 ba1.1k sqft9700 E Iliff Avenue #C20, Denver, CO 80231For SaleMLS ID #8218733, Nicole Sabo, Your Castle Real Estate Inc. REcolorado as distributed by MLS GRID
- $295,0002 bd2 ba936 sqft2181 S Troy Way #103, Aurora, CO 80014For SaleMLS ID #9996476, Holly Worley, Strategic Real Estate and Development Services. REcolorado as distributed by MLS GRID
- $349,9002 bd2 ba1.2k sqft13931 E Marina Drive Bldg 243 #205, Aurora, CO 80014For SaleMLS ID #5963652, Thomas De Herrera, Your Castle Realty LLC. REcolorado as distributed by MLS GRID
