PRICE DROP OF $10,000 ON 8/26 PLUS $5000 SELLER CREDIT TO BUYER. Welcome to the high-sought-after Atrium Building, a newer building with dual-elevators. Newly remodeled in summer of 2026. Secure parking in under-building community lot + in-unit laundry. View of 4th fairway from enclosed lanai, which also looks down onto greenbelt area. Enjoy all that Heather Gardens has to offer, including a golf course, swimming pools and tennis courts/pickleball courts. Updates to unit include: brand new electrical panel box; brand new Coretec Pro Plus Copano Oak Vinyl Plank flooring throughout unit; brand new White Shaker Cabinets in fully remodeled kitchen; new canned lights in kitchen; brand new quartz counters in kitchen + in dining area and bathrooms; brand new stainless steel appliances including refrigerator, dishwasher, stove/range/oven & microwave oven; classic subway tile backsplash in kitchen; new sinks throughout plus new garbage disposal; new light fixtures throughout unit; new electric fireplace w/ floor-to-ceiling stone enhances great room; wonderful bathroom tile and glass shower enclosure; new mirrors and cabinetry hardware; buffet-style cabinetry in dining area; white panel doors throughout w/ new hardware; new wall texture (knockdown) really enhances the remodel. The in-unit laundry has washer/dryer hook-ups. There are two room air conditioner units in the condo. Secure parking space #7 is located close to the dual elevators in this wonderful building. The condo was just painted inside as well, with white paint for trim baseboard and doors. Include this unit in your showings to see all we've done!
For sale
Price cut: $10K (8/26)
$339,900
13931 E Marina Drive Bldg 243 #205, Aurora, CO 80014
2beds
1,290sqft
Condominium
Built in 1983
-- sqft lot
$339,400 Zestimate®
$263/sqft
$723/mo HOA
What's special
- 21 days
- 270
- 16
Zillow last checked:
Listing updated:
Listed by:
Thomas De Herrera 303-446-8737 thomas.deherrera@gmail.com,
Your Castle Realty LLC
Source: REcolorado as distributed by MLS GRID,MLS#: 5963652
Facts & features
Interior
Bedrooms & bathrooms
- Bedrooms: 2
- Bathrooms: 2
- Full bathrooms: 1
- 3/4 bathrooms: 1
- Main level bathrooms: 2
- Main level bedrooms: 2
Bedroom
- Description: You'll Like The Size/Ample Closets/En Suite
- Features: Primary Suite
- Level: Main
Bedroom
- Description: Secondary Bedroom W/ Closet & Ez Access To Hallway Bath
- Level: Main
Bathroom
- Description: Hallway Entrance W/ New Tile & Fixtures
- Level: Main
Bathroom
- Description: En Suite W/ New Shower Enclosure & Walk-In Closet (Plus Additional Closet)
- Features: En Suite Bathroom
- Level: Main
Dining room
- Description: Part Of Great Room/Distinguished By Buffet Cabinetry And Light Fixture
- Level: Main
Great room
- Description: Spacious Large Living/Family Room W/ Fireplace & Tv Outlet
- Level: Main
Kitchen
- Description: Remodeled Kitchen W/ New Counters & Cabinets
- Level: Main
Laundry
- Description: Washer/Dryer Hookups Plus Cabinets & Storage
- Level: Main
Sun room
- Description: Lanai Overlooks Greenbelt W/ View Of 4th Fairway
- Level: Main
Heating
- Forced Air
Cooling
- Air Conditioning-Room
Appliances
- Included: Dishwasher, Disposal, Microwave, Oven, Range, Refrigerator
Features
- Primary Suite, Quartz Counters, Walk-In Closet(s)
- Flooring: Vinyl
- Has basement: No
- Number of fireplaces: 1
- Fireplace features: Electric, Great Room
- Common walls with other units/homes: 2+ Common Walls
Interior area
- Total structure area: 1,290
- Total interior livable area: 1,290 sqft
- Finished area above ground: 1,290
Property
Parking
- Total spaces: 1
- Parking features: Garage
- Garage spaces: 1
Features
- Levels: One
- Stories: 1
- Patio & porch: Covered
- Exterior features: Balcony
- Has view: Yes
- View description: Golf Course
Lot
- Features: Greenbelt
Details
- Parcel number: 032584254
- Special conditions: Standard
Construction
Type & style
- Home type: Condo
- Property subtype: Condominium
- Attached to another structure: Yes
Materials
- Block
- Roof: Unknown
Condition
- Updated/Remodeled
- Year built: 1983
Utilities & green energy
- Sewer: Public Sewer
- Water: Public
- Utilities for property: Cable Available
Community & HOA
Community
- Senior community: Yes
- Subdivision: Heather Gardens
HOA
- Has HOA: Yes
- Amenities included: Clubhouse, Elevator(s), Fitness Center, Front Desk, Golf Course, Management
- Services included: Reserve Fund, Heat, Insurance, Maintenance Grounds, Maintenance Structure, Recycling, Security, Sewer, Snow Removal, Trash, Water
- HOA fee: $723 monthly
- HOA name: Heather Gardens
- HOA phone: 303-755-0652
Location
- Region: Aurora
Financial & listing details
- Price per square foot: $263/sqft
- Annual tax amount: $1,461
- Date on market: 8/12/2026
- Listing terms: Cash,Conventional,VA Loan
- Exclusions: None
- Ownership: Agent Owner
Estimated market value
$339,400
$322,000 - $356,000
$2,099/mo
Price history
| Date | Event | Price |
|---|---|---|
| 8/26/2026 | Price change | $339,900-2.9%$263/sqft |
Source:  REcolorado as distributed by MLS GRID #5963652 Report a problem REcolorado as distributed by MLS GRID #5963652 Report a problem | ||
| 8/12/2026 | Listed for sale | $349,900+59%$271/sqft |
Source: REcolorado as distributed by MLS GRID #5963652 Report a problem | ||
| 5/28/2026 | Sold | $220,000-7.9%$171/sqft |
Source: REcolorado as distributed by MLS GRID #7824369 Report a problem | ||
| 5/13/2026 | Pending sale | $239,000$185/sqft |
Source: REcolorado as distributed by MLS GRID #7824369 Report a problem | ||
| 5/11/2026 | Price change | $239,000-4%$185/sqft |
Source: REcolorado as distributed by MLS GRID #7824369 Report a problem | ||
| 4/14/2026 | Price change | $249,000-4.2%$193/sqft |
Source: REcolorado as distributed by MLS GRID #7824369 Report a problem | ||
| 3/18/2026 | Listed for sale | $260,000$202/sqft |
Source: REcolorado as distributed by MLS GRID #7824369 Report a problem | ||
Public tax history
Tax history is unavailable.
Monthly payment
Est. payment
Payment breakdown
Explore the cost of this home by adjusting the details. Changes won't be saved.Climate risks
Neighborhood: Heather Gardens
Nearby schools
Schools provided by the listing agent
- Elementary: Century
- Middle: Aurora Hills
- High: Gateway
- District: Adams-Arapahoe 28J
Source: REcolorado as distributed by MLS GRID. This data may not be complete. We recommend contacting the local school district to confirm school assignments for this home.
- $345,0002 bd2 ba1.2k sqft13931 E Marina Dr APT 605, Aurora, CO 80014Sold
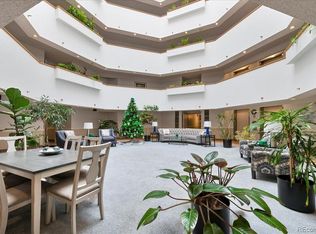
- $260,0002 bd2 ba1.2k sqft13931 E Marina Dr APT 305, Aurora, CO 80014Sold

- $355,0002 bd2 ba1.4k sqft13931 E Marina Dr BUILDING 243-402, Aurora, CO 80014Sold

- $327,0002 bd1 ba1k sqft13931 E Marina Dr BUILDING 243-207, Aurora, CO 80014Sold

Similar homes
- $389,9002 bd2 ba1.3k sqft14050 E Linvale Pl #312, Aurora, CO 80014For Sale
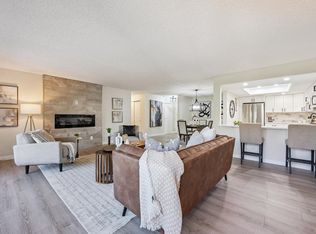
 MLS ID #1063133, Rike Palese, RE/MAX Professionals DTC. IRES as distributed by MLS GRID
 - $350,0003 bd2 ba1.7k sqft3085 S Macon Circle, Aurora, CO 80014For Sale
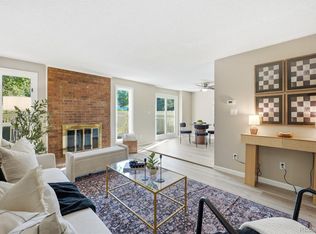
 MLS ID #8333222, Jane Rodriguez, Keller Williams DTC. REcolorado as distributed by MLS GRID
 - $380,0003 bd2 ba1.4k sqft4251 S Blackhawk Circle #3B, Aurora, CO 80014For Sale
 MLS ID #6029683, Angela Atkinson, Coldwell Banker Realty 56. REcolorado as distributed by MLS GRID
 - $260,0002 bd2 ba1.2k sqft13950 E Oxford Place #B206, Aurora, CO 80014For Sale
 MLS ID #3104009, Katina Farrell, MB Homes By Katina. REcolorado as distributed by MLS GRID
 - $330,0002 bd2 ba1.1k sqftStone Creek Villas, Aurora, CO 80247For SaleMLS ID #2457188, Kimberly Delahanty, MB Delahanty & Associates. REcolorado as distributed by MLS GRID
- $250,0002 bd2 ba831 sqftMeadow Hills I Condos, Aurora, CO 80014For SaleMLS ID #4423811, Leisha White, Redfin Corporation. REcolorado as distributed by MLS GRID
- $270,0002 bd1 ba1k sqft4074 S Atchison Way #104, Aurora, CO 80014For SaleMLS ID #3495639, Moises Nalvarte, RE/MAX Professionals. REcolorado as distributed by MLS GRID
- $309,0002 bd2 ba944 sqft92 N Newark Street #C, Aurora, CO 80012For SaleMLS ID #7270448, Claudia Romero, Megastar Realty. REcolorado as distributed by MLS GRID
- $169,9502 bd1 ba930 sqft3124 S Wheeling Way #211, Aurora, CO 80014For SaleMLS ID #9456834, Eric Johnson, MB Metro Brokers - Door2Denver. REcolorado as distributed by MLS GRID
- $340,0002 bd3 ba1.6k sqftMorningside, Denver, CO 80224For SaleMLS ID #5223922, Victoria Gartelos, The Real Estate Agency LLC. REcolorado as distributed by MLS GRID
- $309,0002 bd2 ba1.2k sqftWindsor Gardens, Denver, CO 80247For SaleMLS ID #6685713, The Grossman Team, Madison & Company Properties. REcolorado as distributed by MLS GRID
- $210,0002 bd2 ba945 sqft14484 E Colorado Drive #204, Aurora, CO 80012For SaleMLS ID #3204746, Dave Hettrick, RE/MAX Professionals. REcolorado as distributed by MLS GRID
- $227,5001 bd1 ba992 sqft13950 E Oxford Place #B204, Aurora, CO 80014For SaleMLS ID #2847972, Marjorie Engle, eXp Realty, LLC. REcolorado as distributed by MLS GRID
- $200,0001 bd1 ba786 sqft3083 S Ursula Circle #201, Aurora, CO 80014For SaleMLS ID #6776431, Shannon Duncan, Compass - Denver. REcolorado as distributed by MLS GRID
- $260,0003 bd2 ba1.1k sqft21 Newark Street #D, Aurora, CO 80012For SaleMLS ID #5460106, Abraham Barrera, Keller Williams Realty Downtown LLC. REcolorado as distributed by MLS GRID
- $235,0002 bd2 ba1k sqft14469 E 1st Drive #B05, Aurora, CO 80011For SaleMLS ID #9782424, Timothy Byers, Colorado Realty Partners. REcolorado as distributed by MLS GRID
- $289,0002 bd2 ba1.2k sqft615 S Alton Way #10D, Denver, CO 80247For SaleMLS ID #3313817, Carol Guzman, Your Castle Real Estate Inc. REcolorado as distributed by MLS GRID
- $189,0001 bd1 ba709 sqft15202 E Hampden Circle #F5, Aurora, CO 80014For SaleMLS ID #4137829, Julie Armand, RE/MAX Professionals. REcolorado as distributed by MLS GRID
- $309,9002 bd3 ba1.2k sqft1811 S Quebec Way #99, Denver, CO 80231For SaleMLS ID #8064290, Samantha Smersh, eXp Realty, LLC. REcolorado as distributed by MLS GRID
- $339,9002 bd2 ba1k sqftThe Barrington, Denver, CO 80203For SaleMLS ID #8266844, Sean Healey, Keller Williams Preferred Realty. REcolorado as distributed by MLS GRID
