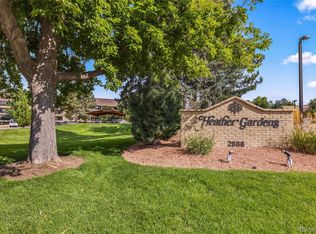
Welcome to Heather Gardens, Denver’s premier age-restricted golf, tennis, and pool community! INTERIOR PHOTOS COMING SOON! This spacious 1-bedroom, 1-bathroom top-floor residence offers comfortable living, thoughtful updates, and access to an incredible array of amenities.
The inviting layout features a generous primary suite with a walk-in closet, in-unit laundry, and a bright living space that opens to a screened-in balcony—the perfect spot to enjoy your morning coffee or unwind at the end of the day. An updated sliding glass door provides easy access to the balcony, while stainless steel appliances add a modern touch to the kitchen.
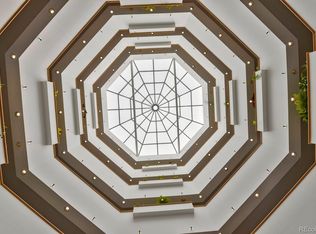
Located on the 6th floor of Building 13931, this home also includes the convenience of underground parking with a dedicated parking space. The building features a large main-floor community room with comfortable sitting areas and a game room, providing additional space to gather and socialize. Heather Gardens offers an exceptional lifestyle with amenities designed for year-round enjoyment. Step outside to the community’s executive 9-hole golf course, enjoy the indoor or outdoor pools, play tennis, dine at the on-site Rendezvous restaurant, or take advantage of the many clubs, activities, and social opportunities throughout the community.
Excellent value in one of the Denver area’s most desirable active-adult communities. Schedule your private showing today and come experience Heather Gardens for yourself!
For sale
$205,000
13931 E Marina Drive #601, Aurora, CO 80014
1beds
810sqft
Condominium
Built in 1983
-- sqft lot
$201,500 Zestimate®
$253/sqft
$-- HOA
What's special
- 10 days
- 89
- 2
Zillow last checked:
Listing updated:
Listed by:
Jeff Piquette 303-489-5569 jeff@ironworksrealty.com,
Iron Works Realty Llc
Source: REcolorado as distributed by MLS GRID,MLS#: 9580227
Facts & features
Interior
Bedrooms & bathrooms
- Bedrooms: 1
- Bathrooms: 1
- Full bathrooms: 1
- Main level bathrooms: 1
- Main level bedrooms: 1
Bedroom
- Level: Main
Bathroom
- Level: Main
Kitchen
- Level: Main
Living room
- Level: Main
Heating
- Baseboard, Hot Water, Natural Gas
Cooling
- Air Conditioning-Room
Appliances
- Included: Dishwasher, Disposal, Microwave, Range, Refrigerator
- Laundry: In Unit
Features
- No Stairs, Walk-In Closet(s)
- Has basement: No
- Common walls with other units/homes: 1 Common Wall
Interior area
- Total structure area: 810
- Total interior livable area: 810 sqft
- Finished area above ground: 810
Property
Parking
- Total spaces: 1
- Parking features: Concrete, Lighted, Underground
- Attached garage spaces: 1
Features
- Levels: One
- Stories: 1
- Patio & porch: Covered
- Exterior features: Balcony
- Pool features: Indoor, Outdoor Pool
Details
- Parcel number: 032584769
- Special conditions: Standard
Construction
Type & style
- Home type: Condo
- Property subtype: Condominium
- Attached to another structure: Yes
Materials
- Block, Concrete
- Roof: Unknown
Condition
- Year built: 1983
Community & HOA
Community
- Security: 24 Hour Security, Carbon Monoxide Detector(s), Secured Garage/Parking, Security Guard
- Senior community: Yes
- Subdivision: Heather Gardens
HOA
- Has HOA: Yes
- Amenities included: Bike Storage, Business Center, Clubhouse, Elevator(s), Fitness Center, Golf Course, Laundry, Management, Pool, Sauna, Security
- Services included: Reserve Fund, Gas, Heat, Insurance, Maintenance Grounds, Maintenance Structure, On-Site Check In, Recycling, Security, Sewer, Snow Removal, Trash, Water
- HOA fee: $517 none
- HOA name: Heather Gardens Association
- HOA phone: 303-755-0652
Location
- Region: Aurora
Financial & listing details
- Price per square foot: $253/sqft
- Tax assessed value: $198,700
- Annual tax amount: $1,487
- Date on market: 8/26/2026
- Listing terms: Cash,Conventional
- Exclusions: None
- Ownership: Estate
Estimated market value
$201,500
$191,000 - $212,000
$1,445/mo
Price history
| Date | Event | Price |
|---|---|---|
| 8/24/2026 | Listed for sale | $205,000+55.3%$253/sqft |
Source:  REcolorado as distributed by MLS GRID #9580227 Report a problem REcolorado as distributed by MLS GRID #9580227 Report a problem | ||
| 3/1/2016 | Sold | $132,000+27.5%$163/sqft |
Source: Public Record Report a problem | ||
| 4/12/2002 | Sold | $103,500+51.1%$128/sqft |
Source: Public Record Report a problem | ||
| 11/27/1996 | Sold | $68,500$85/sqft |
Source: Public Record Report a problem | ||
Public tax history
| Year | Property taxes | Tax assessment |
|---|---|---|
| 2025 | $1,198 +3.3% | $12,419 +10.9% |
| 2024 | $1,159 -17.9% | $11,202 -25.5% |
| 2023 | $1,412 -2.8% | $15,032 +18.7% |
| 2022 | $1,452 | $12,663 -2.8% |
| 2021 | -- | $13,028 +7.5% |
| 2020 | $1,395 +18.5% | $12,119 |
| 2019 | $1,177 | $12,119 +23.6% |
| 2018 | $1,177 +14.8% | $9,806 |
| 2017 | $1,025 | $9,806 +12% |
| 2016 | -- | $8,756 |
| 2015 | -- | $8,756 +53% |
| 2014 | $471 +37.1% | $5,723 -17.2% |
| 2013 | $343 | $6,910 |
| 2012 | -- | $6,910 |
| 2011 | $699 +16.5% | $6,910 +4.4% |
| 2010 | $600 -14.8% | $6,620 |
| 2009 | $705 | $6,620 -15.7% |
| 2008 | -- | $7,856 |
| 2007 | -- | $7,856 -5.7% |
| 2006 | -- | $8,327 |
| 2005 | -- | $8,327 +6.5% |
| 2002 | $654 +7% | $7,820 +12.5% |
| 2001 | $611 | $6,950 |
Find assessor info on the county website
Monthly payment
Est. payment
Payment breakdown
Explore the cost of this home by adjusting the details. Changes won't be saved.Climate risks
Neighborhood: Heather Gardens
Nearby schools
Schools provided by the listing agent
- Elementary: Jewell
- Middle: Aurora Hills
- High: Gateway
- District: Adams-Arapahoe 28J
Source: REcolorado as distributed by MLS GRID. This data may not be complete. We recommend contacting the local school district to confirm school assignments for this home.


Similar homes
- $199,0002 bd1 ba825 sqftSecond Timbers, Aurora, CO 80014For Sale

 MLS ID #3587506, Karolette Greene, Century 21 Dream Home. REcolorado as distributed by MLS GRID
 - $195,0002 bd1 ba930 sqftAlpha, Aurora, CO 80014For Sale
 MLS ID #7777197, Djuana DuBois, Heather Gardens Brokers. REcolorado as distributed by MLS GRID
 - $210,0002 bd1 ba993 sqftSECOND TIMBERS, Aurora, CO 80014For Sale
 MLS ID #5827112, Eric Lumsden, RE/MAX Alliance. REcolorado as distributed by MLS GRID
 - $219,0002 bd2 ba1k sqft2280 S Oswego Way #201, Aurora, CO 80014For Sale
 MLS ID #9203448, John Miller, Listings.com. REcolorado as distributed by MLS GRID
 - $206,5002 bd2 ba1.2k sqftAlpha, Aurora, CO 80014For SaleMLS ID #4165612, Nancy N Henson, Heather Gardens Brokers. REcolorado as distributed by MLS GRID
- $199,9991 bd1 ba856 sqft2616 S Xanadu Way #B, Aurora, CO 80014For SaleMLS ID #5933777, Brian Karsh, Resident Realty South Metro. REcolorado as distributed by MLS GRID
- $210,0002 bd1 ba930 sqftAlpha, Aurora, CO 80014For SaleMLS ID #7472821, Richard Garris, Preferred Homes Colorado, Inc. REcolorado as distributed by MLS GRID
- $200,0002 bd2 ba1k sqft2120 S Vaughn Way #206F, Aurora, CO 80014For Sale
 MLS ID #1066146, Amy Cammack, Your Castle Real Estate LLC. IRES as distributed by MLS GRID
 - $200,0001 bd1 ba786 sqft3083 S Ursula Circle #201, Aurora, CO 80014For SaleMLS ID #6776431, Shannon Duncan, Compass - Denver. REcolorado as distributed by MLS GRID
- $225,0002 bd1 ba1k sqft14001 E Marina Drive #508, Aurora, CO 80014For SaleMLS ID #9512906, Gloria Shea, Milehimodern. REcolorado as distributed by MLS GRID
- $220,0002 bd2 ba948 sqft13352 E Jewell Avenue #204, Aurora, CO 80012For SaleMLS ID #9169576, Bob Calicchia, Total Realty Corp.. REcolorado as distributed by MLS GRID
- $224,9502 bd2 ba1k sqftSeville, Aurora, CO 80014For SaleMLS ID #6554078, Mark Jessop, Keller Williams DTC. REcolorado as distributed by MLS GRID
- $200,0002 bd2 ba1.2k sqft3082 S Wheeling Way #105, Aurora, CO 80014For SaleMLS ID #4979016, Don Bobeda, Berkshire Hathaway HomeServices Rocky Mountain, REALTORS- Castle Pines Office. REcolorado as distributed by MLS GRID
- $199,0002 bd2 ba1.2k sqft3124 S Wheeling Way #109, Aurora, CO 80014For SaleMLS ID #8905440, Rike Palese, RE/MAX Professionals. REcolorado as distributed by MLS GRID
- $212,0002 bd1 ba930 sqft207, Aurora, CO 80014For SaleMLS ID #7655567, Nellie Harris-Cassel, Madison & Company Properties. REcolorado as distributed by MLS GRID
- $234,9001 bd1 ba859 sqft12524 E Pacific Circle #B, Aurora, CO 80014For SaleMLS ID #1774465, Adam Pippin, American Home Agents. REcolorado as distributed by MLS GRID
- $219,9002 bd2 ba1.2k sqft14000 E Linvale Place #406, Aurora, CO 80014For SaleMLS ID #5272884, Meredith Taylor, Redfin Corporation. REcolorado as distributed by MLS GRID
- $179,5002 bd1 ba930 sqftAlpha, Aurora, CO 80014For SaleMLS ID #4749149, Misty Yakhlef, Heather Gardens Brokers. REcolorado as distributed by MLS GRID
