This top floor corner unit in The Second Timbers offers 2 bedrooms, 1 full bath and 993 sq ft, plus a floor plan that is anything but typical.
The main level has new carpet, & the kitchen is updated with new cabinets and countertops. The living room features a floor-to-ceiling stone fireplace, & the corner location brings in plenty of natural light. There’s also a private deck, in-unit laundry and central air conditioning. Since the condo is on the third floor, there’s no one living above you.
The part of the home that really makes it different is the loft space. A spiral staircase leads upstairs to three separate loft/flex areas. These spaces could work well for a home office, gaming area, hobby space, reading nook, extra storage or just additional room to spread out. It’s an unusual layout, but that’s also what makes it so useful. You simply don’t see this kind of extra space very often in a condo at this price point.
The Second Timbers is currently FHA approved, opening the door to FHA financing and giving buyers another financing option that isn’t available in every condominium community. With condo lending guidelines becoming increasingly focused on project eligibility, insurance and association requirements, purchasing in an FHA-approved community can also help remove potential financing hurdles.
Cherry Creek State Park and Meadow Hills Golf Course are nearby,. You also have easy access to I-225 and Parker Road, and Mission Viejo Library is right across the street. The Denver Tech Center, Buckley Space Force Base and Denver International Airport are all convenient as are shopping, dining and entertainment in the DTC, Parker and Southlands are just minutes away.
This condo is a great option for a buyer who cares more about space, location and value than having a cookie-cutter floor plan. With two bedrooms, three loft areas, a private deck, top-floor corner location and flexible financing potential, there’s a lot of value here for your money.
For sale
$210,000
3626 S Granby Way Bldg L #L12, Aurora, CO 80014
2beds
993sqft
Condominium
Built in 1977
-- sqft lot
$-- Zestimate®
$211/sqft
$340/mo HOA
What's special
- 2 days |
- 64 |
- 10 |
Zillow last checked:
Listing updated:
Listed by:
Eric Lumsden 720-772-8977 EricL@HomeSoldRealtor.com,
RE/MAX Alliance
Source: REcolorado as distributed by MLS GRID,MLS#: 5827112
Facts & features
Interior
Bedrooms & bathrooms
- Bedrooms: 2
- Bathrooms: 1
- Full bathrooms: 1
- Main level bathrooms: 1
- Main level bedrooms: 2
Bedroom
- Features: Primary Suite
- Level: Main
Bedroom
- Level: Main
Bathroom
- Features: Primary Suite
- Level: Main
Dining room
- Level: Main
Kitchen
- Level: Main
Laundry
- Level: Main
Loft
- Level: Upper
Loft
- Level: Upper
Heating
- Forced Air
Cooling
- Central Air
Appliances
- Included: Dishwasher, Dryer, Oven, Range, Range Hood, Refrigerator, Washer
Features
- High Ceilings, Laminate Counters, Open Floorplan, Primary Suite, Vaulted Ceiling(s)
- Flooring: Carpet
- Has basement: No
- Number of fireplaces: 1
- Fireplace features: Living Room
- Common walls with other units/homes: End Unit
Interior area
- Total structure area: 993
- Total interior livable area: 993 sqft
- Finished area above ground: 993
Video & virtual tour
Property
Parking
- Total spaces: 4
- Details: Off Street Spaces: 4
Features
- Levels: Two
- Stories: 2
- Entry location: Stairs
- Patio & porch: Covered, Deck
- Exterior features: Balcony
Details
- Parcel number: 031664802
- Special conditions: Standard
Construction
Type & style
- Home type: Condo
- Property subtype: Condominium
- Attached to another structure: Yes
Materials
- Frame, Vinyl Siding
- Roof: Composition
Condition
- Year built: 1977
Utilities & green energy
- Water: Public
Community & HOA
Community
- Subdivision: Second Timbers
HOA
- Has HOA: Yes
- Services included: Maintenance Grounds, Maintenance Structure, Sewer, Snow Removal, Trash, Water
- HOA fee: $340 monthly
- HOA name: The Second Timbers at So. Granby Way Condominium A
- HOA phone: 303-369-0800
Location
- Region: Aurora
Financial & listing details
- Price per square foot: $211/sqft
- Annual tax amount: $1,447
- Date on market: 9/1/2026
- Listing terms: Cash,Conventional,FHA,VA Loan
- Exclusions: Sellers Personal Property
- Ownership: Individual
Estimated market value
Not available
Estimated sales range
Not available
Not available
Price history
| Date | Event | Price |
|---|---|---|
| 8/28/2026 | Listed for sale | $210,000$211/sqft |
Source:  REcolorado as distributed by MLS GRID #5827112 Report a problem REcolorado as distributed by MLS GRID #5827112 Report a problem | ||
Public tax history
Tax history is unavailable.
Monthly payment
Est. payment
Payment breakdown
Explore the cost of this home by adjusting the details. Changes won't be saved.Climate risks
Neighborhood: Meadow Hills
Nearby schools
GreatSchools rating
- 5/10Independence Elementary SchoolGrades: PK-5Distance: 1.5 mi
- 5/10Laredo Middle SchoolGrades: 6-8Distance: 1.8 mi
- 5/10Smoky Hill High SchoolGrades: 9-12Distance: 1.7 mi
Schools provided by the listing agent
- Elementary: Independence
- Middle: Laredo
- High: Smoky Hill
- District: Cherry Creek 5
Source: REcolorado as distributed by MLS GRID. This data may not be complete. We recommend contacting the local school district to confirm school assignments for this home.
- $161,3001 bd1 ba724 sqft3626 S Granby Way APT L1, Aurora, CO 80014Off Market
- $214,0001 bd1 ba709 sqft3626 S Granby Way BUILDING L-L03, Aurora, CO 80014For Sale
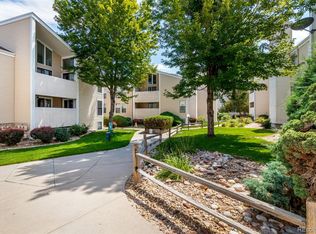
- $146,3001 bd1 ba724 sqft3626 S Granby Way APT L01, Aurora, CO 80014Off Market
- $192,7002 bd1 ba825 sqft3626 S Granby Way APT L02, Aurora, CO 80014Off Market
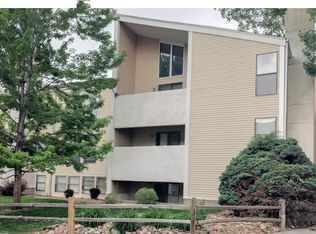
- $214,0001 bd1 ba709 sqft3626 S Granby Way APT L03, Aurora, CO 80014For Sale
- $1,8502 bd1 ba825 sqft3626 S Granby Way APT L04, Aurora, CO 80014For Rent
- $162,7001 bd1 ba709 sqft3626 S Granby Way APT L05, Aurora, CO 80014Off Market
- $177,8002 bd1 ba825 sqft3626 S Granby Way APT L06, Aurora, CO 80014Off Market
A local agent can set up tours, give advice and negotiate with sellers.
Similar homes
- $214,9002 bd1 ba871 sqft13843 E Lehigh Avenue #C, Aurora, CO 80014For Sale

 MLS ID #5033554, Jennifer Gentry, GREEN DOOR LIVING REAL ESTATE. REcolorado as distributed by MLS GRID
 - $206,5002 bd2 ba1.2k sqftAlpha, Aurora, CO 80014For Sale
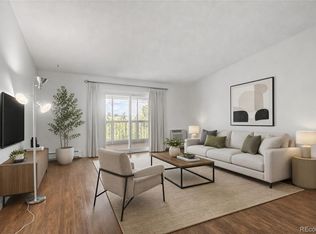 MLS ID #4165612, Nancy N Henson, Heather Gardens Brokers. REcolorado as distributed by MLS GRID
 - $200,0002 bd2 ba1k sqft2120 S Vaughn Way #206F, Aurora, CO 80014For Sale

 MLS ID #1066146, Amy Cammack, Your Castle Real Estate LLC. IRES as distributed by MLS GRID
 - $235,0002 bd2 ba1k sqftSpinnaker Run II Condos, Aurora, CO 80014For Sale
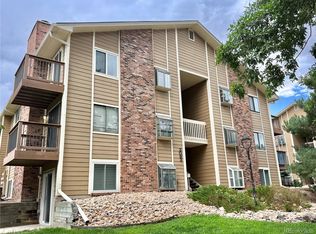 MLS ID #9639315, Elsa Silva, Luxe Realty, Inc.. REcolorado as distributed by MLS GRID
 - $200,0002 bd1 ba816 sqft12170 E Kepner Place, Aurora, CO 80012For SaleMLS ID #5596098, EmpowerHome Team Colorado, Keller Williams Realty Northern Colorado. REcolorado as distributed by MLS GRID
- $179,9991 bd1 ba786 sqft12514 E Cornell Avenue #203, Aurora, CO 80014For SaleMLS ID #4318835, Lidiya Koptev, JPAR Modern Real Estate. REcolorado as distributed by MLS GRID
- $234,9002 bd1 ba1k sqft17642 E Loyola Drive #1912L, Aurora, CO 80013For SaleMLS ID #8452896, David Light, Cross Street Colorado LLC. REcolorado as distributed by MLS GRID
- $195,0002 bd1 ba894 sqft14852 E Kentucky Drive #923, Aurora, CO 80012For SaleMLS ID #5915258, Christopher Gravina. eXp Realty
- $225,0002 bd1 ba945 sqft962 S Dearborn Way #12, Aurora, CO 80012For SaleMLS ID #7158262, Shannon Pace, Coldwell Banker Realty 24. REcolorado as distributed by MLS GRID
- $225,0002 bd1 ba901 sqftThe Viking Condos, Denver, CO 80206For SaleMLS ID #4132106, Stephanie Morrison, MY Denver Real Estate. REcolorado as distributed by MLS GRID
- $315,0002 bd1 ba1.2k sqft4062 S Atchison Way #302, Aurora, CO 80014For SaleMLS ID #5778033, Tahzjuan Hawkins, The Agency - Denver. REcolorado as distributed by MLS GRID
- $204,0002 bd2 ba1.2k sqft675 S Alton Way #9C, Denver, CO 80247For SaleMLS ID #2952844, Carol Guzman, Your Castle Real Estate Inc. REcolorado as distributed by MLS GRID
- $249,0001 bd1 ba815 sqft3852 S Dallas Street #8-205, Aurora, CO 80014For SaleMLS ID #4996416, Bill Turner, Realty One Group Premier. REcolorado as distributed by MLS GRID
- $269,9002 bd2 ba1.3k sqft4248 S Granby Court #C, Aurora, CO 80014For SaleMLS ID #5442416, Andrew Schmidt, Realty One Group Premier. REcolorado as distributed by MLS GRID
- $220,0003 bd2 ba1.1k sqft9700 E Iliff Avenue #C20, Denver, CO 80231For SaleMLS ID #8218733, Nicole Sabo, Your Castle Real Estate Inc. REcolorado as distributed by MLS GRID
- $172,0002 bd1 ba816 sqft968 S Peoria Street, Aurora, CO 80012For SaleMLS ID #9981316, Victor Lee, eXp Realty, LLC. REcolorado as distributed by MLS GRID
- $300,0002 bd2 ba1.2k sqft14296 E Whitaker Place #111, Aurora, CO 80015For SaleMLS ID #8646010, EMPOWERHOME Team, Keller Williams DTC. REcolorado as distributed by MLS GRID
- $310,0002 bd2 ba988 sqft18278 E Flora Place #C, Aurora, CO 80013For SaleMLS ID #3002487, Anna Gatiyatova, Keller Williams DTC. REcolorado as distributed by MLS GRID
- $230,0001 bd1 ba872 sqft11107 E Alameda Avenue #101, Aurora, CO 80012For SaleMLS ID #4545450, Steven Pilkington, Real Broker, LLC DBA Real. REcolorado as distributed by MLS GRID
- $280,0002 bd2 ba1.1k sqft2618 S Xanadu Way #A, Aurora, CO 80014For SaleMLS ID #8273494, Nadia Hrovat, Keller Williams DTC. REcolorado as distributed by MLS GRID
