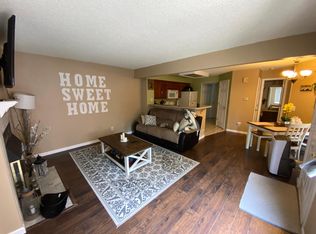
Welcome home! Savor your morning coffee on the private patio with views of the golf course and mountains, or cozy up by the fireplace on a cool afternoon in the bright, light-filled living room. Though modern conveniences are just steps away, you’ll love the peaceful, serene surroundings. This unit shines with fresh updates, including new paint throughout, new carpet, serviced HVAC system, new windows and patio door, newer flooring, and a brand-new roof. Vaulted ceilings create a spacious feel, while the privacy of this top-floor end unit offers the charm of a single-family home without the upkeep. Located in the award-winning Cherry Creek School District, you’ll also enjoy the convenience of Cherry Creek Reservoir across the street and easy access to I-225. This is the one you’ve been waiting for!
For sale
Price cut: $9.1K (7/3)
$214,900
13843 E Lehigh Avenue #C, Aurora, CO 80014
2beds
871sqft
Condominium
Built in 1983
-- sqft lot
$214,300 Zestimate®
$247/sqft
$505/mo HOA
What's special
- 68 days |
- 281 |
- 21 |
Zillow last checked:
Listing updated:
Listed by:
Jennifer Gentry 720-201-3829 jennifer@greendoorliving.com,
GREEN DOOR LIVING REAL ESTATE
Source: REcolorado as distributed by MLS GRID,MLS#: 5033554
Facts & features
Interior
Bedrooms & bathrooms
- Bedrooms: 2
- Bathrooms: 1
- Full bathrooms: 1
- Main level bathrooms: 1
- Main level bedrooms: 1
Bedroom
- Level: Main
Bedroom
- Description: Bedroom Could Be On The Main Level Or In The Loft
- Level: Upper
Bathroom
- Level: Main
Office
- Description: Office Could Be On The Main Level Or In The Loft
- Level: Main
Heating
- Forced Air
Cooling
- Has cooling: Yes
Appliances
- Laundry: In Unit
Features
- Has basement: No
- Common walls with other units/homes: End Unit
Interior area
- Total structure area: 871
- Total interior livable area: 871 sqft
- Finished area above ground: 871
Property
Parking
- Total spaces: 2
- Details: Off Street Spaces: 2
Features
- Levels: Two
- Stories: 2
- Has view: Yes
- View description: Golf Course, Mountain(s)
Lot
- Features: On Golf Course
Details
- Parcel number: 032419539
- Special conditions: Standard
Construction
Type & style
- Home type: Condo
- Property subtype: Condominium
- Attached to another structure: Yes
Materials
- Wood Siding
- Roof: Composition
Condition
- Year built: 1983
Utilities & green energy
- Sewer: Public Sewer
Community & HOA
Community
- Subdivision: Meadow Hills Condos Ph 1 Thru 8
HOA
- Has HOA: Yes
- Amenities included: Clubhouse, Parking, Pool, Spa/Hot Tub
- Services included: Irrigation, Maintenance Grounds, Maintenance Structure, Recycling, Road Maintenance, Sewer, Snow Removal, Trash, Water
- HOA fee: $505 monthly
- HOA name: Keystone Denver
- HOA phone: 303-369-0800
Location
- Region: Aurora
Financial & listing details
- Price per square foot: $247/sqft
- Tax assessed value: $303,200
- Annual tax amount: $1,640
- Date on market: 6/11/2026
- Listing terms: 1031 Exchange,Cash,Conventional,VA Loan
- Exclusions: None
- Ownership: Individual
Estimated market value
$214,300
$204,000 - $225,000
$1,727/mo
Price history
| Date | Event | Price |
|---|---|---|
| 7/3/2026 | Price change | $214,900-4.1%$247/sqft |
Source:  REcolorado as distributed by MLS GRID #5033554 Report a problem REcolorado as distributed by MLS GRID #5033554 Report a problem | ||
| 6/11/2026 | Listed for sale | $224,000+216.3%$257/sqft |
Source: REcolorado as distributed by MLS GRID #5033554 Report a problem | ||
| 10/18/2022 | Listing removed | -- |
Source: Zillow Rental Manager Report a problem | ||
| 10/2/2022 | Listed for rent | $1,700+21.4%$2/sqft |
Source: Zillow Rental Manager Report a problem | ||
| 2/24/2021 | Listing removed | -- |
Source: Owner Report a problem | ||
| 3/15/2020 | Listing removed | $1,400$2/sqft |
Source: Owner Report a problem | ||
| 3/3/2020 | Listed for rent | $1,400$2/sqft |
Source: Owner Report a problem | ||
| 8/26/2018 | Listing removed | $1,400$2/sqft |
Source: Owner Report a problem | ||
| 8/3/2018 | Listed for rent | $1,400$2/sqft |
Source: Owner Report a problem | ||
| 9/21/2017 | Listing removed | $1,400$2/sqft |
Source: Owner Report a problem | ||
| 9/6/2017 | Price change | $1,400-6.7%$2/sqft |
Source: Owner Report a problem | ||
| 8/24/2017 | Listed for rent | $1,500$2/sqft |
Source: Owner Report a problem | ||
| 8/15/2008 | Sold | $70,810$81/sqft |
Source: Public Record Report a problem | ||
Public tax history
| Year | Property taxes | Tax assessment |
|---|---|---|
| 2025 | $1,309 +13.3% | $18,950 +14.2% |
| 2024 | $1,155 +8.5% | $16,589 -19% |
| 2023 | $1,064 -0.6% | $20,471 +40.3% |
| 2022 | $1,071 | $14,595 -2.8% |
| 2021 | -- | $15,015 -0.2% |
| 2020 | $1,087 +37.6% | $15,043 |
| 2019 | $790 | $15,043 +41.3% |
| 2018 | $790 +1.5% | $10,649 |
| 2017 | $779 | $10,649 +19% |
| 2016 | -- | $8,948 |
| 2015 | -- | $8,948 +51.7% |
| 2014 | -- | $5,899 -5.9% |
| 2013 | $494 | $6,270 |
| 2012 | -- | $6,270 |
| 2011 | $484 +2.7% | $6,270 +1.1% |
| 2010 | $471 -37.3% | $6,200 |
| 2009 | $751 | $6,200 -36.5% |
| 2008 | -- | $9,767 |
| 2007 | -- | $9,767 +7.3% |
| 2006 | -- | $9,106 |
| 2005 | -- | $9,106 -7.6% |
| 2002 | $729 +16.2% | $9,850 +22.5% |
| 2001 | $628 | $8,040 |
Find assessor info on the county website
Monthly payment
Est. payment
Payment breakdown
Explore the cost of this home by adjusting the details. Changes won't be saved.Climate risks
Neighborhood: Meadow Hills
Nearby schools
GreatSchools rating
- 5/10Polton Community Elementary SchoolGrades: PK-5Distance: 1.7 mi
- 3/10Prairie Middle SchoolGrades: 6-8Distance: 2.4 mi
- 6/10Overland High SchoolGrades: 9-12Distance: 2.4 mi
Schools provided by the listing agent
- Elementary: Polton
- Middle: Prairie
- High: Overland
- District: Cherry Creek 5
Source: REcolorado as distributed by MLS GRID. This data may not be complete. We recommend contacting the local school district to confirm school assignments for this home.
- $302,3002 bd1 ba745 sqft13833 E Lehigh Ave APT E, Aurora, CO 80014Off Market
- $259,4002 bd1 ba871 sqft13833 E Lehigh Ave APT F, Aurora, CO 80014Off Market

- $368,0002 bd2 ba1k sqft13833 E Lehigh Ave APT B, Aurora, CO 80014Sold
- $223,1002 bd1 ba747 sqft13833 E Lehigh Ave APT C, Aurora, CO 80014Off Market
- $220,0002 bd2 ba746 sqft13833 E Lehigh Ave APT D, Aurora, CO 80014For Sale
- $235,5002 bd1 ba745 sqft13843 E Lehigh Ave APT A, Aurora, CO 80014Off Market
- $264,2002 bd1 ba746 sqft13843 E Lehigh Ave APT D, Aurora, CO 80014Off Market
- $301,2002 bd2 ba1k sqft13843 E Lehigh Ave APT E, Aurora, CO 80014Off Market
A local agent can set up tours, give advice and negotiate with sellers.
Similar homes
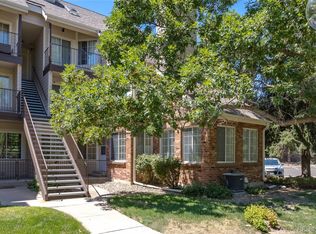
- $220,0002 bd2 ba746 sqftMeadow Hills, Aurora, CO 80014For Sale
 MLS ID #9435147, Steve Konsella, Premier Choice Realty, LLC. REcolorado as distributed by MLS GRID
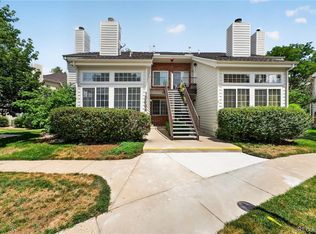
 - $250,0002 bd2 ba831 sqftMeadow Hills I Condos, Aurora, CO 80014For Sale
 MLS ID #4423811, Leisha White, Redfin Corporation. REcolorado as distributed by MLS GRID
 - $255,0002 bd1 ba831 sqftMeadow Hills, Aurora, CO 80014For Sale
 MLS ID #3422861, Ryan Devin, Keller Williams Advantage Realty LLC. REcolorado as distributed by MLS GRID
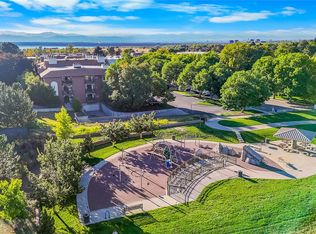
 - $235,0001 bd1 ba992 sqft13950 E Oxford Place #B204, Aurora, CO 80014For Sale
 MLS ID #2847972, Marjorie Engle, eXp Realty, LLC. REcolorado as distributed by MLS GRID
 - $210,0002 bd2 ba948 sqft13241 E Asbury Drive #202, Aurora, CO 80014For SaleMLS ID #6192992, Rex Jarnagin, Coldwell Banker Realty 24. REcolorado as distributed by MLS GRID
- $215,0001 bd1 ba786 sqft3083 S Ursula Circle #201, Aurora, CO 80014For SaleMLS ID #6776431, Shannon Duncan, Compass - Denver. REcolorado as distributed by MLS GRID
- $169,9502 bd1 ba930 sqft3124 S Wheeling Way #211, Aurora, CO 80014For SaleMLS ID #9456834, Eric Johnson, MB Metro Brokers - Door2Denver. REcolorado as distributed by MLS GRID
- $225,0002 bd1 ba945 sqft962 S Dearborn Way #12, Aurora, CO 80012For SaleMLS ID #7158262, Shannon Pace, Coldwell Banker Realty 24. REcolorado as distributed by MLS GRID
- $200,0002 bd1 ba816 sqft12170 E Kepner Place, Aurora, CO 80012For SaleMLS ID #5596098, EmpowerHome Team Colorado, Keller Williams Realty Northern Colorado. REcolorado as distributed by MLS GRID
- $184,5001 bd1 ba786 sqft3023 S Ursula Circle #302, Aurora, CO 80014For SaleMLS ID #9171290, Elizabeth Lindell, Ideal Realty LLC. REcolorado as distributed by MLS GRID
- $239,9002 bd1 ba1k sqft17642 E Loyola Drive #1912L, Aurora, CO 80013For SaleMLS ID #8452896, David Light, Cross Street Colorado LLC. REcolorado as distributed by MLS GRID
- $245,0002 bd1 ba784 sqft17458 E Rice Circle #F, Aurora, CO 80015For SaleMLS ID #9589446, Blayze Petersen, Ed Prather Real Estate. REcolorado as distributed by MLS GRID
- $199,9001 bd1 ba709 sqftAppletree Condos, Englewood, CO 80111For SaleMLS ID #5262047, Chris Jackson, Madison & Company Properties. REcolorado as distributed by MLS GRID
- $199,0001 bd1 ba688 sqftChapparal Condos BLDGS 9 THRU 10, Aurora, CO 80013For SaleMLS ID #3121382, Nicole Parisi, eXp Realty, LLC. REcolorado as distributed by MLS GRID
- $219,0002 bd2 ba943 sqft10150 E Virginia Avenue #7-107, Denver, CO 80247For SaleMLS ID #8922293, Lyna Nguyen, Brokers Guild Real Estate. REcolorado as distributed by MLS GRID
- $249,9002 bd2 ba1k sqft8600 E Alameda Avenue Bldg 21 #206, Denver, CO 80247For SaleMLS ID #6187580, George Akeman, HomeSmart. REcolorado as distributed by MLS GRID
- $184,0002 bd2 ba952 sqft7355 E Quincy Avenue #108, Denver, CO 80237For SaleMLS ID #4432767, Beth Baker Owens, Your Castle Real Estate Inc. REcolorado as distributed by MLS GRID
- $208,0001 bd1 ba624 sqft2575 S Syracuse Way #E207, Denver, CO 80231For SaleMLS ID #9103766, Cynthia Perry, Compass - Denver. REcolorado as distributed by MLS GRID
- $240,0003 bd2 ba1k sqft6, Denver, CO 80224For SaleMLS ID #2672958, Thomas LaRocque, Your Castle Realty LLC. REcolorado as distributed by MLS GRID
- $199,9001 bd1 ba624 sqft2575 S Syracuse Way Bldg I #I06, Denver, CO 80231For SaleMLS ID #3510631, Strawberry Melissa Windholz, Corcoran Perry & Co.. REcolorado as distributed by MLS GRID
