Incredible Updated Condo at an affordable price! Ask about Community Reinvestment Act incentives, lender credits, and available interest rate buy-down programs that may help reduce monthly payments.
Enjoy a quieter location within the community while still being just minutes from shopping, dining, parks, recreation, and major commuter routes. This beautifully updated condo offers stylish finishes, flexible living space, and exceptional affordability opportunities. The open floor plan features hardwood floors, granite countertops, designer tile, updated lighting, and abundant natural light throughout.
The kitchen includes a custom glass-door pantry and creative under-stair storage, ideal for a coffee bar, beverage station, wine storage, or additional pantry space. The desirable main-level primary bedroom provides everyday convenience, while the upper-level bedroom offers flexibility for guests, a home office, fitness space, or roommate arrangement.
Relax by the cozy fireplace or unwind in the spa-inspired bathroom featuring upgraded finishes and a steam shower head. Additional highlights include in-unit laundry, low HOA dues, and thoughtful updates throughout.
Step outside to your private patio with exterior storage, perfect for enjoying Colorado's beautiful weather. Residents and guests will appreciate the plentiful parking, while the community pool provides the perfect place to cool off during the summer months.
Conveniently located with quick access to I-225, DIA, the Anschutz Medical Campus, Buckley Space Force Base, Denver Tech Center, and major employment centers, this home offers an ideal combination of comfort, convenience, and value.
A rare opportunity to own an updated, move-in-ready, low-maintenance living, and an exceptional location.
For sale
Price cut: $6K (9/22)
$219,000
962 S Dearborn Way #12, Aurora, CO 80012
2beds
945sqft
Condominium
Built in 1983
-- sqft lot
$-- Zestimate®
$232/sqft
$273/mo HOA
What's special
- 145 days
- 196
- 15
Zillow last checked:
Listing updated:
Listed by:
Shannon Pace 303-919-2611 shannon@yourfreshstartgroup.com,
Coldwell Banker Realty 24
Source: REcolorado as distributed by MLS GRID,MLS#: 7158262
Facts & features
Interior
Bedrooms & bathrooms
- Bedrooms: 2
- Bathrooms: 1
- Full bathrooms: 1
- Main level bathrooms: 1
- Main level bedrooms: 1
Bedroom
- Level: Upper
Bedroom
- Level: Main
Bathroom
- Level: Main
Dining room
- Level: Main
Kitchen
- Level: Main
Laundry
- Level: Main
Living room
- Level: Main
Heating
- Forced Air, Natural Gas
Cooling
- Central Air
Appliances
- Included: Bar Fridge, Dishwasher, Dryer, Microwave, Oven, Range, Refrigerator, Washer
- Laundry: In Unit
Features
- Granite Counters, High Speed Internet, Open Floorplan, Pantry, Primary Suite, Smoke Free, Vaulted Ceiling(s), Walk-In Closet(s)
- Flooring: Carpet, Tile, Wood
- Windows: Double Pane Windows
- Has basement: No
- Number of fireplaces: 1
- Fireplace features: Gas, Living Room
- Common walls with other units/homes: 2+ Common Walls
Interior area
- Total structure area: 945
- Total interior livable area: 945 sqft
- Finished area above ground: 945
Property
Parking
- Total spaces: 2
- Parking features: Asphalt
- Details: Off Street Spaces: 2
Features
- Levels: Two
- Stories: 2
- Entry location: Penthouse
- Exterior features: Balcony
- Pool features: Outdoor Pool
Lot
- Size: 436 Square Feet
Details
- Parcel number: 032434571
- Special conditions: Standard
Construction
Type & style
- Home type: Condo
- Property subtype: Condominium
- Attached to another structure: Yes
Materials
- Frame
- Roof: Other
Condition
- Updated/Remodeled
- Year built: 1983
Utilities & green energy
- Electric: 110V, 220 Volts
- Sewer: Public Sewer
- Water: Public
- Utilities for property: Cable Available, Electricity Connected, Internet Access (Wired), Natural Gas Connected
Community & HOA
Community
- Security: Carbon Monoxide Detector(s), Smoke Detector(s)
- Subdivision: Sable Cove
HOA
- Has HOA: Yes
- Amenities included: Pool
- Services included: Irrigation, Maintenance Grounds, Sewer, Snow Removal, Trash, Water
- HOA fee: $273 monthly
- HOA name: Sable Cove
- HOA phone: 303-337-5811
Location
- Region: Aurora
Financial & listing details
- Price per square foot: $232/sqft
- Tax assessed value: $260,000
- Annual tax amount: $1,335
- Date on market: 6/2/2026
- Listing terms: Cash,Conventional,VA Loan
- Exclusions: Seller's Personal Property
- Ownership: Individual
- Electric utility on property: Yes
- Road surface type: Paved
Estimated market value
Not available
Estimated sales range
Not available
Not available
Price history
| Date | Event | Price |
|---|---|---|
| 9/22/2026 | Price change | $219,000-2.7%$232/sqft |
Source:  REcolorado as distributed by MLS GRID #7158262 Report a problem REcolorado as distributed by MLS GRID #7158262 Report a problem | ||
| 6/2/2026 | Listed for sale | $225,000-9.6%$238/sqft |
Source: REcolorado as distributed by MLS GRID #7158262 Report a problem | ||
| 2/14/2022 | Sold | $249,000+42.3%$263/sqft |
Source: Public Record Report a problem | ||
| 12/27/2021 | Sold | $174,990+1246.1%$185/sqft |
Source: Public Record Report a problem | ||
| 4/14/2011 | Sold | $13,000-51.7%$14/sqft |
Source: Public Record Report a problem | ||
| 3/5/2011 | Price change | $26,910-10%$28/sqft |
Source: METROWEST REAL ESTATE SOLUTIONS #953608 Report a problem | ||
| 2/26/2011 | Price change | $29,900+103003.4%$32/sqft |
Source: METROWEST REAL ESTATE SOLUTIONS #953608 Report a problem | ||
| 2/25/2011 | Price change | $29-99.9% |
Source: foreclosure.com Report a problem | ||
| 1/29/2011 | Price change | $29,900-14.3%$32/sqft |
Source: METROWEST REAL ESTATE SOLUTIONS #953608 Report a problem | ||
| 12/9/2010 | Price change | $34,900$37/sqft |
Source: foreclosure.com Report a problem | ||
| 12/4/2010 | Listed for sale | -- |
Source: foreclosure.com Report a problem | ||
Public tax history
| Year | Property taxes | Tax assessment |
|---|---|---|
| 2025 | $1,335 +3.1% | $16,250 +16.7% |
| 2024 | $1,295 -3.7% | $13,929 -21.7% |
| 2023 | $1,344 +10.7% | $17,785 +32.9% |
| 2022 | $1,214 | $13,386 +11.1% |
| 2021 | -- | $12,048 +9.6% |
| 2020 | $1,145 +68% | $10,997 |
| 2019 | $681 | $10,997 +70.7% |
| 2018 | $681 +15% | $6,444 |
| 2017 | $593 | $6,444 +54.2% |
| 2016 | -- | $4,179 |
| 2015 | -- | $4,179 +38.1% |
| 2014 | $379 +33% | $3,025 -4.9% |
| 2013 | $285 | $3,180 |
| 2012 | -- | $3,180 |
| 2011 | $255 +1.1% | $3,180 +1% |
| 2010 | $253 -49% | $3,150 |
| 2009 | $495 | $3,150 -49% |
| 2008 | -- | $6,177 |
| 2007 | -- | $6,177 -13.8% |
| 2006 | -- | $7,164 |
| 2005 | -- | $7,164 +5.4% |
| 2002 | $522 +19.4% | $6,800 +22.7% |
| 2001 | $437 | $5,540 |
Find assessor info on the county website
Monthly payment
Est. payment
Payment breakdown
Explore the cost of this home by adjusting the details. Changes won't be saved.Climate risks
Neighborhood: City Center
Nearby schools
Schools provided by the listing agent
- Elementary: Tollgate
- Middle: Aurora Hills
- High: Gateway
- District: Adams-Arapahoe 28J
Source: REcolorado as distributed by MLS GRID. This data may not be complete. We recommend contacting the local school district to confirm school assignments for this home.
- $132,0001 bd1 ba482 sqft962 S Dearborn Way APT 19, Aurora, CO 80012Sold

- $136,3001 bd1 ba482 sqft962 S Dearborn Way APT 20, Aurora, CO 80012Off Market
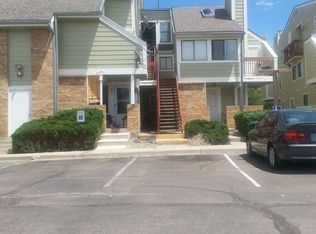
- $128,7001 bd1 ba482 sqft962 S Dearborn Way APT 1, Aurora, CO 80012Off Market

- $124,2001 bd1 ba574 sqft962 S Dearborn Way APT 2, Aurora, CO 80012Off Market
Similar homes
- $185,0002 bd2 ba816 sqft1075 S Elkhart Way #302, Aurora, CO 80012For Sale
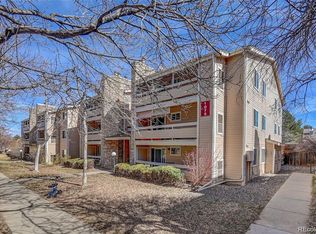
 MLS ID #2413695, Filmon Yohannes, HomeSmart Realty. REcolorado as distributed by MLS GRID
 - $249,0002 bd2 ba1k sqft155 S Sable Boulevard #S24, Aurora, CO 80012For Sale
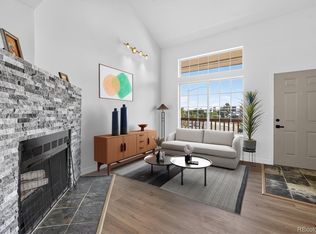 MLS ID #2952330, Marcia Bross, eXp Realty, LLC. REcolorado as distributed by MLS GRID
 - $225,0002 bd1 ba810 sqft1184 S Uvalda Street, Aurora, CO 80012For Sale
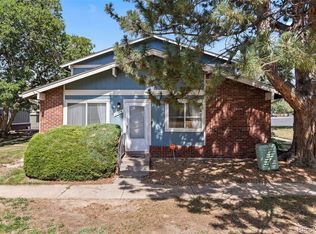 MLS ID #9697202, Andres Flores, Luna - Llanes Realty LLC. REcolorado as distributed by MLS GRID
 - $214,0002 bd1 ba692 sqft13792 E Lehigh Avenue #B, Aurora, CO 80014For Sale
 MLS ID #5812316, Meghan Rocchio, Compass - Denver. REcolorado as distributed by MLS GRID
 - $210,0002 bd2 ba948 sqft13241 E Asbury Drive #202, Aurora, CO 80014For SaleMLS ID #6192992, Rex Jarnagin, Coldwell Banker Realty 24. REcolorado as distributed by MLS GRID
- $215,0002 bd1 ba831 sqftMeadow Hills, Aurora, CO 80014For SaleMLS ID #3422861, Ryan Devin, Keller Williams Advantage Realty LLC. REcolorado as distributed by MLS GRID
- $200,0002 bd2 ba1k sqftFoxdale, Aurora, CO 80017For SaleMLS ID #6971016, Kathy 'Kiki' Sloan, Property Dominator. REcolorado as distributed by MLS GRID
- $246,0002 bd1 ba1k sqft12043 E Hoye Drive, Aurora, CO 80012For SaleMLS ID #4526457, Eriqueca Sanders, 303 Realty Group Inc. REcolorado as distributed by MLS GRID
- $189,0002 bd1 ba825 sqftSecond Timbers, Aurora, CO 80014For SaleMLS ID #3587506, Karolette Greene, Century 21 Dream Home. REcolorado as distributed by MLS GRID
- $219,9001 bd1 ba992 sqft13950 E Oxford Place #B204, Aurora, CO 80014For SaleMLS ID #2847972, Marjorie Engle, eXp Realty, LLC. REcolorado as distributed by MLS GRID
- $250,0002 bd2 ba831 sqftMeadow Hills I Condos, Aurora, CO 80014For SaleMLS ID #4423811, Leisha White, Redfin Corporation. REcolorado as distributed by MLS GRID
- $275,0002 bd2 ba1k sqft12063 E Hoye Drive, Aurora, CO 80012For SaleMLS ID #6709985, Jacob Vanderslice, VanWest Real Estate Group, LLC. REcolorado as distributed by MLS GRID
- $239,0001 bd1 ba1.1k sqftOlde Towne - Chesapeake, Aurora, CO 80012For SaleMLS ID #5267839, Ray Sage, Orchard Brokerage LLC. REcolorado as distributed by MLS GRID
- $237,5002 bd2 ba1k sqft8600 E Alameda Avenue Bldg 21 #206, Denver, CO 80247For SaleMLS ID #6187580, George Akeman, HomeSmart. REcolorado as distributed by MLS GRID
- $239,9002 bd1 ba945 sqftWindsor Gardens, Denver, CO 80247For SaleMLS ID #8145959, The Grossman Team, Madison & Company Properties. REcolorado as distributed by MLS GRID
- $149,9001 bd1 ba602 sqft195 S Sable Boulevard #U11, Aurora, CO 80012For SaleMLS ID #8208915, Frank Duran, RE/MAX Alliance. REcolorado as distributed by MLS GRID
- $300,0002 bd3 ba1k sqft11913 E Kepner Drive, Aurora, CO 80012For SaleMLS ID #5098866, Malin Mills, RE/MAX Alliance. REcolorado as distributed by MLS GRID
- $229,0002 bd1 ba957 sqft5300 E Cherry Creek South Drive #1211, Denver, CO 80246For SaleMLS ID #8195951, Olga Telesin, EXIT Realty DTC, Cherry Creek, Pikes Peak.. REcolorado as distributed by MLS GRID
- $219,9002 bd2 ba1k sqft3420 S Locust Street #D, Denver, CO 80222For SaleMLS ID #6172895, Mandy Lacey, Key Team Real Estate Corp.. REcolorado as distributed by MLS GRID
- $250,0002 bd2 ba1k sqft8225 E Fairmount Drive #9-201, Denver, CO 80247For SaleMLS ID #7967410, EMPOWERHOME Team, Keller Williams DTC. REcolorado as distributed by MLS GRID
