Welcome to 962 S Dearborn Way #19 at an AMAZING NEW PRICE! This third floor home offers a functional floorplan and south facing patio. Central air conditioning will keep you cool in the summer and the in unit clothes washer and dryer are very convenient. The kitchen and living room room share a skylight. The kitchen and bathroom are updated and their is laminate flooring throughout the unit. The living room offers a built in book case and lot's of light. The bedroom is a good size with a walk in closet and there is access to the patio from here. All of the appliances are included. This home is ready to move in and enjoy! The HOA is only $255/month and there is a swimming pool! Close to shopping, transit and restaurants. This home is waiting for you! Free 1 year, 1% interest rate buydown through preferred lender. Don't wait to see this wonderful home. At this price it won't last long!
Sold for $132,000
Zillow last checked:
Listing updated:
Bought with:
Jonathan Branson, 100109649
Keller Williams DTC
Source: REcolorado as distributed by MLS GRID,MLS#: 6420078
Price history
| Date | Event | Price |
|---|---|---|
| 9/22/2025 | Sold | $132,000-4.3%$274/sqft |
Source:  REcolorado as distributed by MLS GRID #6420078 Report a problem REcolorado as distributed by MLS GRID #6420078 Report a problem | ||
| 9/6/2025 | Pending sale | $137,900$286/sqft |
Source: REcolorado as distributed by MLS GRID #6420078 Report a problem | ||
| 8/15/2025 | Price change | $137,900-0.7%$286/sqft |
Source: REcolorado as distributed by MLS GRID #6420078 Report a problem | ||
| 8/5/2025 | Price change | $138,900-0.7%$288/sqft |
Source: REcolorado as distributed by MLS GRID #6420078 Report a problem | ||
| 7/24/2025 | Price change | $139,900-2.2%$290/sqft |
Source: REcolorado as distributed by MLS GRID #6420078 Report a problem | ||
| 7/8/2025 | Price change | $143,000-6.5%$297/sqft |
Source: REcolorado as distributed by MLS GRID #6420078 Report a problem | ||
| 7/1/2025 | Price change | $153,000-0.6%$317/sqft |
Source: REcolorado as distributed by MLS GRID #6420078 Report a problem | ||
| 6/25/2025 | Price change | $154,000-0.6%$320/sqft |
Source: REcolorado as distributed by MLS GRID #6420078 Report a problem | ||
| 6/2/2025 | Price change | $155,000-3.1%$322/sqft |
Source: REcolorado as distributed by MLS GRID #6420078 Report a problem | ||
| 5/21/2025 | Price change | $160,000-3%$332/sqft |
Source: REcolorado as distributed by MLS GRID #6420078 Report a problem | ||
| 5/6/2025 | Listed for sale | $165,000+6.5%$342/sqft |
Source: REcolorado as distributed by MLS GRID #6420078 Report a problem | ||
| 3/5/2024 | Sold | $155,000-3.1%$322/sqft |
Source: Public Record Report a problem | ||
| 2/2/2024 | Pending sale | $160,000$332/sqft |
Source: REcolorado as distributed by MLS GRID #4051955 Report a problem | ||
| 1/29/2024 | Listed for sale | $160,000$332/sqft |
Source: REcolorado as distributed by MLS GRID #4051955 Report a problem | ||
| 3/15/2022 | Sold | $160,000+26.1%$332/sqft |
Source: Public Record Report a problem | ||
| 2/22/2021 | Sold | $126,900+1.6%$263/sqft |
Source: Agent Provided Report a problem | ||
| 1/20/2021 | Listed for sale | $124,900+28.8%$259/sqft |
Source: Garard & Associates LLC #1610146 Report a problem | ||
| 1/31/2018 | Sold | $97,000-2.9%$201/sqft |
Source: Public Record Report a problem | ||
| 1/2/2018 | Pending sale | $99,900$207/sqft |
Source: RE/MAX ALLIANCE #7263386 Report a problem | ||
| 12/20/2017 | Listed for sale | $99,900+193.8%$207/sqft |
Source: RE/MAX ALLIANCE #7263386 Report a problem | ||
| 9/2/2008 | Sold | $34,000-12.6%$71/sqft |
Source: Public Record Report a problem | ||
| 5/5/2008 | Price change | $38,900-5.1%$81/sqft |
Source: Listhub #648832 Report a problem | ||
| 3/12/2008 | Listed for sale | $41,000+20.9%$85/sqft |
Source: Listhub #648832 Report a problem | ||
| 2/21/2007 | Sold | $33,900+62.2%$70/sqft |
Source: Public Record Report a problem | ||
| 9/23/1996 | Sold | $20,900$43/sqft |
Source: Public Record Report a problem | ||
Nearby homes
- $219,0002 bd1 ba945 sqft962 S Dearborn Way APT 12, Aurora, CO 80012For Sale
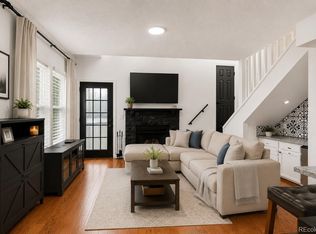
- $129,3001 bd1 ba482 sqft962 S Dearborn Way APT 1, Aurora, CO 80012Off Market

- $125,2001 bd1 ba574 sqft962 S Dearborn Way APT 2, Aurora, CO 80012Off Market
- $147,2001 bd1 ba733 sqft962 S Dearborn Way APT 4, Aurora, CO 80012Off Market
Get a cash offer in 3 minutes
Find out how much your home could sell for in as little as 3 minutes with a no-obligation cash offer.
Estimated market value
$128,200
