Discover affordable, low-maintenance living in the highly regarded Cherry Creek School District with this move-in-ready 2-bedroom, 2-bathroom condo in Brandychase Condominiums in Aurora, Colorado. Offering a smart combination of comfort, convenience, and value, this home is an excellent opportunity for first-time buyers, downsizers, or anyone looking for an easy lock-and-leave lifestyle.
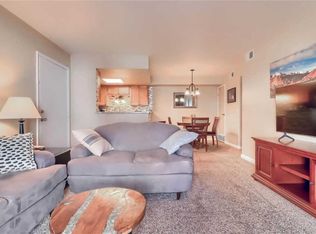
Step inside to a bright, open-concept layout filled with natural light from energy-efficient double-pane windows. The spacious living room is centered around a cozy fireplace, creating an inviting space for relaxing or entertaining. The adjoining dining area flows easily into the kitchen, giving the main living space an open and functional feel.
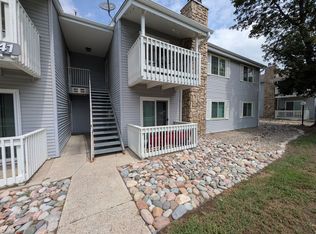
Enjoy Colorado's beautiful weather from your private covered balcony, perfect for morning coffee, outdoor dining, or unwinding at the end of the day. The generously sized primary bedroom features a private en-suite bathroom, while the second bedroom offers flexibility for guests, a home office, workout space, or additional living area.
Additional conveniences include in-unit laundry with the washer included and a reserved parking space. The professionally managed HOA covers water, sewer, trash, exterior maintenance, and grounds care, helping make ownership simple and low maintenance. Residents can also enjoy the community swimming pool during the warmer Colorado months.
The location offers exceptional access to some of Aurora and southeast Denver's most popular destinations. Enjoy being just minutes from Cherry Creek State Park, Nine Mile Station, I-225, Parker Road, the Denver Tech Center (DTC), shopping, restaurants, parks, trails, and public transportation, making commuting and everyday errands easy.
For sale
$210,000
13241 E Asbury Drive #202, Aurora, CO 80014
2beds
948sqft
Condominium
Built in 1980
-- sqft lot
$208,800 Zestimate®
$222/sqft
$424/mo HOA
What's special
- 148 days
- 99
- 4
Zillow last checked:
Listing updated:
Listed by:
Rex Jarnagin 720-515-1738,
Coldwell Banker Realty 24
Source: REcolorado as distributed by MLS GRID,MLS#: 6192992
Facts & features
Interior
Bedrooms & bathrooms
- Bedrooms: 2
- Bathrooms: 2
- Full bathrooms: 1
- 3/4 bathrooms: 1
- Main level bathrooms: 2
- Main level bedrooms: 2
Bedroom
- Features: Primary Suite
- Level: Main
Bedroom
- Level: Main
Bathroom
- Level: Main
Bathroom
- Level: Main
Dining room
- Level: Main
Kitchen
- Level: Main
Living room
- Level: Main
Heating
- Forced Air
Cooling
- Central Air
Appliances
- Included: Dishwasher, Microwave, Oven, Range, Washer
- Laundry: In Unit
Features
- Ceiling Fan(s), Open Floorplan, Primary Suite
- Flooring: Carpet, Linoleum
- Windows: Double Pane Windows
- Has basement: No
- Common walls with other units/homes: 2+ Common Walls
Interior area
- Total structure area: 948
- Total interior livable area: 948 sqft
- Finished area above ground: 948
Property
Parking
- Total spaces: 1
- Details: Reserved Spaces: 1
Features
- Levels: One
- Stories: 1
- Patio & porch: Covered
- Exterior features: Balcony
Details
- Parcel number: 031226597
- Special conditions: Standard
Construction
Type & style
- Home type: Condo
- Property subtype: Condominium
- Attached to another structure: Yes
Materials
- Frame
- Roof: Composition
Condition
- Year built: 1980
Utilities & green energy
- Sewer: Public Sewer
- Water: Public
- Utilities for property: Cable Available, Electricity Connected, Natural Gas Available, Natural Gas Connected
Community & HOA
Community
- Security: Carbon Monoxide Detector(s), Smoke Detector(s)
- Subdivision: Brandychase Condos
HOA
- Has HOA: Yes
- Amenities included: Parking, Pool
- Services included: Maintenance Grounds, Maintenance Structure, Recycling, Sewer, Trash, Water
- HOA fee: $424 monthly
- HOA name: Brandychase CPMG
- HOA phone: 866-611-5864
Location
- Region: Aurora
Financial & listing details
- Price per square foot: $222/sqft
- Tax assessed value: $273,500
- Annual tax amount: $1,471
- Date on market: 4/2/2026
- Listing terms: Cash,Conventional,FHA,Other,VA Loan
- Exclusions: Dryer And Sellers Personal Property.
- Ownership: Individual
- Electric utility on property: Yes
Estimated market value
$208,800
$198,000 - $219,000
$1,575/mo
Price history
| Date | Event | Price |
|---|---|---|
| 5/12/2026 | Price change | $210,000-4.5%$222/sqft |
Source:  REcolorado as distributed by MLS GRID #6192992 Report a problem REcolorado as distributed by MLS GRID #6192992 Report a problem | ||
| 4/17/2026 | Price change | $220,000-4.3%$232/sqft |
Source: REcolorado as distributed by MLS GRID #6192992 Report a problem | ||
| 4/2/2026 | Listed for sale | $230,000+132.3%$243/sqft |
Source: REcolorado as distributed by MLS GRID #6192992 Report a problem | ||
| 7/3/2000 | Sold | $99,000$104/sqft |
Source: Public Record Report a problem | ||
Public tax history
| Year | Property taxes | Tax assessment |
|---|---|---|
| 2025 | $1,151 +13.4% | $17,094 +16.6% |
| 2024 | $1,015 +1.2% | $14,666 -20.8% |
| 2023 | $1,002 -0.6% | $18,529 +33.9% |
| 2022 | $1,009 | $13,837 -2.8% |
| 2021 | -- | $14,236 +3.1% |
| 2020 | $992 +33.5% | $13,807 |
| 2019 | $743 | $13,807 +37.1% |
| 2018 | $743 +1.5% | $10,073 |
| 2017 | $732 | $10,073 +48% |
| 2016 | -- | $6,806 |
| 2015 | -- | $6,806 +80.4% |
| 2014 | $502 +59.8% | $3,773 -9.3% |
| 2013 | $314 | $4,160 |
| 2012 | -- | $4,160 |
| 2011 | $373 +2.7% | $4,160 -13.3% |
| 2010 | $363 -33.5% | $4,800 |
| 2009 | $546 | $4,800 -32.7% |
| 2008 | -- | $7,132 |
| 2007 | -- | $7,132 -11.5% |
| 2006 | -- | $8,063 |
| 2005 | -- | $8,063 +3.1% |
| 2002 | $576 +26.4% | $7,820 +33.2% |
| 2001 | $456 | $5,870 |
Find assessor info on the county website
Monthly payment
Est. payment
Payment breakdown
Explore the cost of this home by adjusting the details. Changes won't be saved.Climate risks
Neighborhood: Heather Ridge
Nearby schools
Schools provided by the listing agent
- Elementary: Eastridge
- Middle: Prairie
- High: Overland
- District: Cherry Creek 5
Source: REcolorado as distributed by MLS GRID. This data may not be complete. We recommend contacting the local school district to confirm school assignments for this home.
- $207,1002 bd2 ba950 sqft13241 E Asbury Dr APT 101, Aurora, CO 80014Off Market

- $1,5502 bd2 ba1k sqft13241 E Asbury Dr APT 102, Aurora, CO 80014For Rent
- $220,1002 bd2 ba948 sqft13241 E Asbury Dr APT 104, Aurora, CO 80014Off Market
- $204,6002 bd2 ba948 sqft13241 E Asbury Dr APT 201, Aurora, CO 80014Off Market
Similar homes
- $210,0002 bd2 ba945 sqft14484 E Colorado Drive #204, Aurora, CO 80012For Sale

 MLS ID #3204746, Dave Hettrick, RE/MAX Professionals. REcolorado as distributed by MLS GRID
 - $215,0002 bd2 ba945 sqft14142 E Colorado Drive #104, Aurora, CO 80012For Sale
 MLS ID #3281796, Chris Chennault, Real Broker, LLC DBA Real. REcolorado as distributed by MLS GRID
 - $215,0002 bd1 ba831 sqft13732 E Lehigh Avenue #G, Aurora, CO 80014For Sale
 MLS ID #3463421, Emily Fernandez, Keller Williams Trilogy. REcolorado as distributed by MLS GRID
 - $199,9991 bd1 ba856 sqft2616 S Xanadu Way #B, Aurora, CO 80014For Sale
 MLS ID #5933777, Brian Karsh, Resident Realty South Metro. REcolorado as distributed by MLS GRID
 - $179,5002 bd1 ba930 sqftAlpha, Aurora, CO 80014For SaleMLS ID #4749149, Misty Yakhlef, Heather Gardens Brokers. REcolorado as distributed by MLS GRID
- $199,0002 bd2 ba816 sqftSunnyside Condominiums, Aurora, CO 80012For SaleMLS ID #2369473, Elizabeth Krejcik, Altos Realty Advisors, Inc.. REcolorado as distributed by MLS GRID
- $219,9002 bd2 ba1k sqft15350 E Arizona Avenue #208, Aurora, CO 80017For SaleMLS ID #3856810, Amy Brown, Compass - Denver. REcolorado as distributed by MLS GRID
- $214,9002 bd1 ba968 sqft1192 S Eagle Circle #C, Aurora, CO 80012For SaleMLS ID #8569954, Aitana Gonzales, Avenues Unlimited. REcolorado as distributed by MLS GRID
- $190,0002 bd2 ba816 sqft1075 S Elkhart Way #302, Aurora, CO 80012For SaleMLS ID #2413695, Filmon Yohannes, HomeSmart Realty. REcolorado as distributed by MLS GRID
- $249,5002 bd2 ba1.3k sqftAlpha C, Aurora, CO 80014For SaleMLS ID #3049346, Djuana DuBois, Heather Gardens Brokers. REcolorado as distributed by MLS GRID
- $235,0002 bd2 ba1k sqft14469 E 1st Drive #B05, Aurora, CO 80011For SaleMLS ID #9782424, Timothy Byers, Colorado Realty Partners. REcolorado as distributed by MLS GRID
- $215,0002 bd1 ba810 sqft1282 S Uvalda Street, Aurora, CO 80012For SaleMLS ID #4231541, Katrina Hunt, LPT Realty. REcolorado as distributed by MLS GRID
- $225,0002 bd2 ba1k sqft907 S Yampa Street #103, Aurora, CO 80017For SaleMLS ID #4157474, Sarah Thomsen, MODUS Real Estate. REcolorado as distributed by MLS GRID
- $184,5001 bd1 ba786 sqft3023 S Ursula Circle #302, Aurora, CO 80014For SaleMLS ID #9171290, Elizabeth Lindell, Ideal Realty LLC. REcolorado as distributed by MLS GRID
- $255,0002 bd1 ba831 sqftMeadow Hills, Aurora, CO 80014For SaleMLS ID #3422861, Ryan Devin, Keller Williams Advantage Realty LLC. REcolorado as distributed by MLS GRID
- $235,0002 bd2 ba1.2k sqftBAYBERRY CONDOS, Aurora, CO 80017For SaleMLS ID #8333708, Jamie Bearden, Your Castle Real Estate Inc. REcolorado as distributed by MLS GRID
- $210,0002 bd2 ba1.2k sqftWindsor Gardens, Denver, CO 80247For SaleMLS ID #9067622, The Grossman Team, Madison & Company Properties. REcolorado as distributed by MLS GRID
- $204,5002 bd1 ba870 sqftWindsor Gardens, Denver, CO 80247For SaleMLS ID #7933194, The Grossman Team, Madison & Company Properties. REcolorado as distributed by MLS GRID
- $250,0002 bd2 ba1k sqft8225 E Fairmount Drive #9-201, Denver, CO 80247For SaleMLS ID #7967410, EMPOWERHOME Team, Keller Williams DTC. REcolorado as distributed by MLS GRID
- $168,9001 bd1 ba738 sqft1863 S Pitkin Circle #B, Aurora, CO 80017For SaleMLS ID #2808713, Denisse Anaya, Real Broker, LLC DBA Real. REcolorado as distributed by MLS GRID
