This is the Foxdale property you've been hoping for! Imagine slow mornings with coffee on your private patio and the simplicity of one-level living in a home designed for comfort and convenience. Thoughtfully updated and lovingly maintained, this move-in-ready ranch-style condo offers 2 bedrooms, 2 bathrooms, and over 1000 sqft of bright, functional living space. Cozy up by the wood-burning fireplace, enjoy the convenience of in-unit laundry, and appreciate the peace of mind that comes with a home that's been exceptionally well cared for.
Located within the established Foxdale community, residents enjoy a low-maintenance lifestyle with access to a clubhouse, pool, and tennis courts - all within easy reach of this property in particular. This property also includes a deeded parking space.
Conveniently located near Buckley Space Force Base, Anschutz Medical Campus, Community College of Aurora, E-470, I-70, shopping, dining, and recreation, this home combines comfort, convenience, and value in one of Aurora's most accessible locations. This is an opportunity you won't want to miss. Schedule your showing today!
For sale
Price cut: $10K (7/17)
$225,000
907 S Yampa Street #103, Aurora, CO 80017
2beds
1,020sqft
Condominium
Built in 1982
-- sqft lot
$-- Zestimate®
$221/sqft
$404/mo HOA
What's special
Private patioIn-unit laundryOne-level livingThoughtfully updatedWood-burning fireplace
- 78 days |
- 59 |
- 4 |
Zillow last checked:
Listing updated:
Listed by:
Sarah Thomsen 719-304-4667 sarah@modusrealestate.com,
MODUS Real Estate
Source: REcolorado as distributed by MLS GRID,MLS#: 4157474
Facts & features
Interior
Bedrooms & bathrooms
- Bedrooms: 2
- Bathrooms: 2
- Full bathrooms: 2
- Main level bathrooms: 2
- Main level bedrooms: 2
Bedroom
- Description: Comfortably Fits A King-Sized Bed And Roomy Walk In Closet
- Features: Primary Suite
- Level: Main
Bedroom
- Level: Main
Bathroom
- Description: Roomy Connected Primary Bath
- Features: En Suite Bathroom
- Level: Main
Bathroom
- Level: Main
Heating
- Forced Air, Natural Gas
Cooling
- Central Air
Appliances
- Included: Dishwasher, Disposal, Dryer, Microwave, Oven, Range, Refrigerator, Washer
- Laundry: In Unit, Laundry Closet
Features
- High Ceilings, No Stairs, Open Floorplan, Primary Suite, Walk-In Closet(s)
- Flooring: Carpet, Laminate
- Has basement: No
- Number of fireplaces: 1
- Fireplace features: Living Room, Wood Burning
- Common walls with other units/homes: 2+ Common Walls
Interior area
- Total structure area: 1,020
- Total interior livable area: 1,020 sqft
- Finished area above ground: 1,020
Property
Parking
- Total spaces: 1
- Details: Reserved Spaces: 1
Features
- Levels: One
- Stories: 1
- Entry location: Ground
- Patio & porch: Covered, Patio
- Fencing: None
Details
- Parcel number: 032387599
- Special conditions: Standard
Construction
Type & style
- Home type: Condo
- Property subtype: Condominium
- Attached to another structure: Yes
Materials
- Stone, Vinyl Siding
Condition
- Updated/Remodeled
- Year built: 1982
Utilities & green energy
- Sewer: Public Sewer
- Water: Public
- Utilities for property: Electricity Connected, Natural Gas Connected
Community & HOA
Community
- Subdivision: Foxdale
HOA
- Has HOA: Yes
- Amenities included: Clubhouse, Pool, Tennis Court(s)
- Services included: Maintenance Grounds, Maintenance Structure, Road Maintenance, Sewer, Snow Removal, Trash, Water
- HOA fee: $404 monthly
- HOA name: Foxdale Condo Association
- HOA phone: 303-337-0963
Location
- Region: Aurora
Financial & listing details
- Price per square foot: $221/sqft
- Tax assessed value: $289,900
- Annual tax amount: $1,277
- Date on market: 6/4/2026
- Listing terms: 1031 Exchange,Cash,Conventional,FHA,VA Loan
- Exclusions: Seller's Personal Property
- Ownership: Individual
- Electric utility on property: Yes
- Road surface type: Paved
Estimated market value
Not available
Estimated sales range
Not available
Not available
Price history
| Date | Event | Price |
|---|---|---|
| 7/17/2026 | Price change | $225,000-4.3%$221/sqft |
Source:  REcolorado as distributed by MLS GRID #4157474 Report a problem REcolorado as distributed by MLS GRID #4157474 Report a problem | ||
| 6/4/2026 | Listed for sale | $235,000+253.4%$230/sqft |
Source: REcolorado as distributed by MLS GRID #4157474 Report a problem | ||
| 7/1/1985 | Sold | $66,500$65/sqft |
Source: Agent Provided Report a problem | ||
Public tax history
| Year | Property taxes | Tax assessment |
|---|---|---|
| 2025 | $752 +3.1% | $18,119 +24.5% |
| 2024 | $730 +7.2% | $14,552 -21% |
| 2023 | $680 -3.1% | $18,415 +35.9% |
| 2022 | $702 | $13,553 -2.8% |
| 2021 | -- | $13,943 -6.8% |
| 2020 | $813 +62.4% | $14,958 |
| 2019 | $501 | $14,958 +58% |
| 2018 | $501 +15% | $9,468 |
| 2017 | $435 | $9,468 +46.5% |
| 2016 | -- | $6,464 |
| 2015 | -- | $6,464 +83.3% |
| 2014 | $293 +76.5% | $3,526 -30.5% |
| 2013 | $166 | $5,070 |
| 2012 | -- | $5,070 |
| 2011 | $436 +1.1% | $5,070 -5.8% |
| 2010 | $431 +27.6% | $5,380 |
| 2009 | $338 | $5,380 -36.3% |
| 2008 | -- | $8,446 |
| 2007 | -- | $8,446 -3.5% |
| 2006 | -- | $8,756 |
| 2005 | -- | $8,756 -2.5% |
| 2002 | $690 +29% | $8,980 +32.6% |
| 2001 | $535 | $6,770 |
Find assessor info on the county website
Monthly payment
Est. payment
Payment breakdown
Explore the cost of this home by adjusting the details. Changes won't be saved.Climate risks
Neighborhood: Tollgate Overlook
Nearby schools
GreatSchools rating
- 8/10Murphy Creek K-8 SchoolGrades: PK-8Distance: 3.5 mi
- 3/10Vista Peak 9-12 PreparatoryGrades: 9-12Distance: 4.1 mi
Schools provided by the listing agent
- Elementary: Murphy Creek K-8
- Middle: Murphy Creek K-8
- High: Vista Peak
- District: Adams-Arapahoe 28J
Source: REcolorado as distributed by MLS GRID. This data may not be complete. We recommend contacting the local school district to confirm school assignments for this home.
- $212,5002 bd2 ba1k sqft907 S Yampa St UNIT 101, Aurora, CO 80017Off Market
- $224,9002 bd2 ba1k sqft907 S Yampa St UNIT 102, Aurora, CO 80017Off Market
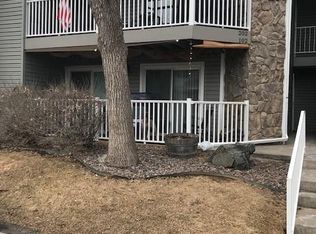
- $224,3002 bd2 ba1k sqft907 S Yampa St UNIT 104, Aurora, CO 80017Off Market
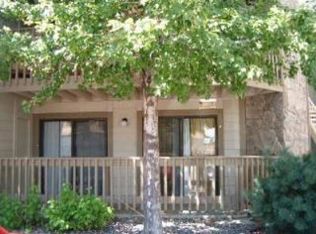
- $221,2002 bd2 ba1k sqft907 S Yampa St UNIT 105, Aurora, CO 80017Off Market
- $254,7001 bd1 ba400 sqft907 S Yampa St UNIT 106, Aurora, CO 80017Off Market
- $224,9002 bd2 ba1k sqft907 S Yampa St UNIT 107, Aurora, CO 80017Off Market
- $219,1002 bd2 ba1k sqft907 S Yampa St UNIT 108, Aurora, CO 80017Off Market
- $238,2002 bd2 ba1k sqft907 S Yampa St UNIT 201, Aurora, CO 80017Off Market
A local agent can set up tours, give advice and negotiate with sellers.
Similar homes
- $245,0002 bd2 ba910 sqft1079 S Walden Way #217, Aurora, CO 80017For Sale

 MLS ID #6712091, Yvonne Madril-Brawner, Keller Williams DTC. REcolorado as distributed by MLS GRID
 - $225,0002 bd2 ba1k sqft15350 E Arizona Avenue #208, Aurora, CO 80017For Sale
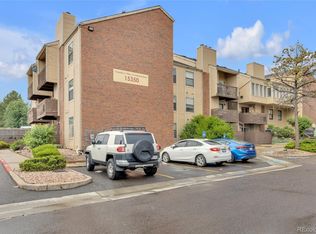 MLS ID #3856810, Amy Brown, Compass - Denver. REcolorado as distributed by MLS GRID
 - $235,0002 bd2 ba1.2k sqftBAYBERRY CONDOS, Aurora, CO 80017For Sale
 MLS ID #8333708, Jamie Bearden, Your Castle Real Estate Inc. REcolorado as distributed by MLS GRID
 - $220,0002 bd2 ba945 sqft14484 E Colorado Drive #204, Aurora, CO 80012For Sale
 MLS ID #3204746, Dave Hettrick, RE/MAX Professionals. REcolorado as distributed by MLS GRID
 - $215,0002 bd2 ba945 sqft14142 E Colorado Drive #104, Aurora, CO 80012For SaleMLS ID #3281796, Chris Chennault, Real Broker, LLC DBA Real. REcolorado as distributed by MLS GRID
- $200,0001 bd1 ba755 sqft912 S Yampa Street #107, Aurora, CO 80017For SaleMLS ID #5474407, Elsa Blanchard, Compass - Denver. REcolorado as distributed by MLS GRID
- $235,0002 bd2 ba1k sqft14469 E 1st Drive #B05, Aurora, CO 80011For SaleMLS ID #9782424, Timothy Byers, Colorado Realty Partners. REcolorado as distributed by MLS GRID
- $210,0002 bd2 ba1k sqftCherry Grove East, Aurora, CO 80011For SaleMLS ID #7677214, Kirk Rogers, MB The Real Estate Connection. REcolorado as distributed by MLS GRID
- $199,0002 bd2 ba816 sqftSunnyside Condominiums, Aurora, CO 80012For SaleMLS ID #2369473, Elizabeth Krejcik, Altos Realty Advisors, Inc.. REcolorado as distributed by MLS GRID
- $190,0002 bd2 ba816 sqft1075 S Elkhart Way #302, Aurora, CO 80012For SaleMLS ID #2413695, Filmon Yohannes, HomeSmart Realty. REcolorado as distributed by MLS GRID
- $210,0002 bd2 ba948 sqft13241 E Asbury Drive #202, Aurora, CO 80014For SaleMLS ID #6192992, Rex Jarnagin, Coldwell Banker Realty 24. REcolorado as distributed by MLS GRID
- $200,0002 bd1 ba816 sqft12170 E Kepner Place, Aurora, CO 80012For SaleMLS ID #5596098, EmpowerHome Team Colorado, Keller Williams Realty Northern Colorado. REcolorado as distributed by MLS GRID
- $231,0002 bd1 ba831 sqft13732 E Lehigh Avenue #G, Aurora, CO 80014For SaleMLS ID #3463421, Emily Fernandez, Keller Williams Trilogy. REcolorado as distributed by MLS GRID
- $219,0002 bd1 ba810 sqft1282 S Uvalda Street, Aurora, CO 80012For SaleMLS ID #4231541, Katrina Hunt, LPT Realty. REcolorado as distributed by MLS GRID
- $249,5002 bd2 ba1.3k sqftAlpha C, Aurora, CO 80014For SaleMLS ID #3049346, Djuana DuBois, Heather Gardens Brokers. REcolorado as distributed by MLS GRID
- $179,0001 bd1 ba794 sqft15350 E Arizona Avenue #201, Aurora, CO 80017For SaleMLS ID #5596664, Jeff Lovato, Keller Williams Integrity Real Estate LLC. REcolorado as distributed by MLS GRID
- $250,0002 bd2 ba1k sqftAppletree, Aurora, CO 80015For SaleMLS ID #6516092, Jordan Connett, Connett Real Estate. REcolorado as distributed by MLS GRID
- $249,9002 bd2 ba1k sqft8600 E Alameda Avenue Bldg 21 #206, Denver, CO 80247For SaleMLS ID #6187580, George Akeman, HomeSmart. REcolorado as distributed by MLS GRID
- $232,9002 bd2 ba1.1k sqft4252 S Richfield Way, Aurora, CO 80013For SaleMLS ID #9428192, McKenzie Jones, Orchard Brokerage LLC. REcolorado as distributed by MLS GRID
- $204,5002 bd1 ba870 sqftWindsor Gardens, Denver, CO 80247For SaleMLS ID #7933194, The Grossman Team, Madison & Company Properties. REcolorado as distributed by MLS GRID
