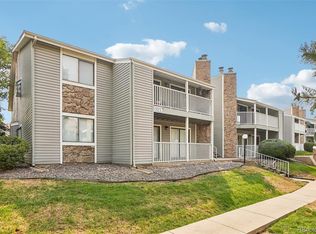
RARE FIND - Condo with an ATTACHED GARAGE! and a Reserved Parking Space - this is a major score! Spacious deck nice for relaxing on summer days. This unit has an open floor plan and vaulted ceilings. The living room has a cozy fireplace for cold winter nights. All kitchen appliances (except microwave) are included. The laundry closet has a stackable washer and dryer - also included! The second bedroom has space for a closet (it just needs to be built out), or it can be used as a home office. The swimming pool is open for summer enjoyment. The bus stop is within walking distance, and light rail is a couple miles away. Perfect for professionals or military personnel, this property offers an effortless commute to Buckley Space Force Base, Anschutz Medical Campus, Denver International Airport, the Gaylord Rockies Resort...and minutes from shopping and dining.
For sale
$245,000
1079 S Walden Way #217, Aurora, CO 80017
2beds
910sqft
:
Get pre-qualified$2,030/mo
Condominium
Built in 1984
-- sqft lot
$243,500 Zestimate®
$269/sqft
$450/mo HOA
What's special
Cozy fireplaceVaulted ceilingsReserved parking spaceAttached garageOpen floor plan
- 75 days |
- 91 |
- 13 |
Zillow last checked:
Listing updated:
Listed by:
Yvonne Madril-Brawner 720-732-9626 ymbrawner@gmail.com,
Keller Williams DTC
Source: REcolorado as distributed by MLS GRID,MLS#: 6712091
Facts & features
Interior
Bedrooms & bathrooms
- Bedrooms: 2
- Bathrooms: 2
- Full bathrooms: 2
- Main level bathrooms: 2
- Main level bedrooms: 2
Bedroom
- Description: Master Bedroom
- Features: Primary Suite
- Level: Main
Bedroom
- Description: Non-Conforming Bedroom Or Office
- Level: Main
Bathroom
- Description: Master Bathroom
- Level: Main
Bathroom
- Level: Main
Kitchen
- Description: Appliances Included- Refrigerator, Stove, Dishwasher
- Level: Main
Laundry
- Description: Stackable Washer & Dryer Included
- Level: Main
Living room
- Description: Fireplace
- Level: Main
Heating
- Forced Air
Cooling
- Central Air
Appliances
- Included: Dishwasher, Disposal, Dryer, Range, Range Hood, Refrigerator, Washer
- Laundry: In Unit, Laundry Closet
Features
- Has basement: No
- Common walls with other units/homes: 2+ Common Walls
Interior area
- Total structure area: 910
- Total interior livable area: 910 sqft
- Finished area above ground: 910
Property
Parking
- Total spaces: 2
- Parking features: Concrete
- Attached garage spaces: 1
- Details: Reserved Spaces: 1
Features
- Levels: One
- Stories: 1
- Entry location: Stairs
- Patio & porch: Deck
- Exterior features: Rain Gutters
- Pool features: Outdoor Pool
- Fencing: None
- Has view: Yes
- View description: Plains
Lot
- Size: 435 Square Feet
- Features: Open Space
Details
- Parcel number: 033106148
- Special conditions: Standard
Construction
Type & style
- Home type: Condo
- Architectural style: Contemporary
- Property subtype: Condominium
- Attached to another structure: Yes
Materials
- Concrete, Wood Siding
- Foundation: Concrete Perimeter
Condition
- Year built: 1984
Utilities & green energy
- Sewer: Public Sewer
- Water: Public
- Utilities for property: Electricity Connected, Natural Gas Connected
Community & HOA
Community
- Subdivision: Brandon Park Condos
HOA
- Has HOA: Yes
- Amenities included: Pool
- Services included: Insurance, Maintenance Grounds, Maintenance Structure, Snow Removal, Trash, Water
- HOA fee: $450 monthly
- HOA name: Real Mgmt- Brandon Park
Location
- Region: Aurora
Financial & listing details
- Price per square foot: $269/sqft
- Tax assessed value: $271,800
- Annual tax amount: $1,155
- Date on market: 5/27/2026
- Listing terms: Cash,Conventional
- Exclusions: Microwave Is Excluded! All Personal Property And Wall Artwork Are Excluded.
- Ownership: Individual
- Electric utility on property: Yes
- Road surface type: Paved
Estimated market value
$243,500
$231,000 - $256,000
$1,601/mo
Price history
| Date | Event | Price |
|---|---|---|
| 5/27/2026 | Listed for sale | $245,000+105.4%$269/sqft |
Source:  REcolorado as distributed by MLS GRID #6712091 Report a problem REcolorado as distributed by MLS GRID #6712091 Report a problem | ||
| 12/2/2002 | Sold | $119,260$131/sqft |
Source: Public Record Report a problem | ||
Public tax history
| Year | Property taxes | Tax assessment |
|---|---|---|
| 2025 | $950 +3.1% | $16,988 -94.4% |
| 2024 | $921 +8.2% | $302,900 +1378.2% |
| 2023 | $851 -3.1% | $20,491 +32.8% |
| 2022 | $879 | $15,430 -2.8% |
| 2021 | -- | $15,874 +7.9% |
| 2020 | $787 -36.6% | $14,708 |
| 2019 | $1,242 | $14,708 +25.2% |
| 2018 | $1,242 +15% | $11,743 |
| 2017 | $1,080 | $11,743 +88.6% |
| 2016 | -- | $6,225 |
| 2015 | -- | $6,225 +57.4% |
| 2014 | $564 +51.5% | $3,956 -20.2% |
| 2013 | $373 | $4,960 |
| 2012 | -- | $4,960 |
| 2011 | $511 +1.1% | $4,960 -21.4% |
| 2010 | $506 -35.7% | $6,310 |
| 2009 | $787 | $6,310 -35.8% |
| 2008 | -- | $9,822 |
| 2007 | -- | $9,822 -2.4% |
| 2006 | -- | $10,062 |
| 2005 | -- | $10,062 -3.8% |
| 2002 | $803 +29.6% | $10,460 +33.2% |
| 2001 | $620 | $7,850 |
Find assessor info on the county website
Monthly payment
Est. payment
Payment breakdown
Explore the cost of this home by adjusting the details. Changes won't be saved.Climate risks
Neighborhood: Tollgate Overlook
Nearby schools
GreatSchools rating
- 8/10Aurora Frontier K-8Grades: PK-8Distance: 3.1 mi
- 5/10Vista Peak 9-12 PreparatoryGrades: 9-12Distance: 4.3 mi
Schools provided by the listing agent
- Elementary: Side Creek
- Middle: Murphy Creek K-8
- High: Vista Peak
- District: Adams-Arapahoe 28J
Source: REcolorado as distributed by MLS GRID. This data may not be complete. We recommend contacting the local school district to confirm school assignments for this home.
- $262,0002 bd2 ba1k sqft1079 S Walden Way UNIT 115, Aurora, CO 80017Off Market
- $227,1002 bd2 ba1k sqft1079 S Walden Way UNIT 119, Aurora, CO 80017Off Market
- $251,4002 bd2 ba1.3k sqft1079 S Walden Way UNIT 215, Aurora, CO 80017Off Market
- $252,4002 bd2 ba1.3k sqft1079 S Walden Way UNIT 219, Aurora, CO 80017Off Market
- $252,1002 bd2 ba903 sqft1079 S Walden Way UNIT 221, Aurora, CO 80017Off Market
- $242,6002 bd2 ba903 sqft1079 S Walden Way UNIT 223, Aurora, CO 80017Off Market
- $227,5002 bd2 ba866 sqft1079 S Walden Way UNIT 117, Aurora, CO 80017Off Market
- $--3 bd2 ba915 sqft1079 S Walden Way, Aurora, CO 80017Off Market
A local agent can set up tours, give advice and negotiate with sellers.
Similar homes
- $220,0002 bd2 ba1k sqftFoxdale Condos, Aurora, CO 80017For Sale
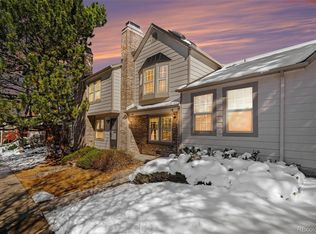
 MLS ID #6048626, Brandon Metoyer, eXp Realty, LLC. REcolorado as distributed by MLS GRID
 - $245,0002 bd2 ba1k sqft1110 S Waco Street #E, Aurora, CO 80017For Sale
 MLS ID #7212283, David Minary, HomeSmart. REcolorado as distributed by MLS GRID
 - $256,0002 bd2 ba992 sqft1100 S Waco St #G, Aurora, CO 80017For Sale

 MLS ID #1060751, Ashton Williams, Compass-Denver. IRES as distributed by MLS GRID
 - $223,0002 bd2 ba1k sqftFOXDALE CONDOS, Aurora, CO 80017For Sale
 MLS ID #4340404, Jordan Wagner, Real Broker, LLC DBA Real. REcolorado as distributed by MLS GRID
 - $220,0002 bd2 ba981 sqft1895 S Pitkin Street #B, Aurora, CO 80017For SaleMLS ID #1633743, Fang Zhang, AnJoy Realty, LLC. REcolorado as distributed by MLS GRID
- $250,0002 bd2 ba1.2k sqft18494 E Kepner Pl #204, Aurora, CO 80017For SaleMLS ID #1064077, Kenneth Sundlof, Symbio. IRES as distributed by MLS GRID
- $245,0002 bd2 ba1k sqft904 S Walden Way #102, Aurora, CO 80017For SaleMLS ID #2404068, Aaron Williams, Milehimodern. REcolorado as distributed by MLS GRID
- $245,0002 bd2 ba1k sqft912 S Yampa Street #208, Aurora, CO 80017For SaleMLS ID #3878089, Andrew Desin, Equity Colorado Real Estate. REcolorado as distributed by MLS GRID
- $225,0002 bd2 ba1k sqft942 S Walden Street #106, Aurora, CO 80017For SaleMLS ID #7533019, Randy Bell, Start Real Estate. REcolorado as distributed by MLS GRID
- $225,0002 bd2 ba1k sqft907 S Yampa Street #103, Aurora, CO 80017For SaleMLS ID #4157474, Sarah Thomsen, MODUS Real Estate. REcolorado as distributed by MLS GRID
- $270,0002 bd2 ba1.2k sqft1000 S Yampa Street #203, Aurora, CO 80017For SaleMLS ID #8481023, Memory Hogan, Real Broker, LLC DBA Real. REcolorado as distributed by MLS GRID
- $199,9003 bd2 ba1.1k sqft18091 E Kentucky Avenue #101, Aurora, CO 80017For SaleMLS ID #5891380, Rachel Ma, Brokers Guild Homes. REcolorado as distributed by MLS GRID
- $219,9643 bd2 ba1.1k sqft18034 E Ohio Avenue #103, Aurora, CO 80017PendingMLS ID #7335859, Matthew Collins, Keller Williams Integrity Real Estate LLC. REcolorado as distributed by MLS GRID
- $230,0003 bd2 ba1.1k sqftRobinwood, Aurora, CO 80017For SaleMLS ID #6853954, Preston Newberry, Your Castle Real Estate Inc. REcolorado as distributed by MLS GRID
- $--2 bd2 ba908 sqft17113 E Ford Dr, Aurora, CO 80017AuctionAuction.com 1
- $249,0002 bd2 ba1k sqft15594 E Arizona Avenue #208, Aurora, CO 80017For SaleMLS ID #7965741, Gavin Chavoustie, Tomasino Properties. REcolorado as distributed by MLS GRID
- $223,0002 bd2 ba1k sqftBayberry Condos, Aurora, CO 80017For SaleMLS ID #1795203, Elsa Silva, Luxe Realty, Inc.. REcolorado as distributed by MLS GRID
- $234,9002 bd2 ba1k sqftChambers Place Condos, Aurora, CO 80017For SaleMLS ID #5092451, RealPro Team, Realpro Real Estate Professionals. REcolorado as distributed by MLS GRID
- $290,0002 bd2 ba1k sqftBrandon Park, Aurora, CO 80017For SaleMLS ID #1964573, Erik Aragon, Aragon Realty Group. REcolorado as distributed by MLS GRID
- $210,0002 bd2 ba1k sqft15402 E Arizona Avenue #107, Aurora, CO 80017For SaleMLS ID #8621933, Mark Eibner, MB Metro Brokers Realty Oasis. REcolorado as distributed by MLS GRID
