Combining effortless livability with thoughtful updates, this Foxdale residence offers a refined, low-maintenance lifestyle in a peaceful community. A rare stairless entry welcomes residents into a bright, spacious living area where a cozy fireplace anchors the open layout. The living room flows seamlessly into an updated kitchen featuring generous cabinetry, sleek countertops and stainless steel appliances, while new flooring underscores the condo’s refreshed feel. Sliding doors open to a large private patio — ideal for morning coffee or evening relaxation. The primary bedroom provides ample room for furniture and is complemented by a large walk-in closet. Two well-appointed bathrooms showcase designer tile and modern vanities. Additional highlights include a recently replaced electrical panel, the option to purchase furnished and 2 deeded parking spaces. Residents enjoy access to a clubhouse, pool and tennis courts, plus a central location near Buckley Air Force Base and shopping.
For sale
$245,000
904 S Walden Way #102, Aurora, CO 80017
2beds
1,020sqft
:
Get pre-qualified$1,939/mo
Condominium
Built in 1982
-- sqft lot
$-- Zestimate®
$240/sqft
$359/mo HOA
What's special
Cozy fireplaceModern vanitiesDesigner tileLarge private patioRare stairless entryNew flooringTwo well-appointed bathrooms
- 188 days |
- 54 |
- 5 |
Zillow last checked:
Listing updated:
Listed by:
Aaron Williams 303-258-6089 Aaron.Williams@milehimodern.com,
Milehimodern
Source: REcolorado as distributed by MLS GRID,MLS#: 2404068
Facts & features
Interior
Bedrooms & bathrooms
- Bedrooms: 2
- Bathrooms: 2
- Full bathrooms: 1
- 3/4 bathrooms: 1
- Main level bathrooms: 2
- Main level bedrooms: 2
Bedroom
- Features: Primary Suite
- Level: Main
Bedroom
- Level: Main
Bathroom
- Features: En Suite Bathroom, Primary Suite
- Level: Main
Bathroom
- Level: Main
Dining room
- Level: Main
Kitchen
- Level: Main
Living room
- Level: Main
Heating
- Forced Air
Cooling
- Central Air
Appliances
- Included: Dishwasher, Gas Water Heater, Microwave, Range, Refrigerator
- Laundry: In Unit
Features
- No Stairs, Open Floorplan, Primary Suite, Quartz Counters, Walk-In Closet(s)
- Flooring: Carpet, Wood
- Windows: Window Coverings
- Has basement: No
- Number of fireplaces: 1
- Fireplace features: Living Room
- Common walls with other units/homes: 2+ Common Walls
Interior area
- Total structure area: 1,020
- Total interior livable area: 1,020 sqft
- Finished area above ground: 1,020
Video & virtual tour
Property
Parking
- Total spaces: 2
- Details: Off Street Spaces: 2
Features
- Levels: One
- Stories: 1
- Patio & porch: Covered, Front Porch, Patio
Details
- Parcel number: 032343486
- Special conditions: Standard
Construction
Type & style
- Home type: Condo
- Architectural style: Contemporary
- Property subtype: Condominium
- Attached to another structure: Yes
Materials
- Stone, Vinyl Siding
Condition
- Year built: 1982
Utilities & green energy
- Sewer: Public Sewer
- Water: Public
- Utilities for property: Cable Available, Electricity Connected, Internet Access (Wired), Natural Gas Connected, Phone Available
Community & HOA
Community
- Subdivision: Foxdale
HOA
- Has HOA: Yes
- Amenities included: Clubhouse, Pool, Tennis Court(s)
- Services included: Road Maintenance, Sewer, Snow Removal, Trash, Water
- HOA fee: $359 monthly
- HOA name: Foxdale Home Owners Association
- HOA phone: 303-337-0963
Location
- Region: Aurora
Financial & listing details
- Price per square foot: $240/sqft
- Tax assessed value: $282,300
- Annual tax amount: $1,727
- Date on market: 2/2/2026
- Listing terms: Cash,Conventional,Other,VA Loan
- Exclusions: Sellers Personal Property + Staging Items.
- Ownership: Individual
- Electric utility on property: Yes
- Road surface type: Paved
Estimated market value
Not available
Estimated sales range
Not available
Not available
Price history
| Date | Event | Price |
|---|---|---|
| 4/1/2026 | Price change | $245,000-9.3%$240/sqft |
Source:  REcolorado as distributed by MLS GRID #2404068 Report a problem REcolorado as distributed by MLS GRID #2404068 Report a problem | ||
| 2/2/2026 | Listed for sale | $270,000+10.2%$265/sqft |
Source: REcolorado as distributed by MLS GRID #2404068 Report a problem | ||
| 12/3/2020 | Sold | $244,900+2.1%$240/sqft |
Source: Public Record Report a problem | ||
| 11/14/2020 | Pending sale | $239,900$235/sqft |
Source: Re/max Alliance #6781248 Report a problem | ||
| 11/5/2020 | Listed for sale | $239,900$235/sqft |
Source: Re/max Alliance #6781248 Report a problem | ||
| 10/29/2020 | Pending sale | $239,900$235/sqft |
Source: Re/max Alliance #6781248 Report a problem | ||
| 10/27/2020 | Listed for sale | $239,900$235/sqft |
Source: Re/max Alliance #6781248 Report a problem | ||
| 10/26/2020 | Pending sale | $239,900$235/sqft |
Source: Re/max Alliance #6781248 Report a problem | ||
| 10/23/2020 | Listed for sale | $239,900+207.6%$235/sqft |
Source: RE/MAX Alliance #6781248 Report a problem | ||
| 1/28/2017 | Listing removed | $1,200$1/sqft |
Source: Echo Summit Report a problem | ||
| 1/27/2017 | Listed for rent | $1,200-4%$1/sqft |
Source: Echo Summit Report a problem | ||
| 9/19/2016 | Listing removed | $1,250+4.2%$1/sqft |
Source: Echo Summit Report a problem | ||
| 9/17/2015 | Listing removed | $1,200$1/sqft |
Source: Echo Summit Report a problem | ||
| 8/6/2015 | Listed for rent | $1,200$1/sqft |
Source: Echo Summit Properties Report a problem | ||
| 6/25/2014 | Sold | $78,000+30.2%$76/sqft |
Source: Public Record Report a problem | ||
| 7/15/2010 | Sold | $59,900-5.7%$59/sqft |
Source: Public Record Report a problem | ||
| 10/28/1997 | Sold | $63,500$62/sqft |
Source: Public Record Report a problem | ||
Public tax history
| Year | Property taxes | Tax assessment |
|---|---|---|
| 2025 | $1,727 +3.1% | $17,644 -2.1% |
| 2024 | $1,675 +23.1% | $18,023 -17.8% |
| 2023 | $1,361 -3.1% | $21,919 +61.7% |
| 2022 | $1,405 | $13,553 -2.8% |
| 2021 | -- | $13,943 -6.8% |
| 2020 | $1,557 +54.7% | $14,958 |
| 2019 | $1,006 | $14,958 +57.2% |
| 2018 | $1,006 +15% | $9,518 |
| 2017 | $876 | $9,518 +46.5% |
| 2016 | -- | $6,495 |
| 2015 | -- | $6,495 +84.2% |
| 2014 | $589 +77.4% | $3,526 -30.3% |
| 2013 | $332 | $5,060 |
| 2012 | -- | $5,060 |
| 2011 | $436 +1.1% | $5,060 -5.9% |
| 2010 | $431 -36.3% | $5,380 |
| 2009 | $677 | $5,380 -36.3% |
| 2008 | -- | $8,446 |
| 2007 | -- | $8,446 -3.5% |
| 2006 | -- | $8,756 |
| 2005 | -- | $8,756 -2.5% |
| 2002 | $690 +29% | $8,980 +32.6% |
| 2001 | $535 | $6,770 |
Find assessor info on the county website
Monthly payment
Est. payment
Payment breakdown
Explore the cost of this home by adjusting the details. Changes won't be saved.Climate risks
Neighborhood: Tollgate Overlook
Nearby schools
GreatSchools rating
- 8/10Murphy Creek K-8 SchoolGrades: PK-8Distance: 3.6 mi
- 5/10Vista Peak 9-12 PreparatoryGrades: 9-12Distance: 4.2 mi
Schools provided by the listing agent
- Elementary: Murphy Creek K-8
- Middle: Murphy Creek K-8
- High: Vista Peak
- District: Adams-Arapahoe 28J
Source: REcolorado as distributed by MLS GRID. This data may not be complete. We recommend contacting the local school district to confirm school assignments for this home.
- $215,600-- bd1 ba-- sqft904 S Walden Way #103-301-301, Aurora, CO 80017Off Market
- $215,600-- bd1 ba-- sqft904 S Walden Way #103-301, Aurora, CO 80017Off Market
- $210,0002 bd2 ba1k sqft904 S Walden Way UNIT 203, Aurora, CO 80017Sold
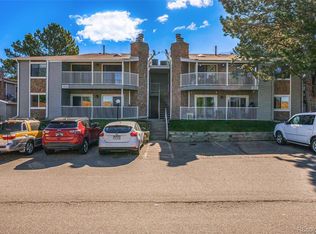
- $223,3002 bd2 ba1k sqft900 S Walden Way UNIT 103, Aurora, CO 80017Off Market
- $222,4002 bd2 ba1k sqft900 S Walden Way UNIT 104, Aurora, CO 80017Off Market
- $247,4002 bd2 ba1k sqft900 S Walden Way UNIT 105, Aurora, CO 80017Off Market
- $220,5002 bd2 ba1k sqft900 S Walden Way UNIT 107, Aurora, CO 80017Off Market
- $217,3002 bd2 ba1k sqft900 S Walden Way UNIT 108, Aurora, CO 80017Off Market
A local agent can set up tours, give advice and negotiate with sellers.
Similar homes
- $250,0002 bd2 ba1.2k sqft18494 E Kepner Pl #204, Aurora, CO 80017For Sale

 MLS ID #1064077, Kenneth Sundlof, Symbio. IRES as distributed by MLS GRID
 - $249,0002 bd2 ba1k sqft15594 E Arizona Avenue #208, Aurora, CO 80017For Sale

 MLS ID #7965741, Gavin Chavoustie, Tomasino Properties. REcolorado as distributed by MLS GRID
 - $240,0002 bd2 ba942 sqft14780 E Kentucky Drive #416, Aurora, CO 80012For Sale
 MLS ID #2955345, Ryan Wunderlich, Real Broker, LLC DBA Real. REcolorado as distributed by MLS GRID
 - $205,0001 bd1 ba734 sqft18301 E Kepner Place #201, Aurora, CO 80017For Sale
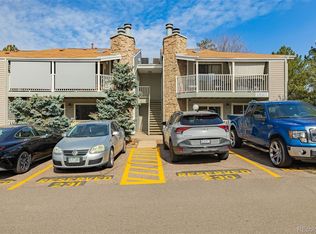 MLS ID #5585881, Ricardo Novelo, You 1st Realty - Unity. REcolorado as distributed by MLS GRID
 - $245,0002 bd2 ba1k sqftSunflower Condos, Aurora, CO 80014For SaleMLS ID #5395651, Jordan Wagner, Real Broker, LLC DBA Real. REcolorado as distributed by MLS GRID
- $253,0002 bd2 ba925 sqft5255 Memphis Street Bldg 7 #702, Denver, CO 80239For SaleMLS ID #3320928, Brian Trampler, Corcoran Perry & Co.. REcolorado as distributed by MLS GRID
- $259,0002 bd2 ba1.1k sqftTelegraph Hill II, Aurora, CO 80014For SaleMLS ID #5431394, Troy Warrick, Posh Properties Denver. REcolorado as distributed by MLS GRID
- $220,0002 bd1 ba755 sqft12454 E Tennessee Circle #D, Aurora, CO 80012For SaleMLS ID #6824193, Brianne Erger, Your Castle Real Estate Inc. REcolorado as distributed by MLS GRID
- $234,5002 bd1 ba885 sqft2225 Buchtel Boulevard #305, Denver, CO 80210For SaleMLS ID #7517441, Angela Fladebo, Orchard Brokerage LLC. REcolorado as distributed by MLS GRID
- $256,9002 bd2 ba1.2k sqftWindsor Gardens, Denver, CO 80247For SaleMLS ID #9482542, Angela Kibbee, Mountain Sky Realty. REcolorado as distributed by MLS GRID
- $232,0002 bd2 ba948 sqft8555 Fairmount Drive #I204, Denver, CO 80247For SaleMLS ID #9321391, Bernadette Reed, RE/MAX Professionals. REcolorado as distributed by MLS GRID
- $269,9002 bd2 ba1k sqft8225 E Fairmount Drive Bldg 4 #204, Denver, CO 80247For SaleMLS ID #9906540, Honey Grimes, Brokers Guild Real Estate. REcolorado as distributed by MLS GRID
- $195,0001 bd1 ba648 sqft17246 E Ford Drive, Aurora, CO 80017For SaleMLS ID #4715592, Kristen Le Peau, Compass - Denver. REcolorado as distributed by MLS GRID
- $220,0001 bd1 ba800 sqftVictoria Crossing, Aurora, CO 80013For SaleMLS ID #8179861, Corina Koeneke, Keller Williams Realty Downtown LLC. REcolorado as distributed by MLS GRID
- $220,0003 bd2 ba1.1k sqft9700 E Iliff Avenue #C20, Denver, CO 80231For SaleMLS ID #8218733, Nicole Sabo, Your Castle Real Estate Inc. REcolorado as distributed by MLS GRID
- $299,9002 bd2 ba1k sqftMeadow Hills V, Aurora, CO 80014For SaleMLS ID #7578998, Crystal Brophy, Coldwell Banker Global Luxury Denver. REcolorado as distributed by MLS GRID
- $265,0002 bd1 ba840 sqftHALLCRAFTS VILLAGE EAST APT HOMES, Aurora, CO 80012For SaleMLS ID #6945803, Claudia Ramirez, Your Castle Realty LLC. REcolorado as distributed by MLS GRID
- $232,0002 bd1 ba957 sqft5300 E Cherry Creek South Drive #1211, Denver, CO 80246For SaleMLS ID #8195951, Olga Telesin, EXIT Realty DTC, Cherry Creek, Pikes Peak.. REcolorado as distributed by MLS GRID
- $200,0001 bd1 ba800 sqft17600 E Loyola Drive #1511R, Aurora, CO 80013For SaleMLS ID #7589401, Michelle Martinez, Compass - Denver. REcolorado as distributed by MLS GRID
- $320,0002 bd2 ba1.4k sqft7877 E Mississippi Avenue #1501, Denver, CO 80247For SaleMLS ID #3673969, Logan Opheim, RE/MAX Professionals. REcolorado as distributed by MLS GRID
