Welcome to 17246 E Ford Dr, a contemporary loft-style townhome in the heart of Aurora! This stylish 1 bed, 1 bath end unit offers modern updates and efficient living. Inside, enjoy newer luxury vinyl plank flooring, soaring vaulted ceilings, and large windows that fill the open-concept layout with natural light. The updated kitchen features sleek countertops, stainless steel appliances and modern lighting.
The loft-style bedroom overlooks the main living area and includes access to a private balcony. Cozy up by the fireplace or relax in the sunny enclosed patio—perfect for gardening or entertaining. Additional features include in-unit laundry, a dedicated parking space, covered front porch and extra storage.
Located just minutes from parks, scenic walking and biking trails and Summerset Village Shopping Center, this move in ready home offers both convenience and lifestyle.
For sale
Price cut: $5K (6/5)
$195,000
17246 E Ford Drive, Aurora, CO 80017
1beds
648sqft
:
Get pre-qualified$1,573/mo
Townhouse
Built in 1984
-- sqft lot
$194,300 Zestimate®
$301/sqft
$342/mo HOA
What's special
Modern lightingPrivate balconyCovered front porchSoaring vaulted ceilingsIn-unit laundryStainless steel appliancesSleek countertops
- 133 days |
- 184 |
- 10 |
Zillow last checked:
Listing updated:
Listed by:
Kristen Le Peau 303-520-6272 Kristen@LePeauTeam.com,
Compass - Denver,
Steve Le Peau 303-522-6709,
Compass - Denver
Source: REcolorado as distributed by MLS GRID,MLS#: 4715592
Facts & features
Interior
Bedrooms & bathrooms
- Bedrooms: 1
- Bathrooms: 1
- Full bathrooms: 1
- Main level bathrooms: 1
Bedroom
- Level: Upper
- Area: 177.84 Square Feet
- Dimensions: 10.4 x 17.1
Bathroom
- Level: Main
- Area: 28.7 Square Feet
- Dimensions: 4.1 x 7
Dining room
- Level: Main
- Area: 37.27 Square Feet
- Dimensions: 6.1 x 6.11
Kitchen
- Level: Main
- Area: 80.36 Square Feet
- Dimensions: 8.2 x 9.8
Laundry
- Level: Main
Living room
- Level: Main
- Area: 289.98 Square Feet
- Dimensions: 16.11 x 18
Heating
- Forced Air
Cooling
- None
Appliances
- Included: Dishwasher, Dryer, Oven, Refrigerator, Washer
- Laundry: In Unit
Features
- Ceiling Fan(s), Laminate Counters, Open Floorplan, Vaulted Ceiling(s)
- Flooring: Tile, Vinyl
- Has basement: No
- Number of fireplaces: 1
- Fireplace features: Living Room
- Common walls with other units/homes: End Unit,2+ Common Walls
Interior area
- Total structure area: 648
- Total interior livable area: 648 sqft
- Finished area above ground: 648
Video & virtual tour
Property
Parking
- Total spaces: 1
- Details: Reserved Spaces: 1
Features
- Levels: Two
- Stories: 2
- Entry location: Exterior Access
- Patio & porch: Front Porch, Patio
- Exterior features: Balcony
Details
- Parcel number: 032378832
- Special conditions: Standard
Construction
Type & style
- Home type: Townhouse
- Architectural style: Contemporary
- Property subtype: Townhouse
- Attached to another structure: Yes
Materials
- Frame
- Roof: Composition
Condition
- Year built: 1984
Utilities & green energy
- Sewer: Public Sewer
- Water: Public
Community & HOA
Community
- Subdivision: Copper Ridge
HOA
- Has HOA: Yes
- HOA fee: $342 monthly
- HOA name: Copper Ridge/Sunshine Management
- HOA phone: 303-337-0963
Location
- Region: Aurora
Financial & listing details
- Price per square foot: $301/sqft
- Tax assessed value: $213,000
- Annual tax amount: $1,432
- Date on market: 3/24/2026
- Listing terms: Cash,Conventional
- Exclusions: Sellers Personal Property And Staging Items.
- Ownership: Individual
Estimated market value
$194,300
$185,000 - $204,000
$1,421/mo
Price history
| Date | Event | Price |
|---|---|---|
| 6/5/2026 | Price change | $195,000-2.5%$301/sqft |
Source:  REcolorado as distributed by MLS GRID #4715592 Report a problem REcolorado as distributed by MLS GRID #4715592 Report a problem | ||
| 4/9/2026 | Price change | $200,000-2.4%$309/sqft |
Source: REcolorado as distributed by MLS GRID #4715592 Report a problem | ||
| 3/24/2026 | Listed for sale | $205,000-0.5%$316/sqft |
Source: REcolorado as distributed by MLS GRID #4715592 Report a problem | ||
| 8/25/2025 | Sold | $206,000-1%$318/sqft |
Source: REcolorado as distributed by MLS GRID #9440625 Report a problem | ||
| 7/26/2025 | Pending sale | $208,000$321/sqft |
Source: REcolorado as distributed by MLS GRID #9440625 Report a problem | ||
| 7/11/2025 | Listed for sale | $208,000+35.9%$321/sqft |
Source: REcolorado as distributed by MLS GRID #9440625 Report a problem | ||
| 12/3/2019 | Sold | $153,000+2.7%$236/sqft |
Source: Public Record Report a problem | ||
| 10/25/2019 | Pending sale | $149,000$230/sqft |
Source: Redefy #6744442 Report a problem | ||
| 9/27/2019 | Listed for sale | $149,000$230/sqft |
Source: Redefy #6744442 Report a problem | ||
| 8/30/2019 | Pending sale | $149,000$230/sqft |
Source: Redefy #6744442 Report a problem | ||
| 8/22/2019 | Price change | $149,000-3.2%$230/sqft |
Source: Redefy #6744442 Report a problem | ||
| 8/4/2019 | Price change | $154,000-2.4%$238/sqft |
Source: Redefy #6744442 Report a problem | ||
| 7/10/2019 | Price change | $157,800-1.4%$244/sqft |
Source: Redefy #6744442 Report a problem | ||
| 6/20/2019 | Listed for sale | $160,000+385.6%$247/sqft |
Source: Redefy #6744442 Report a problem | ||
| 11/14/2016 | Listing removed | $945+5.6%$1/sqft |
Source: Owner Report a problem | ||
| 9/14/2015 | Listing removed | $895$1/sqft |
Source: Owner Report a problem | ||
| 9/12/2015 | Listed for rent | $895+14.7%$1/sqft |
Source: Owner Report a problem | ||
| 8/19/2014 | Listing removed | $780$1/sqft |
Source: Owner Report a problem | ||
| 8/11/2014 | Listed for rent | $780$1/sqft |
Source: Owner Report a problem | ||
| 7/13/2009 | Sold | $32,950$51/sqft |
Source: Public Record Report a problem | ||
Public tax history
| Year | Property taxes | Tax assessment |
|---|---|---|
| 2025 | $1,087 +3.1% | $13,312 +17.3% |
| 2024 | $1,054 -3.3% | $11,344 -25.2% |
| 2023 | $1,090 -3.1% | $15,174 +39.8% |
| 2022 | $1,125 | $10,856 -2.8% |
| 2021 | -- | $11,168 +4% |
| 2020 | $1,118 +52.4% | $10,740 |
| 2019 | $734 | $10,740 +54.7% |
| 2018 | $734 +15% | $6,941 |
| 2017 | $638 | $6,941 +57.4% |
| 2016 | -- | $4,410 |
| 2015 | -- | $4,410 +78.1% |
| 2014 | $400 +71.5% | $2,476 -4.8% |
| 2013 | $233 | $2,600 |
| 2012 | -- | $2,600 |
| 2011 | $271 +1.1% | $2,600 -22.4% |
| 2010 | $269 -41% | $3,350 |
| 2009 | $455 | $3,350 -41% |
| 2008 | -- | $5,675 |
| 2007 | -- | $5,675 -8% |
| 2006 | -- | $6,169 |
| 2005 | -- | $6,169 +14.5% |
| 2002 | $414 +5.9% | $5,390 +8.9% |
| 2001 | $391 | $4,950 |
Find assessor info on the county website
Monthly payment
Est. payment
Payment breakdown
Explore the cost of this home by adjusting the details. Changes won't be saved.Climate risks
Neighborhood: Tollgate Overlook
Nearby schools
GreatSchools rating
- 5/10Arkansas Elementary SchoolGrades: PK-5Distance: 0.4 mi
- 2/10Mrachek Middle SchoolGrades: 6-8Distance: 1.2 mi
- 2/10Gateway High SchoolGrades: 9-12Distance: 1.7 mi
Schools provided by the listing agent
- Elementary: Arkansas
- Middle: Mrachek
- High: Gateway
- District: Adams-Arapahoe 28J
Source: REcolorado as distributed by MLS GRID. This data may not be complete. We recommend contacting the local school district to confirm school assignments for this home.
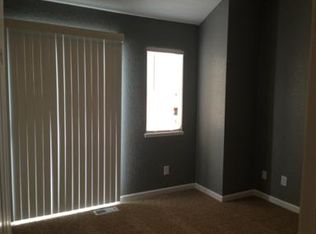
- $232,4002 bd2 ba908 sqft17254 E Ford Dr, Aurora, CO 80017Off Market
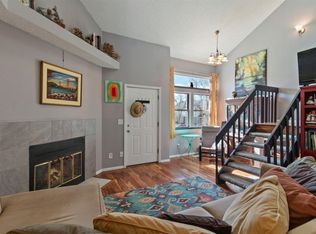
- $189,7001 bd1 ba648 sqft17244 E Ford Dr, Aurora, CO 80017Off Market
- $205,5002 bd1 ba908 sqft17286 E Ford Dr, Aurora, CO 80017Sold

- $278,8002 bd2 ba908 sqft17256 E Ford Dr, Aurora, CO 80017Off Market

- $194,0001 bd1 ba648 sqft17264 E Ford Dr, Aurora, CO 80017Sold
- $233,6002 bd1 ba962 sqft17234 E Ford Dr, Aurora, CO 80017Off Market
- $180,0002 bd3 ba962 sqft17274 E Ford Dr, Aurora, CO 80017Sold
- $220,9001 bd1 ba648 sqft17266 E Ford Dr, Aurora, CO 80017Sold
A local agent can set up tours, give advice and negotiate with sellers.
Similar homes
- $209,9001 bd1 ba765 sqft17004 E Tennessee Drive Bldg 17004 #212, Aurora, CO 80017For Sale
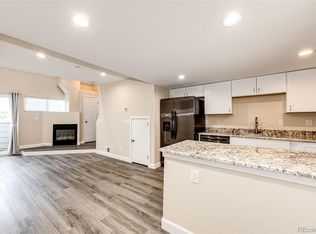
 MLS ID #5577860, Will Nieto, Vision Quest Homes LLC. REcolorado as distributed by MLS GRID
 - $205,0001 bd1 ba734 sqft18301 E Kepner Place #201, Aurora, CO 80017For Sale
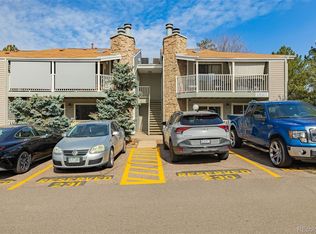 MLS ID #5585881, Ricardo Novelo, You 1st Realty - Unity. REcolorado as distributed by MLS GRID
 - $187,0001 bd1 ba640 sqft19192 E Wyoming Place #105, Aurora, CO 80017For Sale
 MLS ID #6325583, Pamela Juarez, Orchard Brokerage LLC. REcolorado as distributed by MLS GRID
 - $257,9002 bd1 ba940 sqft17146 E Tennessee Drive, Aurora, CO 80017For Sale
 MLS ID #5125206, Wisdom Real Estate, Wisdom Real Estate. REcolorado as distributed by MLS GRID
 - $255,0002 bd1 ba940 sqft961 S Pitkin Court, Aurora, CO 80017For SaleMLS ID #7798304, Sarabeth Jones, LIV Sotheby's International Realty. REcolorado as distributed by MLS GRID
- $199,9991 bd1 ba784 sqft17643 E Loyola Drive #B, Aurora, CO 80013For SaleMLS ID #6119394, Jason Lewis, Your Castle Real Estate Inc. REcolorado as distributed by MLS GRID
- $195,0001 bd1 ba786 sqft12502 E Cornell Avenue #102, Aurora, CO 80014For SaleMLS ID #1890335, Maira Montoya, Black & White Realty, LLC. REcolorado as distributed by MLS GRID
- $200,0001 bd1 ba800 sqft17600 E Loyola Drive #1511R, Aurora, CO 80013For SaleMLS ID #7589401, Michelle Martinez, Compass - Denver. REcolorado as distributed by MLS GRID
- $213,0001 bd1 ba688 sqftChapparal Condos BLDGS 9 THRU 10, Aurora, CO 80013For SaleMLS ID #3121382, Nicole Parisi. eXp Realty
- $174,0002 bd1 ba816 sqft968 S Peoria Street, Aurora, CO 80012For SaleMLS ID #9981316, Victor Lee, eXp Realty, LLC. REcolorado as distributed by MLS GRID
- $189,0001 bd1 ba855 sqft9300 E Center Avenue #7A, Denver, CO 80247For SaleMLS ID #9393742, Jennifer Ramirez, eXp Realty, LLC. REcolorado as distributed by MLS GRID
- $220,0002 bd1 ba755 sqft12454 E Tennessee Circle #D, Aurora, CO 80012For SaleMLS ID #6824193, Brianne Erger, Your Castle Real Estate Inc. REcolorado as distributed by MLS GRID
- $210,0001 bd1 ba786 sqft12514 E Cornell Avenue #203, Aurora, CO 80014For SaleMLS ID #4318835, Lidiya Koptev, JPAR Modern Real Estate. REcolorado as distributed by MLS GRID
- $215,0001 bd1 ba829 sqftThe Timbers, Aurora, CO 80014For SaleMLS ID #5468234, Alicia Brungardt, 1 Percent Lists Mile High. REcolorado as distributed by MLS GRID
- $160,0001 bd1 ba574 sqft932 S Dearborn Bldg 932 #8, Aurora, CO 80012For SaleMLS ID #9772503, Heather Schott, RE/MAX Professionals. REcolorado as distributed by MLS GRID
- $240,0002 bd2 ba942 sqft14780 E Kentucky Drive #416, Aurora, CO 80012For SaleMLS ID #2955345, Ryan Wunderlich, Real Broker, LLC DBA Real. REcolorado as distributed by MLS GRID
- $230,0001 bd1 ba872 sqft11107 E Alameda Avenue #101, Aurora, CO 80012For SaleMLS ID #4545450, Steven Pilkington, Real Broker, LLC DBA Real. REcolorado as distributed by MLS GRID
- $201,5001 bd1 ba701 sqft10, Denver, CO 80247For SaleMLS ID #4571006, Mario Reyna, Better Homes and Gardens Real Estate Neuhaus. REcolorado as distributed by MLS GRID
- $159,0001 bd1 ba756 sqft14439 E 1st Drive #C11, Aurora, CO 80011For SaleMLS ID #3334697, Whitney L. Cain, LIV Sotheby's International Realty. REcolorado as distributed by MLS GRID
- $220,0001 bd1 ba800 sqftVictoria Crossing, Aurora, CO 80013For SaleMLS ID #8179861, Corina Koeneke, Keller Williams Realty Downtown LLC. REcolorado as distributed by MLS GRID
