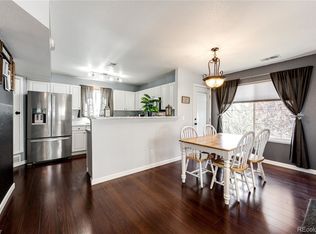
Updated one-bedroom, one-bath condo offering comfort, convenience, and easy low-maintenance living in a great location. Recent upgrades include brand new carpet, fresh interior paint, a fully updated electrical system, new toilet, newer Lennox furnace and A/C (2022), and water heater replaced in 2020. The kitchen features updated appliances including a new refrigerator, microwave, washer, and dryer.
The bright living area opens to a private deck, creating the perfect space to enjoy your morning coffee or unwind at the end of the day. This unit also includes a one-car garage, an additional reserved parking space directly behind the garage, plus convenient guest parking nearby. A secure 7' x 9' storage room with workbench is included, along with extra vinyl plank flooring for future use if desired.
Residents enjoy access to community amenities including a swimming pool, tennis courts, and additional parking areas. Ideally situated with quick access to I-225, E-470, and I-70, and just minutes from Buckley Air Force Base, Anschutz Medical Campus, Community College of Aurora, shopping, dining, parks, and walking trails.
Perfect opportunity for a first-time homebuyer, investor, or anyone looking to simplify without sacrificing convenience. Property is being sold AS-IS.
For sale
Price cut: $3K (8/5)
$187,000
19192 E Wyoming Place #105, Aurora, CO 80017
1beds
640sqft
Condominium
Built in 1985
-- sqft lot
$184,300 Zestimate®
$292/sqft
$297/mo HOA
What's special
Private deckUpdated one-bedroom one-bath condoAdditional reserved parking spaceAdditional parking areasFresh interior paintOne-car garageNew refrigerator
- 85 days |
- 216 |
- 11 |
Zillow last checked:
Listing updated:
Listed by:
Pamela Juarez 303-598-1115 pamela.juarez@orchard.com,
Orchard Brokerage LLC
Source: REcolorado as distributed by MLS GRID,MLS#: 6325583
Facts & features
Interior
Bedrooms & bathrooms
- Bedrooms: 1
- Bathrooms: 1
- Full bathrooms: 1
- Main level bathrooms: 1
- Main level bedrooms: 1
Bedroom
- Features: Primary Suite
- Level: Main
Bathroom
- Level: Main
Dining room
- Level: Main
Kitchen
- Level: Main
Laundry
- Level: Main
Living room
- Level: Main
Heating
- Forced Air, Natural Gas
Cooling
- Central Air
Appliances
- Included: Dishwasher, Disposal, Dryer, Microwave, Oven, Refrigerator
- Laundry: In Unit
Features
- Ceiling Fan(s), No Stairs, Solid Surface Counters
- Flooring: Carpet, Laminate
- Has basement: No
- Number of fireplaces: 1
- Fireplace features: Living Room
- Common walls with other units/homes: 2+ Common Walls
Interior area
- Total structure area: 640
- Total interior livable area: 640 sqft
- Finished area above ground: 640
Property
Parking
- Total spaces: 1
- Parking features: Concrete, Storage
- Attached garage spaces: 1
Features
- Levels: One
- Stories: 1
- Entry location: Ground
- Exterior features: Tennis Court(s)
Lot
- Size: 436 Square Feet
Details
- Parcel number: 032869879
- Special conditions: Standard
Construction
Type & style
- Home type: Condo
- Property subtype: Condominium
- Attached to another structure: Yes
Materials
- Frame, Wood Siding
- Foundation: Slab
- Roof: Composition
Condition
- Year built: 1985
Utilities & green energy
- Electric: 220 Volts
- Sewer: Public Sewer
- Water: Public
- Utilities for property: Cable Available, Electricity Connected, Natural Gas Available, Natural Gas Connected, Phone Available
Community & HOA
Community
- Security: Carbon Monoxide Detector(s), Smoke Detector(s)
- Subdivision: Louisiana Purchase
HOA
- Has HOA: Yes
- Amenities included: Pool, Tennis Court(s)
- Services included: Insurance, Maintenance Grounds, Maintenance Structure, Snow Removal, Trash, Water
- HOA fee: $297 monthly
- HOA name: Louisiana Purchase HOA
- HOA phone: 303-233-4646
Location
- Region: Aurora
Financial & listing details
- Price per square foot: $292/sqft
- Tax assessed value: $205,000
- Annual tax amount: $1,007
- Date on market: 5/28/2026
- Listing terms: Cash,Conventional,FHA,VA Loan
- Exclusions: Personal Property
- Ownership: Individual
- Electric utility on property: Yes
- Road surface type: Paved
Estimated market value
$184,300
$175,000 - $194,000
$1,406/mo
Price history
| Date | Event | Price |
|---|---|---|
| 8/5/2026 | Price change | $187,000-1.6%$292/sqft |
Source:  REcolorado as distributed by MLS GRID #6325583 Report a problem REcolorado as distributed by MLS GRID #6325583 Report a problem | ||
| 7/6/2026 | Price change | $190,000-2.6%$297/sqft |
Source: REcolorado as distributed by MLS GRID #6325583 Report a problem | ||
| 6/18/2026 | Price change | $194,999-2.5%$305/sqft |
Source: REcolorado as distributed by MLS GRID #6325583 Report a problem | ||
| 5/28/2026 | Listed for sale | $199,999+19%$312/sqft |
Source: REcolorado as distributed by MLS GRID #6325583 Report a problem | ||
| 7/26/2019 | Sold | $168,000+0.1%$263/sqft |
Source: Public Record Report a problem | ||
| 6/26/2019 | Pending sale | $167,900$262/sqft |
Source: Colorado Flat Fee Realty Inc #8114011 Report a problem | ||
| 6/19/2019 | Listed for sale | $167,900$262/sqft |
Source: Colorado Flat Fee Realty Inc #8114011 Report a problem | ||
| 6/19/2019 | Pending sale | $167,900$262/sqft |
Source: Colorado Flat Fee Realty Inc #8114011 Report a problem | ||
| 5/5/2019 | Price change | $167,900-1.2%$262/sqft |
Source: Colorado Flat Fee Realty Inc #8114011 Report a problem | ||
| 4/19/2019 | Listed for sale | $169,900$265/sqft |
Source: Colorado Flat Fee Realty Inc #8114011 Report a problem | ||
| 3/24/2019 | Pending sale | $169,900$265/sqft |
Source: Colorado Flat Fee Realty Inc #8114011 Report a problem | ||
| 3/22/2019 | Listed for sale | $169,900+75.3%$265/sqft |
Source: Colorado Flat Fee Realty Inc #8114011 Report a problem | ||
| 10/27/2003 | Sold | $96,900$151/sqft |
Source: Public Record Report a problem | ||
Public tax history
| Year | Property taxes | Tax assessment |
|---|---|---|
| 2025 | $1,007 +3.1% | $12,813 +21.9% |
| 2024 | $977 -19.5% | $10,513 -26.7% |
| 2023 | $1,214 -3.1% | $14,335 +18.5% |
| 2022 | $1,253 | $12,093 -2.8% |
| 2021 | -- | $12,441 +4.5% |
| 2020 | $1,240 +32.6% | $11,905 |
| 2019 | $935 | $11,905 +34.6% |
| 2018 | $935 +15% | $8,842 |
| 2017 | $813 | $8,842 +56.2% |
| 2016 | -- | $5,660 |
| 2015 | -- | $5,660 +104.3% |
| 2014 | $513 +96.8% | $2,770 -10.6% |
| 2013 | $261 | $3,100 |
| 2012 | -- | $3,100 |
| 2011 | $324 +1.1% | $3,100 -22.5% |
| 2010 | $321 -39.6% | $4,000 |
| 2009 | $531 | $4,000 -39.7% |
| 2008 | -- | $6,630 |
| 2007 | -- | $6,630 -9.1% |
| 2006 | -- | $7,291 |
| 2005 | -- | $7,291 -2.4% |
| 2002 | $574 +31.6% | $7,470 +35.3% |
| 2001 | $436 | $5,520 |
Find assessor info on the county website
Monthly payment
Est. payment
Payment breakdown
Explore the cost of this home by adjusting the details. Changes won't be saved.Climate risks
Neighborhood: Side Creek
Nearby schools
GreatSchools rating
- 3/10Side Creek Elementary SchoolGrades: PK-5Distance: 1 mi
- 3/10Mrachek Middle SchoolGrades: 6-8Distance: 1.3 mi
- 4/10Rangeview High SchoolGrades: 9-12Distance: 1.5 mi
Schools provided by the listing agent
- Elementary: Side Creek
- Middle: Mrachek
- High: Rangeview
- District: Adams-Arapahoe 28J
Source: REcolorado as distributed by MLS GRID. This data may not be complete. We recommend contacting the local school district to confirm school assignments for this home.
- $320,2002 bd3 ba1k sqft19163 E Wyoming Dr APT 101, Aurora, CO 80017Off Market
- $288,2002 bd3 ba1k sqft19163 E Wyoming Dr APT 102, Aurora, CO 80017Off Market
- $287,6002 bd3 ba1k sqft19163 E Wyoming Dr APT 103, Aurora, CO 80017Off Market
- $322,2002 bd3 ba1k sqft19163 E Wyoming Dr APT 104, Aurora, CO 80017Off Market
- $334,6003 bd3 ba1.3k sqft19163 E Wyoming Dr APT 106, Aurora, CO 80017Off Market
- $230,0001 bd2 ba880 sqft19192 E Wyoming Pl APT 101, Aurora, CO 80017Off Market
- $243,1002 bd2 ba976 sqft19192 E Wyoming Pl APT 102, Aurora, CO 80017Off Market
- $198,0001 bd1 ba640 sqft19192 E Wyoming Pl APT 104, Aurora, CO 80017Off Market
A local agent can set up tours, give advice and negotiate with sellers.
Similar homes
- $179,9001 bd1 ba734 sqft908 S Walden Way #206, Aurora, CO 80017For Sale

 MLS ID #9034397, Greg Livingston, Keller Williams DTC. REcolorado as distributed by MLS GRID
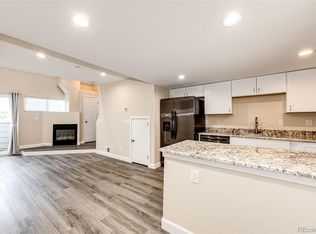
 - $209,9001 bd1 ba765 sqft17004 E Tennessee Drive Bldg 17004 #212, Aurora, CO 80017For Sale
 MLS ID #5577860, Will Nieto, Vision Quest Homes LLC. REcolorado as distributed by MLS GRID
 - $185,0001 bd1 ba540 sqftMatthews Banyon Hollow Condos, Aurora, CO 80013For Sale
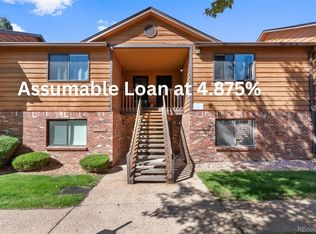 MLS ID #9777614, Hilda Massey, Keller Williams DTC. REcolorado as distributed by MLS GRID
 - $195,0001 bd1 ba648 sqft17246 E Ford Drive, Aurora, CO 80017For Sale
 MLS ID #4715592, Kristen Le Peau, Compass - Denver. REcolorado as distributed by MLS GRID
 - $199,9991 bd1 ba784 sqft17643 E Loyola Drive #B, Aurora, CO 80013For SaleMLS ID #6119394, Jason Lewis, Your Castle Real Estate Inc. REcolorado as distributed by MLS GRID
- $200,0001 bd1 ba800 sqft17600 E Loyola Drive #1511R, Aurora, CO 80013For SaleMLS ID #7589401, Michelle Martinez, Compass - Denver. REcolorado as distributed by MLS GRID
- $199,0001 bd1 ba544 sqft17477 E Rice Circle #D, Aurora, CO 80015For SaleMLS ID #3286123, Sarah Zewe, Coldwell Banker Realty 24. REcolorado as distributed by MLS GRID
- $177,9992 bd1 ba930 sqft3022 S Wheeling Way Bldg 207 #112, Aurora, CO 80014For SaleMLS ID #9244415, Suzanne Dern, Equity Colorado Real Estate. REcolorado as distributed by MLS GRID
- $195,0001 bd1 ba786 sqft12502 E Cornell Avenue #102, Aurora, CO 80014For SaleMLS ID #1890335, Maira Montoya, Black & White Realty, LLC. REcolorado as distributed by MLS GRID
- $220,0002 bd1 ba755 sqft12454 E Tennessee Circle #D, Aurora, CO 80012For SaleMLS ID #6824193, Brianne Erger, Your Castle Real Estate Inc. REcolorado as distributed by MLS GRID
- $198,5002 bd1 ba936 sqft2201 Sable Boulevard #1008, Aurora, CO 80011For SaleMLS ID #6968990, Sara Hankenson, Sara Sells Colorado. REcolorado as distributed by MLS GRID
- $174,9002 bd2 ba943 sqftSteppington Place Condominiums, Aurora, CO 80012For SaleMLS ID #2254374, Evanly Wedgeworth, Town And Country Realty Inc. REcolorado as distributed by MLS GRID
- $160,0001 bd1 ba574 sqft932 S Dearborn Bldg 932 #8, Aurora, CO 80012For SaleMLS ID #9772503, Heather Schott, RE/MAX Professionals. REcolorado as distributed by MLS GRID
- $175,0002 bd1 ba852 sqft875 S Quebec Street #24, Denver, CO 80247For SaleMLS ID #3145454, Cody Phillips, NAV Real Estate. REcolorado as distributed by MLS GRID
- $142,0001 bd1 ba588 sqft1960 S Xanadu Way #107, Aurora, CO 80014For SaleMLS ID #3233782, Stephanie Giaccio, LoKation Real Estate. REcolorado as distributed by MLS GRID
- $170,0001 bd1 ba654 sqftOak Park, Denver, CO 80247For SaleMLS ID #1827430, Jon Yacovetta, Guide Real Estate. REcolorado as distributed by MLS GRID
- $214,5002 bd2 ba948 sqft13221 E Asbury Drive #101, Aurora, CO 80014For SaleMLS ID #8238924, Merinda Washington, MB Home and Ranch. REcolorado as distributed by MLS GRID
- $159,0001 bd1 ba756 sqft14439 E 1st Drive #C11, Aurora, CO 80011For SaleMLS ID #3334697, Whitney L. Cain, LIV Sotheby's International Realty. REcolorado as distributed by MLS GRID
- $149,9001 bd1 ba708 sqftBrandychase, Aurora, CO 80012For SaleMLS ID #7860557, The Grossman Team, Madison & Company Properties. REcolorado as distributed by MLS GRID
- $229,0002 bd2 ba948 sqftBrandychase Condos, Aurora, CO 80012For SaleMLS ID #6049815, Frankie Garcia, Keller Williams Advantage Realty LLC. REcolorado as distributed by MLS GRID
