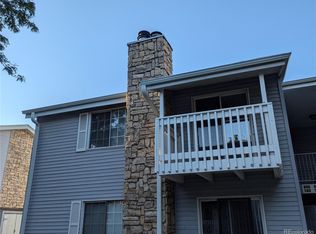
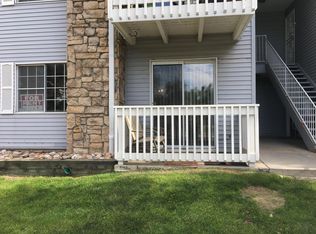
Huge price improvement- great opportunity! Welcome to Brandychase—where location and lifestyle come together! Ideally situated near schools, parks, restaurants, and shopping, with quick and convenient access to I-225 and DIA, this home offers both comfort and connectivity. This spacious 1-bedroom, 1-bathroom condo features an open and inviting layout. The large family room is highlighted by a cozy fireplace and provides direct access to a covered balcony—perfect for relaxing or enjoying your morning coffee. The kitchen offers painted cabinetry, ample storage, and includes all appliances, with a separate dining area for everyday living or entertaining. You'll also appreciate the convenience of an in-unit, full-size washer and dryer. The oversized primary bedroom includes a generous walk-in closet, while the full bathroom features a linen closet for additional storage. Located on the 2nd floor, this unit enjoys a peaceful courtyard view. Additional highlights include: 1 reserved parking space, Community amenities: outdoor pool, tennis courts, and playground. Great value! Don’t miss this opportunity—schedule your showing today!
For sale
Price cut: $10K (8/22)
$139,900
13250 E Jewell Avenue #204, Aurora, CO 80012
1beds
708sqft
Condominium
Built in 1980
-- sqft lot
$-- Zestimate®
$198/sqft
$408/mo HOA
What's special
Cozy fireplaceCovered balconyAmple storagePeaceful courtyard viewOpen and inviting layoutLarge family roomOversized primary bedroom
- 118 days |
- 216 |
- 9 |
Zillow last checked:
Listing updated:
Listed by:
The Grossman Team 303-941-9436 amy@thegrossmanteam.com,
Madison & Company Properties,
Amy Grossman 303-941-9436,
Madison & Company Properties
Source: REcolorado as distributed by MLS GRID,MLS#: 7860557
Facts & features
Interior
Bedrooms & bathrooms
- Bedrooms: 1
- Bathrooms: 1
- Full bathrooms: 1
- Main level bathrooms: 1
- Main level bedrooms: 1
Bedroom
- Description: Spacious Bedroom With Oversized Walk-In Closet
- Features: Primary Suite
- Level: Main
Bathroom
- Description: Full Bathroom W/Linen Closet
- Level: Main
Family room
- Description: Fireplace, And Balcony Off Family Room
- Level: Main
Kitchen
- Description: All Appliances Included
- Level: Main
Heating
- Forced Air
Cooling
- Central Air
Appliances
- Included: Dishwasher, Dryer, Oven, Range
- Laundry: In Unit
Features
- Has basement: No
- Number of fireplaces: 1
- Common walls with other units/homes: End Unit,1 Common Wall
Interior area
- Total structure area: 708
- Total interior livable area: 708 sqft
- Finished area above ground: 708
Property
Parking
- Total spaces: 1
- Details: Reserved Spaces: 1
Features
- Levels: One
- Stories: 1
- Exterior features: Balcony
Details
- Parcel number: 031226538
- Special conditions: Standard
Construction
Type & style
- Home type: Condo
- Property subtype: Condominium
- Attached to another structure: Yes
Materials
- Frame
- Roof: Composition
Condition
- Year built: 1980
Utilities & green energy
- Sewer: Public Sewer
- Water: Public
Community & HOA
Community
- Subdivision: Brandychase
HOA
- Has HOA: Yes
- HOA fee: $377 monthly
- HOA name: Brandychase Condos
- HOA phone: 303-420-4433
- Second HOA fee: $31 monthly
- Second HOA name: Brandychase Recreation
- Second HOA phone: 303-309-6220
Location
- Region: Aurora
Financial & listing details
- Price per square foot: $198/sqft
- Tax assessed value: $207,700
- Annual tax amount: $1,117
- Date on market: 5/1/2026
- Listing terms: Cash,Conventional,FHA,VA Loan
- Ownership: Individual
Estimated market value
Not available
Estimated sales range
Not available
Not available
Price history
| Date | Event | Price |
|---|---|---|
| 8/22/2026 | Price change | $139,900-6.7%$198/sqft |
Source:  REcolorado as distributed by MLS GRID #7860557 Report a problem REcolorado as distributed by MLS GRID #7860557 Report a problem | ||
| 7/25/2026 | Price change | $149,900-9.1%$212/sqft |
Source: REcolorado as distributed by MLS GRID #7860557 Report a problem | ||
| 7/10/2026 | Price change | $164,900-5.7%$233/sqft |
Source: REcolorado as distributed by MLS GRID #7860557 Report a problem | ||
| 6/21/2026 | Price change | $174,900-5.4%$247/sqft |
Source: REcolorado as distributed by MLS GRID #7860557 Report a problem | ||
| 5/1/2026 | Listed for sale | $184,900+221.6%$261/sqft |
Source: REcolorado as distributed by MLS GRID #7860557 Report a problem | ||
| 12/2/1999 | Sold | $57,500$81/sqft |
Source: Public Record Report a problem | ||
Public tax history
| Year | Property taxes | Tax assessment |
|---|---|---|
| 2025 | $903 +13.4% | $12,981 +12.8% |
| 2024 | $796 +3.8% | $11,511 -25% |
| 2023 | $767 -0.6% | $15,343 +44.9% |
| 2022 | $772 | $10,592 -2.8% |
| 2021 | -- | $10,897 +3.7% |
| 2020 | $755 +31.3% | $10,511 |
| 2019 | $575 | $10,511 +34.8% |
| 2018 | $575 +1.5% | $7,798 |
| 2017 | $567 | $7,798 +43.8% |
| 2016 | -- | $5,421 |
| 2015 | -- | $5,421 +82.1% |
| 2014 | $400 +61.3% | $2,977 +12.3% |
| 2013 | $248 | $2,650 |
| 2012 | -- | $2,650 |
| 2011 | $268 +2.7% | $2,650 -23.2% |
| 2010 | $261 -40.4% | $3,450 |
| 2009 | $437 | $3,450 -39.6% |
| 2008 | -- | $5,715 |
| 2007 | -- | $5,715 -12.1% |
| 2006 | -- | $6,503 |
| 2005 | -- | $6,503 +17.6% |
| 2002 | $408 +24.6% | $5,530 +31.4% |
| 2001 | $327 | $4,210 |
Find assessor info on the county website
Monthly payment
Est. payment
Payment breakdown
Explore the cost of this home by adjusting the details. Changes won't be saved.Climate risks
Neighborhood: Heather Ridge
Nearby schools
GreatSchools rating
- 2/10Eastridge Community Elementary SchoolGrades: PK-5Distance: 1.1 mi
- 4/10Prairie Middle SchoolGrades: 6-8Distance: 0.3 mi
- 4/10Overland High SchoolGrades: 9-12Distance: 0.5 mi
Schools provided by the listing agent
- Elementary: Eastridge
- Middle: Prairie
- High: Overland
- District: Cherry Creek 5
Source: REcolorado as distributed by MLS GRID. This data may not be complete. We recommend contacting the local school district to confirm school assignments for this home.
- $184,0001 bd1 ba708 sqft13250 E Jewell Ave UNIT 203, Aurora, CO 80012Sold
- $166,7001 bd1 ba708 sqft13250 E Jewell Ave UNIT 101, Aurora, CO 80012Off Market
- $176,7001 bd1 ba708 sqft13250 E Jewell Ave UNIT 102, Aurora, CO 80012Off Market

- $160,2001 bd1 ba708 sqft13250 E Jewell Ave UNIT 103, Aurora, CO 80012Off Market
- $167,8001 bd1 ba708 sqft13250 E Jewell Ave UNIT 104, Aurora, CO 80012Off Market
- $160,4001 bd1 ba708 sqft13250 E Jewell Ave UNIT 201, Aurora, CO 80012Off Market
- $257,3552 bd2 ba948 sqft13241 E Asbury Dr APT 204, Aurora, CO 80014Sold
- $174,9001 bd1 ba708 sqft13250 E Jewell Ave UNIT 202, Aurora, CO 80012Off Market
A local agent can set up tours, give advice and negotiate with sellers.
Similar homes
- $142,0001 bd1 ba588 sqft1960 S Xanadu Way #107, Aurora, CO 80014For Sale

 MLS ID #3233782, Stephanie Giaccio, LoKation Real Estate. REcolorado as distributed by MLS GRID
 - $144,9001 bd1 ba664 sqft14700 E Kentucky Drive Bldg 5 #513, Aurora, CO 80012For Sale
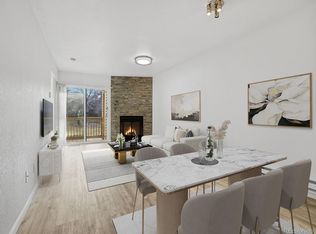 MLS ID #9053419, Anna Gatiyatova, Keller Williams DTC. REcolorado as distributed by MLS GRID
 - $147,0001 bd1 ba574 sqft932 S Dearborn Bldg 932 #8, Aurora, CO 80012For Sale
 MLS ID #9772503, Heather Schott, RE/MAX Professionals. REcolorado as distributed by MLS GRID
 - $124,9001 bd1 ba648 sqftTorrey Pines at Heather Ridge Condos, Aurora, CO 80014For Sale
 MLS ID #2285149, Preston Newberry, Your Castle Real Estate Inc. REcolorado as distributed by MLS GRID
 - $155,3001 bd1 ba733 sqft922 S Dearborn Way #5, Aurora, CO 80012For SaleMLS ID #6690772, Maret Sanchez, Legacy 100 Real Estate Partners LLC. REcolorado as distributed by MLS GRID
- $172,0002 bd1 ba816 sqft968 S Peoria Street, Aurora, CO 80012For SaleMLS ID #9981316, Victor Lee, eXp Realty, LLC. REcolorado as distributed by MLS GRID
- $165,0002 bd2 ba972 sqft2281 S Vaughn Way #104A, Aurora, CO 80014For SaleMLS ID #7694955, Jamik Sabir, Guardian Real Estate Group. REcolorado as distributed by MLS GRID
- $150,0001 bd1 ba855 sqftWindsor Gardens, Denver, CO 80247For SaleMLS ID #3589412, Matt S. Mansfield, RE/MAX Professionals. REcolorado as distributed by MLS GRID
- $135,0001 bd1 ba654 sqft10150 E Virginia Avenue #7-304, Denver, CO 80247For SaleMLS ID #6136457, Craig Hoover, MB Bellissimo Homes. REcolorado as distributed by MLS GRID
- $165,0001 bd1 ba553 sqft5995 E Iliff Avenue #117, Denver, CO 80222For SaleMLS ID #8181020, Daryl Vaughn, Usaj Realty. REcolorado as distributed by MLS GRID
- $135,0001 bd1 ba800 sqft17672 E Loyola Drive #2211L, Aurora, CO 80013For SaleMLS ID #5910712, Peter Psotny, MB Colorado Home Sales Inc. REcolorado as distributed by MLS GRID
- $157,6002 bd2 ba982 sqft14794 E 2nd Avenue #111F, Aurora, CO 80011For SaleMLS ID #3308659, Boris Klein, A+ Life's Agency. REcolorado as distributed by MLS GRID
- $144,0001 bd1 ba513 sqftOak Park condos, Denver, CO 80247For SaleMLS ID #3548596, Seth Walker, Dream Solutions Realty, LLC. REcolorado as distributed by MLS GRID
- $153,0001 bd1 ba654 sqftOak Park Condos, Denver, CO 80247For SaleMLS ID #6608259, Matt Moon, Synergy Associates Inc. REcolorado as distributed by MLS GRID
- $200,0002 bd1 ba816 sqft12170 E Kepner Place, Aurora, CO 80012For SaleMLS ID #5596098, EmpowerHome Team Colorado, Keller Williams Realty Northern Colorado. REcolorado as distributed by MLS GRID
- $159,0001 bd1 ba756 sqft14439 E 1st Drive #C11, Aurora, CO 80011For SaleMLS ID #3334697, Whitney L. Cain, LIV Sotheby's International Realty. REcolorado as distributed by MLS GRID
- $174,9002 bd2 ba943 sqftSteppington Place Condominiums, Aurora, CO 80012For SaleMLS ID #2254374, Evanly Wedgeworth, Town And Country Realty Inc. REcolorado as distributed by MLS GRID
- $154,9731 bd1 ba544 sqft18131 E Arizona Avenue #F, Aurora, CO 80017For SaleMLS ID #8321885, Jennifer Heineman, Buy-Out Company Realty, LLC. REcolorado as distributed by MLS GRID
- $182,5002 bd1 ba894 sqft14760 E Kentucky Drive #328, Aurora, CO 80012For SaleMLS ID #2983425, Zakron Stoskopf, Resident Realty South Metro. REcolorado as distributed by MLS GRID
- $150,0001 bd1 ba602 sqft1885 S Quebec Way #A18, Denver, CO 80231For SaleMLS ID #1778081, Holly Worley, Strategic Real Estate and Development Services. REcolorado as distributed by MLS GRID
