Discover easy, low-maintenance living in this inviting 2-bedroom, 2-bathroom condo located in the sought-after Red Sky community. Thoughtfully designed with nearly 1,000 square feet of living space, this home offers a practical layout that balances comfort and functionality.
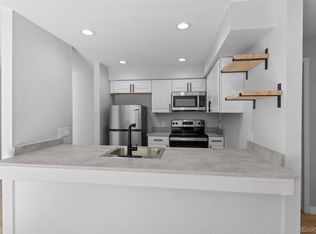
At the heart of the home, the spacious living area is highlighted by a charming wood-burning fireplace, providing the perfect setting for cozy nights or gathering with family and friends. The kitchen offers ample cabinet and workspace, while the generously sized bedrooms and two full bathrooms provide flexibility for guests, roommates, or a home office.
Two reserved parking spaces add everyday convenience, and the community's excellent location places you just minutes from shopping, restaurants, parks, major highways, and other local amenities. Whether you're searching for your next home or an investment property, this well-cared-for condo offers exceptional value and an opportunity to enjoy everything the area has to offer.
For sale
$177,600
14794 E 2nd Avenue #111F, Aurora, CO 80011
2beds
982sqft
:
Get pre-qualified$1,529/mo
Condominium
Built in 1980
-- sqft lot
$176,900 Zestimate®
$181/sqft
$362/mo HOA
What's special
- 16 days |
- 186 |
- 9 |
Zillow last checked:
Listing updated:
Listed by:
Boris Klein boklein@comcast.net,
A+ Life's Agency
Source: REcolorado as distributed by MLS GRID,MLS#: 3308659
Facts & features
Interior
Bedrooms & bathrooms
- Bedrooms: 2
- Bathrooms: 2
- Full bathrooms: 1
- 3/4 bathrooms: 1
- Main level bathrooms: 2
- Main level bedrooms: 2
Bedroom
- Level: Main
Bedroom
- Level: Main
Bathroom
- Level: Main
Bathroom
- Level: Main
Dining room
- Level: Main
Kitchen
- Level: Main
Laundry
- Level: Main
Living room
- Level: Main
Heating
- Baseboard
Cooling
- Air Conditioning-Room
Appliances
- Included: Dishwasher, Microwave, Range Hood
Features
- Has basement: No
- Common walls with other units/homes: 1 Common Wall
Interior area
- Total structure area: 982
- Total interior livable area: 982 sqft
- Finished area above ground: 982
Property
Parking
- Total spaces: 2
- Details: Reserved Spaces: 2
Features
- Levels: One
- Stories: 1
- Patio & porch: Patio
Details
- Parcel number: 031339928
- Special conditions: Standard
Construction
Type & style
- Home type: Condo
- Property subtype: Condominium
- Attached to another structure: Yes
Materials
- Wood Siding
- Roof: Composition
Condition
- Year built: 1980
Utilities & green energy
- Sewer: Public Sewer
Community & HOA
Community
- Subdivision: Red Sky
HOA
- Has HOA: Yes
- Services included: Maintenance Grounds, Maintenance Structure, Trash, Water
- HOA fee: $362 monthly
- HOA name: Westwind Management
- HOA phone: 303-369-1800
Location
- Region: Aurora
Financial & listing details
- Price per square foot: $181/sqft
- Tax assessed value: $226,900
- Annual tax amount: $1,526
- Date on market: 7/21/2026
- Listing terms: 1031 Exchange,Cash,Conventional,FHA,Other,VA Loan
- Exclusions: None
- Ownership: Agent Owner
Estimated market value
$176,900
$168,000 - $186,000
$1,602/mo
Price history
| Date | Event | Price |
|---|---|---|
| 7/21/2026 | Listed for sale | $177,600+201%$181/sqft |
Source:  REcolorado as distributed by MLS GRID #3308659 Report a problem REcolorado as distributed by MLS GRID #3308659 Report a problem | ||
| 9/22/2003 | Sold | $59,000-46.4%$60/sqft |
Source: Public Record Report a problem | ||
| 5/3/2002 | Sold | $110,000+31%$112/sqft |
Source: Public Record Report a problem | ||
| 10/4/2000 | Sold | $84,000+53%$86/sqft |
Source: Public Record Report a problem | ||
| 8/3/1998 | Sold | $54,900+12%$56/sqft |
Source: Public Record Report a problem | ||
| 4/23/1997 | Sold | $49,000$50/sqft |
Source: Public Record Report a problem | ||
Public tax history
| Year | Property taxes | Tax assessment |
|---|---|---|
| 2025 | $957 +3.1% | $14,181 +42% |
| 2024 | $929 -21.1% | $9,990 -27.6% |
| 2023 | $1,177 -3.1% | $13,807 +17.8% |
| 2022 | $1,215 | $11,718 -2.8% |
| 2021 | -- | $12,055 +9.2% |
| 2020 | $1,150 +53% | $11,040 |
| 2019 | $751 | $11,040 +55.4% |
| 2018 | $751 +15% | $7,106 |
| 2017 | $654 | $7,106 +40.8% |
| 2016 | -- | $5,047 |
| 2015 | -- | $5,047 +55% |
| 2014 | -- | $3,256 -4% |
| 2013 | $307 | $3,390 |
| 2012 | -- | $3,390 |
| 2011 | $278 +1.1% | $3,390 -1.2% |
| 2010 | $275 -48.8% | $3,430 |
| 2009 | $537 | $3,430 -48.8% |
| 2008 | -- | $6,695 |
| 2007 | -- | $6,695 -15.9% |
| 2006 | -- | $7,960 |
| 2005 | -- | $7,960 +9.8% |
| 2002 | $557 +28.2% | $7,250 +31.8% |
| 2001 | $434 | $5,500 |
Find assessor info on the county website
Monthly payment
Est. payment
Payment breakdown
Explore the cost of this home by adjusting the details. Changes won't be saved.Climate risks
Neighborhood: City Center North
Nearby schools
GreatSchools rating
- 2/10Elkhart Elementary SchoolGrades: PK-5Distance: 0.8 mi
- 4/10AXL AcademyGrades: PK-8Distance: 1 mi
- 2/10Hinkley High SchoolGrades: 9-12Distance: 1.1 mi
Schools provided by the listing agent
- Elementary: Sixth Avenue
- Middle: East
- High: Hinkley
- District: Adams-Arapahoe 28J
Source: REcolorado as distributed by MLS GRID. This data may not be complete. We recommend contacting the local school district to confirm school assignments for this home.
- $210,0001 bd1 ba734 sqft14704 E 2nd Ave APT 304E, Aurora, CO 80011Sold
- $166,7002 bd2 ba982 sqft14794 E 2nd Ave APT 100F, Aurora, CO 80011Off Market

- $198,3002 bd2 ba982 sqft14794 E 2nd Ave APT 101F, Aurora, CO 80011Off Market

- $172,1002 bd1 ba734 sqft14794 E 2nd Ave APT 102F, Aurora, CO 80011Off Market
- $184,2002 bd2 ba982 sqft14794 E 2nd Ave APT 103F, Aurora, CO 80011Off Market
- $149,7001 bd1 ba734 sqft14794 E 2nd Ave APT 104F, Aurora, CO 80011Off Market
- $145,1001 bd1 ba734 sqft14794 E 2nd Ave APT 105F, Aurora, CO 80011Off Market
- $139,9001 bd1 ba734 sqft14794 E 2nd Ave APT 106F, Aurora, CO 80011Off Market
A local agent can set up tours, give advice and negotiate with sellers.
Similar homes
- $180,0002 bd2 ba1.2k sqftWindsor Gardens East, Denver, CO 80247For Sale

 MLS ID #4399317, Milissa Jay, Town And Country Realty Inc. REcolorado as distributed by MLS GRID
 - $159,0001 bd1 ba756 sqft14439 E 1st Drive #C11, Aurora, CO 80011For Sale
 MLS ID #3334697, Whitney L. Cain, LIV Sotheby's International Realty. REcolorado as distributed by MLS GRID
 - $174,0002 bd1 ba816 sqft968 S Peoria Street, Aurora, CO 80012For Sale
 MLS ID #9981316, Victor Lee, eXp Realty, LLC. REcolorado as distributed by MLS GRID
 - $174,9001 bd1 ba654 sqft12-107, Denver, CO 80247For Sale
 MLS ID #7720066, Traci Tabakian, HomeSmart. REcolorado as distributed by MLS GRID
 - $198,5002 bd1 ba936 sqft2201 Sable Boulevard #1008, Aurora, CO 80011For SaleMLS ID #6968990, Sara Hankenson, Sara Sells Colorado. REcolorado as distributed by MLS GRID
- $175,0002 bd1 ba852 sqft875 S Quebec Street #24, Denver, CO 80247For SaleMLS ID #3145454, Cody Phillips, NAV Real Estate. REcolorado as distributed by MLS GRID
- $185,0002 bd2 ba1.2k sqftHeather Gardens, Aurora, CO 80014For SaleMLS ID #8007167, Lisa Harrell, eXp Realty, LLC. REcolorado as distributed by MLS GRID
- $185,0002 bd2 ba1.2k sqftHeather Gardens, Aurora, CO 80014For SaleMLS ID #8007167, Lisa Harrell. eXp Realty
- $200,0002 bd2 ba1k sqftBrookshire Downs, Aurora, CO 80014For SaleMLS ID #1796364, Amy Cammack, Your Castle Real Estate Inc. REcolorado as distributed by MLS GRID
- $199,0002 bd2 ba981 sqft1792 S Pitkin Circle #A, Aurora, CO 80017For SaleMLS ID #9639233, Anna Kaminsky, Keller Williams DTC. REcolorado as distributed by MLS GRID
- $199,0002 bd2 ba1.2k sqft3124 S Wheeling Way #109, Aurora, CO 80014For SaleMLS ID #8905440, Rike Palese, RE/MAX Professionals. REcolorado as distributed by MLS GRID
- $179,9002 bd1 ba945 sqft605 S Alton Way #12C, Denver, CO 80247For Sale
 MLS ID #1057239, L Clinton Porter, Real. IRES as distributed by MLS GRID
 - $179,9001 bd1 ba734 sqft908 S Walden Way #206, Aurora, CO 80017For SaleMLS ID #9034397, Greg Livingston, Keller Williams DTC. REcolorado as distributed by MLS GRID
- $160,0001 bd1 ba574 sqft932 S Dearborn Bldg 932 #8, Aurora, CO 80012For SaleMLS ID #9772503, Heather Schott, RE/MAX Professionals. REcolorado as distributed by MLS GRID
- $167,0001 bd1 ba738 sqft1887 S Pitkin Street #A, Aurora, CO 80017For SaleMLS ID #5836313, Lidiya Koptev, JPAR Modern Real Estate. REcolorado as distributed by MLS GRID
- $169,9002 bd1 ba959 sqft7755 E Quincy Avenue #101A2, Denver, CO 80237For SaleMLS ID #9280583, Boris Klein, A+ Life's Agency. REcolorado as distributed by MLS GRID
- $187,0001 bd1 ba640 sqft19192 E Wyoming Place #105, Aurora, CO 80017For SaleMLS ID #6325583, Pamela Juarez, Orchard Brokerage LLC. REcolorado as distributed by MLS GRID
- $213,9002 bd2 ba981 sqft1876 S Pitkin Circle #B, Aurora, CO 80017For SaleMLS ID #8287262, Tracy Alford, HomeSmart. REcolorado as distributed by MLS GRID
- $214,5002 bd2 ba948 sqft13221 E Asbury Drive #101, Aurora, CO 80014For SaleMLS ID #8238924, Merinda Washington, MB Home and Ranch. REcolorado as distributed by MLS GRID
- $195,0002 bd1 ba945 sqft49, Denver, CO 80247For SaleMLS ID #9692399, Todd Holmes, RE/MAX Alliance. REcolorado as distributed by MLS GRID
