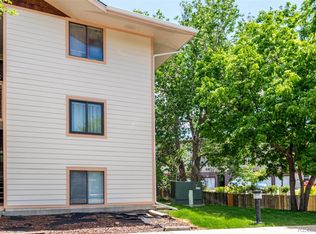
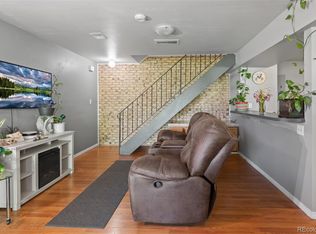
The cheapest 2 bedroom within a 2 mile radius - 2nd story! This community allows for rentals - great investor area being so close to multiple hospitals! Located in a centrally located community! Nearby I-225 which takes you to DIA (via I70), The Denver Tech Center is just south on I-225/I-25, Anschutz Medical Campus with University Health, world renowned Children's Hospital, several mass-transit options within biking and walking distances, dining and more! All appliances included and extremely low/no maintenance plus a newer roof! Perfect for that price conscious buyer who desires a move-in ready condo. Eastern-facing with tons of beautiful Colorado morning sunshine. Plenty of room for your grill and outdoor living space accommodations; East facing deck with ample amounts of morning sunshine! Open floor plan, new carpet and water heater. Window blinds and drapery hardware also stay. Condo comes with one reserved space right out front; there's also plenty of visitor parking. Private showings begin today!
For sale
Price cut: $2K (8/22)
$196,504
2201 Sable Boulevard #1008, Aurora, CO 80011
2beds
936sqft
Condominium
Built in 1984
-- sqft lot
$195,400 Zestimate®
$210/sqft
$479/mo HOA
What's special
- 190 days
- 93
- 0
Zillow last checked:
Listing updated:
Listed by:
Sara Hankenson 303-261-6587,
Sara Sells Colorado
Source: REcolorado as distributed by MLS GRID,MLS#: 6968990
Facts & features
Interior
Bedrooms & bathrooms
- Bedrooms: 2
- Bathrooms: 1
- Full bathrooms: 1
- Main level bathrooms: 1
- Main level bedrooms: 2
Bedroom
- Level: Main
Bedroom
- Level: Main
Bathroom
- Description: Water Efficient Newer Commode.
- Level: Main
Dining room
- Description: Formal Dining With A Large Eastern Facing Window!
- Level: Main
Kitchen
- Description: All Appliances Stay!
- Level: Main
Laundry
- Description: Laundry Closet. Washers And Dryers Stay!
- Level: Main
Living room
- Description: Open Floor Plan, Deck Faces East And Overlooks The Greenbelt, Just Off The Dining And Living Room.
- Level: Main
Heating
- Forced Air
Cooling
- Central Air
Appliances
- Included: Dishwasher, Disposal, Dryer, Microwave, Oven, Range, Range Hood, Refrigerator, Self Cleaning Oven, Washer
- Laundry: In Unit, Laundry Closet
Features
- Laminate Counters, No Stairs, Open Floorplan, Smoke Free
- Flooring: Carpet, Laminate, Linoleum
- Windows: Window Coverings
- Has basement: No
- Common walls with other units/homes: 2+ Common Walls
Interior area
- Total structure area: 936
- Total interior livable area: 936 sqft
- Finished area above ground: 936
Property
Parking
- Total spaces: 2
- Parking features: Asphalt, Guest, Lighted
- Details: Off Street Spaces: 2
Features
- Levels: One
- Stories: 1
- Entry location: Stairs
- Patio & porch: Covered, Deck
- Exterior features: Dog Run, Lighting, Rain Gutters
- Fencing: Full,Partial
Lot
- Features: Greenbelt, Landscaped
Details
- Parcel number: R0085460
- Special conditions: Standard
Construction
Type & style
- Home type: Condo
- Architectural style: Contemporary
- Property subtype: Condominium
- Attached to another structure: Yes
Materials
- Frame
- Roof: Composition
Condition
- Year built: 1984
Utilities & green energy
- Sewer: Public Sewer
- Water: Public
- Utilities for property: Cable Available, Electricity Connected
Community & HOA
Community
- Security: Carbon Monoxide Detector(s), Smoke Detector(s)
- Subdivision: Woodmor
HOA
- Has HOA: Yes
- Amenities included: Gated, Parking
- Services included: Reserve Fund, Insurance, Irrigation, Maintenance Grounds, Maintenance Structure, Road Maintenance, Sewer, Snow Removal, Trash, Water
- HOA fee: $479 monthly
- HOA name: Woodmor Village Condominium Association
- HOA phone: 720-571-1440
Location
- Region: Aurora
Financial & listing details
- Price per square foot: $210/sqft
- Tax assessed value: $196,000
- Annual tax amount: $1,074
- Date on market: 4/13/2026
- Listing terms: Cash,Conventional,FHA,VA Loan
- Exclusions: Personal Property, Curtains.
- Ownership: Individual
- Electric utility on property: Yes
- Road surface type: Paved
Estimated market value
$195,400
$186,000 - $205,000
$1,972/mo
Price history
| Date | Event | Price |
|---|---|---|
| 8/22/2026 | Price change | $196,504-1%$210/sqft |
Source:  REcolorado as distributed by MLS GRID #6968990 Report a problem REcolorado as distributed by MLS GRID #6968990 Report a problem | ||
| 7/7/2026 | Price change | $198,500-0.3%$212/sqft |
Source: REcolorado as distributed by MLS GRID #6968990 Report a problem | ||
| 6/9/2026 | Listing removed | $2,025$2/sqft |
Source: Zillow Rentals Report a problem | ||
| 5/30/2026 | Price change | $199,000-0.5%$213/sqft |
Source: REcolorado as distributed by MLS GRID #6968990 Report a problem | ||
| 5/25/2026 | Listed for rent | $2,025$2/sqft |
Source: Zillow Rentals Report a problem | ||
| 4/13/2026 | Listed for sale | $200,000+2.6%$214/sqft |
Source: REcolorado as distributed by MLS GRID #6968990 Report a problem | ||
| 4/21/2022 | Sold | $195,000+156.6%$208/sqft |
Source: Public Record Report a problem | ||
| 8/28/2014 | Sold | $76,000-6.2%$81/sqft |
Source: Public Record Report a problem | ||
| 7/9/2014 | Listed for sale | $81,000+55.8%$87/sqft |
Source: Homepath #9926984 Report a problem | ||
| 10/1/2007 | Sold | $52,000+20.9%$56/sqft |
Source: Public Record Report a problem | ||
| 1/3/2007 | Sold | $43,000-53.3%$46/sqft |
Source: Public Record Report a problem | ||
| 4/25/2001 | Sold | $92,000+37.3%$98/sqft |
Source: Public Record Report a problem | ||
| 5/5/2000 | Sold | $67,000+109.4%$72/sqft |
Source: Public Record Report a problem | ||
| 5/10/1996 | Sold | $32,000$34/sqft |
Source: Public Record Report a problem | ||
Public tax history
| Year | Property taxes | Tax assessment |
|---|---|---|
| 2025 | $1,057 -1.6% | $12,250 -11.2% |
| 2024 | $1,074 -6.3% | $13,800 |
| 2023 | $1,145 -3.9% | $13,800 +36.9% |
| 2022 | $1,192 | $10,080 -2.7% |
| 2021 | -- | $10,360 +4.2% |
| 2020 | $1,165 | $9,940 -0.1% |
| 2019 | $1,165 +28.1% | $9,950 +29.4% |
| 2018 | $910 | $7,690 |
| 2017 | $910 | $7,690 +48.5% |
| 2016 | -- | $5,180 |
| 2015 | $549 | $5,180 +175.5% |
| 2014 | -- | $1,880 |
| 2013 | -- | $1,880 -30.4% |
| 2012 | -- | $2,700 |
| 2011 | -- | $2,700 -7.8% |
| 2010 | -- | $2,930 |
| 2009 | -- | $2,930 -48.2% |
| 2008 | -- | $5,660 |
| 2007 | -- | $5,660 -27.8% |
| 2006 | -- | $7,840 |
| 2005 | -- | $7,840 +3.8% |
| 2004 | -- | $7,550 |
| 2003 | $633 +2.2% | $7,550 +5.2% |
| 2002 | $620 +77.6% | $7,180 +86.5% |
| 2001 | $349 | $3,850 |
Find assessor info on the county website
Monthly payment
Est. payment
Payment breakdown
Explore the cost of this home by adjusting the details. Changes won't be saved.Climate risks
Neighborhood: Sable Altura Chambers
Nearby schools
Schools provided by the listing agent
- Elementary: Sable
- Middle: North
- High: Hinkley
- District: Adams-Arapahoe 28J
Source: REcolorado as distributed by MLS GRID. This data may not be complete. We recommend contacting the local school district to confirm school assignments for this home.
- $127,8001 bd1 ba616 sqft2201 Sable Blvd UNIT 1012, Aurora, CO 80011Off Market
- $115,0001 bd1 ba616 sqft2201 Sable Blvd UNIT 1003, Aurora, CO 80011Sold
- $127,4001 bd1 ba616 sqft2201 Sable Blvd UNIT 1001, Aurora, CO 80011Off Market
- $160,0002 bd1 ba936 sqft2201 Sable Blvd UNIT 1004, Aurora, CO 80011Off Market
Similar homes
- $210,0002 bd2 ba1k sqftCherry Grove East, Aurora, CO 80011For Sale

 MLS ID #7677214, Kirk Rogers, MB The Real Estate Connection. REcolorado as distributed by MLS GRID
 - $200,0002 bd2 ba945 sqft14484 E Colorado Drive #204, Aurora, CO 80012For Sale
 MLS ID #3204746, Dave Hettrick, RE/MAX Professionals. REcolorado as distributed by MLS GRID
 - $190,0002 bd2 ba1.1k sqft9725 E Harvard Ave #V-363, Denver, CO 80231For Sale

 MLS ID #1057382, James Hagerman, Focal Real Estate Group. IRES as distributed by MLS GRID
 - $209,9002 bd1 ba968 sqft1192 S Eagle Circle #C, Aurora, CO 80012For Sale
 MLS ID #8569954, Aitana Gonzales, Avenues Unlimited. REcolorado as distributed by MLS GRID
 - $210,0002 bd2 ba948 sqft13241 E Asbury Drive #202, Aurora, CO 80014For SaleMLS ID #6192992, Rex Jarnagin, Coldwell Banker Realty 24. REcolorado as distributed by MLS GRID
- $219,9002 bd2 ba1k sqft15350 E Arizona Avenue #208, Aurora, CO 80017For SaleMLS ID #3856810, Amy Brown, Compass - Denver. REcolorado as distributed by MLS GRID
- $215,0002 bd2 ba945 sqft14142 E Colorado Drive #104, Aurora, CO 80012For SaleMLS ID #3281796, Chris Chennault, Real Broker, LLC DBA Real. REcolorado as distributed by MLS GRID
- $200,0002 bd1 ba831 sqft13732 E Lehigh Avenue #G, Aurora, CO 80014For SaleMLS ID #3463421, Emily Fernandez, Keller Williams Trilogy. REcolorado as distributed by MLS GRID
- $218,0002 bd2 ba1k sqftFOXDALE CONDOS, Aurora, CO 80017For SaleMLS ID #4009866, Jordan Wagner, Serhant Colorado LLC. REcolorado as distributed by MLS GRID
- $169,0002 bd2 ba952 sqftSteppington Place Condos, Aurora, CO 80012For SaleMLS ID #5732145, Michael Newton, RE/MAX Northwest Inc. REcolorado as distributed by MLS GRID
- $225,0002 bd2 ba1k sqft942 S Walden Street #106, Aurora, CO 80017For SaleMLS ID #7533019, Randy Bell, SellColorado. REcolorado as distributed by MLS GRID
- $230,0002 bd2 ba1.2k sqftBAYBERRY CONDOS, Aurora, CO 80017For SaleMLS ID #8333708, Jamie Bearden, Your Castle Real Estate Inc. REcolorado as distributed by MLS GRID
- $199,0002 bd1 ba870 sqftWindsor Gardens, Denver, CO 80247For SaleMLS ID #7933194, The Grossman Team, Madison & Company Properties. REcolorado as distributed by MLS GRID
- $174,9002 bd1 ba952 sqft13850 E Marina Drive #211, Aurora, CO 80014For SaleMLS ID #7762071, Julie Maeda, Guardian Real Estate Group. REcolorado as distributed by MLS GRID
- $179,0001 bd1 ba794 sqft15350 E Arizona Avenue #201, Aurora, CO 80017For SaleMLS ID #5596664, Jeff Lovato, Keller Williams Integrity Real Estate LLC. REcolorado as distributed by MLS GRID
- $149,9001 bd1 ba734 sqftRed Sky Condominiums, Aurora, CO 80011For SaleMLS ID #2942502, Steve Garcia, Keller Williams Preferred Realty. REcolorado as distributed by MLS GRID
- $145,0001 bd1 ba756 sqft14437 E 1st Drive #C04, Aurora, CO 80011For SaleMLS ID #2088307, Vera Khristenko, HomeSmart. REcolorado as distributed by MLS GRID
- $215,0002 bd1 ba810 sqft1282 S Uvalda Street, Aurora, CO 80012For SaleMLS ID #4231541, Katrina Hunt, LPT Realty. REcolorado as distributed by MLS GRID
- $215,0002 bd1 ba945 sqftWindsor Gardens, Denver, CO 80247For SaleMLS ID #7618921, The Grossman Team, Madison & Company Properties. REcolorado as distributed by MLS GRID
- $149,0001 bd1 ba588 sqft1980 S Xanadu Way #108, Aurora, CO 80014For SaleMLS ID #7069903, Adrienne Herzog, LPT Realty. REcolorado as distributed by MLS GRID
