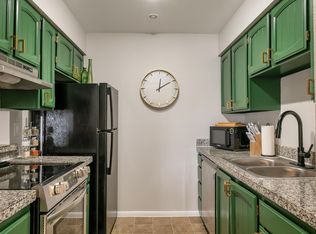
While not guaranteed, down payment assistance may be available. Welcome to the lovely home you have been looking for — where comfort meets convenience. This beautifully updated 2-bedroom, 2-bathroom condo offers 1,032 square feet of inviting living space with a thoughtful layout designed for both everyday living and entertaining. Step inside to find a bright, open floor plan connecting the living room, dining area, and kitchen — creating a warm and welcoming atmosphere. Past remodel includes quartz counter-tops, luxury flooring, stainless appliances, under-mount sink and fabulous Maytag washer and dryer. Also new air-conditioning, and electrical panel are included. Boasting two prime bedrooms with generous space and privacy, featuring full bathrooms providing comfort and convenience. Enjoy your morning coffee or unwind in the evening on your private balcony while taking in the Colorado sky. Ideally located in Aurora, this home offers easy access to shopping, dining, parks, and recreation, giving you the perfect balance of relaxation and an active lifestyle. Fantastic layout designed for both everyday living and entertaining. Enjoy your morning coffee or unwind in the evening on your private balcony while taking in the Colorado sky. Saturday morning can offer a delightful dilemma: Should you take a quick dip in the pool and then maybe a game of pickle ball. Or maybe a sauna and brunch at a nearby cafe. The choice is yours. Ideally located in Aurora, this home offers easy access to shopping, dining, parks, and recreation, giving you the perfect balance of relaxation and an active lifestyle. Whether you’re looking for a peaceful retreat or a place to host friends and family, this charming condo delivers the best of both worlds. Don’t miss your opportunity to call this exceptional gem home.
For sale
Price cut: $20K (7/11)
$210,000
14208 E 1st Drive #B1, Aurora, CO 80011
2beds
1,032sqft
Condominium
Built in 1982
-- sqft lot
$-- Zestimate®
$203/sqft
$400/mo HOA
What's special
- 80 days |
- 217 |
- 19 |
Zillow last checked:
Listing updated:
Listed by:
Kirk Rogers 303-359-5475,
MB The Real Estate Connection
Source: REcolorado as distributed by MLS GRID,MLS#: 7677214
Facts & features
Interior
Bedrooms & bathrooms
- Bedrooms: 2
- Bathrooms: 2
- Full bathrooms: 2
- Main level bathrooms: 2
- Main level bedrooms: 2
Bedroom
- Level: Main
- Area: 180 Square Feet
- Dimensions: 12 x 15
Bedroom
- Level: Main
- Area: 120 Square Feet
- Dimensions: 10 x 12
Bathroom
- Level: Main
Bathroom
- Level: Main
Dining room
- Level: Main
- Area: 72 Square Feet
- Dimensions: 8 x 9
Kitchen
- Level: Main
- Area: 64 Square Feet
- Dimensions: 8 x 8
Living room
- Level: Main
- Area: 336 Square Feet
- Dimensions: 16 x 21
Heating
- Forced Air
Cooling
- Central Air
Appliances
- Included: Dishwasher, Dryer, Microwave, Oven, Range, Refrigerator, Washer
- Laundry: In Unit, Laundry Closet
Features
- Open Floorplan
- Windows: Double Pane Windows
- Has basement: No
- Number of fireplaces: 1
- Fireplace features: Living Room
- Common walls with other units/homes: End Unit
Interior area
- Total structure area: 1,032
- Total interior livable area: 1,032 sqft
- Finished area above ground: 1,032
Property
Parking
- Total spaces: 2
- Parking features: Carport
- Carport spaces: 1
- Details: Off Street Spaces: 1
Features
- Levels: Three Or More
- Entry location: Corridor Access
- Patio & porch: Covered, Patio
- Exterior features: Balcony
- Pool features: Outdoor Pool
Details
- Parcel number: 032334525
- Special conditions: Standard
Construction
Type & style
- Home type: Condo
- Property subtype: Condominium
- Attached to another structure: Yes
Materials
- Wood Siding
- Roof: Composition
Condition
- Updated/Remodeled
- Year built: 1982
Utilities & green energy
- Sewer: Public Sewer
- Water: Public
- Utilities for property: Cable Available, Electricity Connected, Natural Gas Connected
Community & HOA
Community
- Subdivision: Cherry Grove East
HOA
- Has HOA: Yes
- Amenities included: Clubhouse, Pool, Sauna, Tennis Court(s)
- Services included: Maintenance Grounds, Maintenance Structure, Sewer, Snow Removal, Trash, Water
- HOA fee: $400 monthly
- HOA name: RealManage-Cherry Grove East
- HOA phone: 866-473-2573
Location
- Region: Aurora
Financial & listing details
- Price per square foot: $203/sqft
- Tax assessed value: $276,600
- Annual tax amount: $1,860
- Date on market: 6/5/2026
- Listing terms: Cash,Conventional,FHA,Other,VA Loan
- Exclusions: Staging Furniture
- Ownership: Individual
- Electric utility on property: Yes
Estimated market value
Not available
Estimated sales range
Not available
Not available
Price history
| Date | Event | Price |
|---|---|---|
| 7/29/2026 | Listed for sale | $210,000$203/sqft |
Source:  REcolorado as distributed by MLS GRID #7677214 Report a problem REcolorado as distributed by MLS GRID #7677214 Report a problem | ||
| 7/14/2026 | Pending sale | $210,000$203/sqft |
Source: REcolorado as distributed by MLS GRID #7677214 Report a problem | ||
| 7/11/2026 | Price change | $210,000-8.7%$203/sqft |
Source: REcolorado as distributed by MLS GRID #7677214 Report a problem | ||
| 7/8/2026 | Listed for sale | $230,000$223/sqft |
Source: REcolorado as distributed by MLS GRID #7677214 Report a problem | ||
| 7/1/2026 | Pending sale | $230,000$223/sqft |
Source: REcolorado as distributed by MLS GRID #7677214 Report a problem | ||
| 6/5/2026 | Listed for sale | $230,000-8%$223/sqft |
Source: REcolorado as distributed by MLS GRID #7677214 Report a problem | ||
| 7/19/2021 | Sold | $250,000+109.9%$242/sqft |
Source: Public Record Report a problem | ||
| 8/13/2002 | Sold | $119,085$115/sqft |
Source: Public Record Report a problem | ||
Public tax history
| Year | Property taxes | Tax assessment |
|---|---|---|
| 2025 | $1,452 +3.1% | $17,288 +14.1% |
| 2024 | $1,408 +1.7% | $15,149 -20.3% |
| 2023 | $1,385 -3.1% | $19,016 +37.9% |
| 2022 | $1,429 | $13,789 -2.8% |
| 2021 | -- | $14,186 +2.9% |
| 2020 | $1,436 +54.5% | $13,792 |
| 2019 | $930 | $13,792 +56.9% |
| 2018 | $930 +15% | $8,791 |
| 2017 | $809 | $8,791 +33.2% |
| 2016 | -- | $6,599 |
| 2015 | -- | $6,599 +77.5% |
| 2014 | $598 +70.9% | $3,718 +0.2% |
| 2013 | $350 | $3,710 |
| 2012 | -- | $3,710 |
| 2011 | $332 +1.1% | $3,710 -9.5% |
| 2010 | $329 -38.9% | $4,100 |
| 2009 | $538 | $4,100 -39% |
| 2008 | -- | $6,719 |
| 2007 | -- | $6,719 -18.1% |
| 2006 | -- | $8,206 |
| 2005 | -- | $8,206 -7.6% |
| 2002 | $682 +32% | $8,880 +35.8% |
| 2001 | $516 | $6,540 |
Find assessor info on the county website
Monthly payment
Est. payment
Payment breakdown
Explore the cost of this home by adjusting the details. Changes won't be saved.Climate risks
Neighborhood: City Center North
Nearby schools
GreatSchools rating
- 3/10Elkhart Elementary SchoolGrades: PK-5Distance: 1 mi
- 2/10AXL AcademyGrades: PK-8Distance: 1 mi
- 2/10Hinkley High SchoolGrades: 9-12Distance: 1.3 mi
Schools provided by the listing agent
- Elementary: Sixth Avenue
- Middle: East
- High: Hinkley
- District: Adams-Arapahoe 28J
Source: REcolorado as distributed by MLS GRID. This data may not be complete. We recommend contacting the local school district to confirm school assignments for this home.
- $219,2002 bd2 ba1k sqft14208 E 1st Dr APT A1, Aurora, CO 80011Off Market

- $230,1002 bd2 ba1k sqft14208 E 1st Dr APT C1, Aurora, CO 80011Off Market
- $207,7002 bd2 ba1k sqft14208 E 1st Dr APT A2, Aurora, CO 80011Off Market
- $209,6002 bd2 ba1k sqft14208 E 1st Dr APT C2, Aurora, CO 80011Off Market

- $212,1002 bd2 ba1k sqft14208 E 1st Dr APT A7, Aurora, CO 80011Off Market
- $218,3002 bd2 ba1k sqft14208 E 1st Dr APT C7, Aurora, CO 80011Off Market
- $196,4002 bd2 ba1k sqft14208 E 1st Dr APT A8, Aurora, CO 80011Off Market
- $196,8002 bd2 ba1k sqft14208 E 1st Dr APT B8, Aurora, CO 80011Off Market
A local agent can set up tours, give advice and negotiate with sellers.
Similar homes
- $205,0002 bd2 ba1k sqft14438 E 1st Dr #A05, Aurora, CO 80011For Sale

 MLS ID #1056990, Neelam Shrestha, RE/MAX Northwest. IRES as distributed by MLS GRID
 - $235,0002 bd2 ba1k sqft14469 E 1st Drive #B05, Aurora, CO 80011For Sale

 MLS ID #9782424, Timothy Byers, Colorado Realty Partners. REcolorado as distributed by MLS GRID
 - $215,0002 bd2 ba945 sqft14142 E Colorado Drive #104, Aurora, CO 80012For Sale
 MLS ID #3281796, Chris Chennault, Real Broker, LLC DBA Real. REcolorado as distributed by MLS GRID
 - $220,0002 bd2 ba945 sqft14484 E Colorado Drive #204, Aurora, CO 80012For Sale
 MLS ID #3204746, Dave Hettrick, RE/MAX Professionals. REcolorado as distributed by MLS GRID
 - $199,0002 bd2 ba816 sqftSunnyside Condominiums, Aurora, CO 80012For SaleMLS ID #2369473, Elizabeth Krejcik, Altos Realty Advisors, Inc.. REcolorado as distributed by MLS GRID
- $196,5042 bd1 ba936 sqft2201 Sable Boulevard #1008, Aurora, CO 80011For SaleMLS ID #6968990, Sara Hankenson, Sara Sells Colorado. REcolorado as distributed by MLS GRID
- $210,0002 bd2 ba948 sqft13241 E Asbury Drive #202, Aurora, CO 80014For SaleMLS ID #6192992, Rex Jarnagin, Coldwell Banker Realty 24. REcolorado as distributed by MLS GRID
- $225,0002 bd2 ba1k sqft907 S Yampa Street #103, Aurora, CO 80017For SaleMLS ID #4157474, Sarah Thomsen, MODUS Real Estate. REcolorado as distributed by MLS GRID
- $235,0002 bd2 ba1.2k sqftBAYBERRY CONDOS, Aurora, CO 80017For SaleMLS ID #8333708, Jamie Bearden, Your Castle Real Estate Inc. REcolorado as distributed by MLS GRID
- $145,0001 bd1 ba756 sqft14437 E 1st Drive #C04, Aurora, CO 80011For SaleMLS ID #2088307, Vera Khristenko, HomeSmart. REcolorado as distributed by MLS GRID
- $204,5002 bd1 ba870 sqftWindsor Gardens, Denver, CO 80247For SaleMLS ID #7933194, The Grossman Team, Madison & Company Properties. REcolorado as distributed by MLS GRID
- $219,0002 bd2 ba943 sqft10150 E Virginia Avenue #7-107, Denver, CO 80247For SaleMLS ID #8922293, Lyna Nguyen, Brokers Guild Real Estate. REcolorado as distributed by MLS GRID
- $275,0002 bd1 ba1k sqft13961 E Marina Drive #512, Aurora, CO 80014For SaleMLS ID #6187118, Jay Hillman, MB Hillman Real Estate. REcolorado as distributed by MLS GRID
- $219,0002 bd1 ba810 sqft1282 S Uvalda Street, Aurora, CO 80012For SaleMLS ID #4231541, Katrina Hunt, LPT Realty. REcolorado as distributed by MLS GRID
- $165,0002 bd2 ba972 sqft2281 S Vaughn Way #104A, Aurora, CO 80014For SaleMLS ID #7694955, Jamik Sabir, Guardian Real Estate Group. REcolorado as distributed by MLS GRID
- $231,0002 bd1 ba831 sqft13732 E Lehigh Avenue #G, Aurora, CO 80014For SaleMLS ID #3463421, Emily Fernandez, Keller Williams Trilogy. REcolorado as distributed by MLS GRID
- $198,0002 bd1 ba945 sqft9335 E Center Avenue #2B, Denver, CO 80247For SaleMLS ID #8148434, Carol Guzman, Your Castle Real Estate Inc. REcolorado as distributed by MLS GRID
- $200,0001 bd1 ba786 sqft3083 S Ursula Circle #201, Aurora, CO 80014For SaleMLS ID #6776431, Shannon Duncan, Compass - Denver. REcolorado as distributed by MLS GRID
- $135,0001 bd1 ba734 sqft14896 E 2nd Avenue #106H, Aurora, CO 80011For SaleMLS ID #5277270, Ammy Nguyen, LIV Sotheby's International Realty. REcolorado as distributed by MLS GRID
- $199,0002 bd2 ba1.2k sqft495 S Dayton Street #3B, Denver, CO 80247For SaleMLS ID #2594767, The Wechsler Team LTD., Brokers Guild Homes. REcolorado as distributed by MLS GRID
