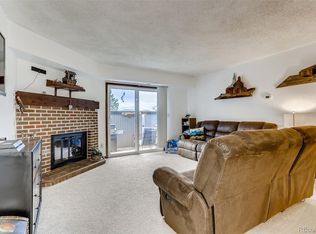
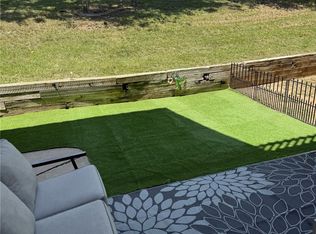
Beautifully remodeled 2-bedroom, 2-bath condo featuring a cozy fireplace and a spacious private patio-perfect for indoor outdoor living. The updated kitchen showcases stainless steel appliances, sleek new cabinetry, and elegant granite countertops. The primary suite offers a walk-in closet and a private ensuite bath. Both bathrooms have been thoughtfully upgraded with modern vanities, granite surfaces, and stylish fixtures. Recent improvements include energy-efficient sliding glass doors, a Nest smart thermostat, newer paint and carpet, luxury vinyl flooring, updated lighting, and a newer furnace for added comfort and efficiency, and ideally located near the High Line Canal Trail, with easy access to dining, shopping, and light rail connections to CU Anschutz Medical Campus, Downtown, and DIA. Convenient proximity to I-25, I-70, and I-225 makes commuting a breeze. Perfect for a first-time buyer or a savvy investor-this is a must-see! Property Sold As-Is.
For sale
Price cut: $16.9K (5/28)
$205,000
14438 E 1st Dr #A05, Aurora, CO 80011
2beds
1,031sqft
:
Get pre-qualified$1,692/mo
Condominium
Built in 1982
-- sqft lot
$-- Zestimate®
$199/sqft
$400/mo HOA
What's special
Cozy fireplaceSleek new cabinetrySpacious private patioPrimary suiteStainless steel appliancesPrivate ensuite bathWalk-in closet
- 114 days |
- 156 |
- 14 |
Zillow last checked:
Listing updated:
Listed by:
Neelam Shrestha 303-457-4800,
RE/MAX Northwest
Source: IRES as distributed by MLS GRID,MLS#: 1056990
Facts & features
Interior
Bedrooms & bathrooms
- Bedrooms: 2
- Bathrooms: 2
- Full bathrooms: 2
- Main level bathrooms: 2
Primary bedroom
- Description: Other
- Level: Main
- Dimensions: 0 x 0
Bedroom 2
- Level: Main
Family room
- Level: Main
Kitchen
- Description: Other
- Level: Main
- Dimensions: 0 x 0
Laundry
- Level: Main
Heating
- Forced Air
Cooling
- Central Air
Appliances
- Included: Electric Range, Double Oven, Dishwasher, Refrigerator, Washer, Dryer, Microwave, Disposal
- Laundry: Washer/Dryer Hookup
Features
- Basement: None
- Has fireplace: Yes
- Fireplace features: Family Room
Interior area
- Total structure area: 1,031
- Total interior livable area: 1,031 sqft
- Finished area above ground: 1,031
Property
Parking
- Total spaces: 1
- Parking features: Assigned
- Garage spaces: 1
- Details: Reserved
Accessibility
- Accessibility features: Main Floor Bath, Accessible Bedroom, Main Level Laundry
Features
- Levels: One
- Stories: 1
- Entry location: 1st Floor
- Patio & porch: Patio
Lot
- Features: Paved
Details
- Parcel number: 197507309085
- Zoning: Condo
- Special conditions: Private Owner
Construction
Type & style
- Home type: Condo
- Property subtype: Condominium
- Attached to another structure: Yes
Materials
- Frame, Wood Siding
- Roof: Composition
Condition
- New construction: No
- Year built: 1982
Utilities & green energy
- Sewer: Public Sewer
- Water: City
- Utilities for property: Natural Gas Available, Electricity Available
Community & HOA
Community
- Features: Clubhouse, Tennis Court(s), Pool
- Subdivision: Cherry Grove East Condos
HOA
- Has HOA: Yes
- Services included: Trash, Exterior Maintenance, Water, Insurance, Sewer
- HOA fee: $400 monthly
- HOA name: Real Management
- HOA phone: 866-473-2573
Location
- Region: Aurora
Financial & listing details
- Price per square foot: $199/sqft
- Tax assessed value: $269,500
- Annual tax amount: $1,812
- Date on market: 4/20/2026
- Listing terms: Cash,Conventional,FHA,VA Loan
- Exclusions: The Seller's Personal Property Includes All Staging Items.
- Electric utility on property: Yes
Estimated market value
Not available
Estimated sales range
Not available
Not available
Price history
| Date | Event | Price |
|---|---|---|
| 5/28/2026 | Price change | $205,000-7.6%$199/sqft |
Source:  IRES as distributed by MLS GRID #1056990 Report a problem IRES as distributed by MLS GRID #1056990 Report a problem | ||
| 4/17/2026 | Listed for sale | $221,900-18.4%$215/sqft |
Source:  REcolorado as distributed by MLS GRID #5847114 Report a problem REcolorado as distributed by MLS GRID #5847114 Report a problem | ||
| 6/18/2025 | Listing removed | $2,195$2/sqft |
Source: Zillow Rentals Report a problem | ||
| 5/31/2025 | Listed for rent | $2,195$2/sqft |
Source: Zillow Rentals Report a problem | ||
| 10/18/2023 | Sold | $272,000+172%$264/sqft |
Source: REcolorado as distributed by MLS GRID #5527497 Report a problem | ||
| 5/31/2018 | Sold | $100,000+4.3%$97/sqft |
Source: Public Record Report a problem | ||
| 3/24/2000 | Sold | $95,900$93/sqft |
Source: Public Record Report a problem | ||
Public tax history
| Year | Property taxes | Tax assessment |
|---|---|---|
| 2025 | $1,565 +13.4% | $16,844 +3.1% |
| 2024 | $1,380 -2.1% | $16,335 -12.7% |
| 2023 | $1,409 -3.1% | $18,712 +33.4% |
| 2022 | $1,454 | $14,032 -2.8% |
| 2021 | -- | $14,436 +15.1% |
| 2020 | $1,306 +170.3% | $12,541 |
| 2019 | $483 | $12,541 +37.3% |
| 2018 | $483 -42.5% | $9,137 |
| 2017 | $840 | $9,137 +32.7% |
| 2016 | -- | $6,886 |
| 2015 | -- | $6,886 +71.6% |
| 2014 | $624 +65.3% | $4,012 -5.6% |
| 2013 | $378 | $4,250 |
| 2012 | -- | $4,250 |
| 2011 | $367 +1.1% | $4,250 -6.2% |
| 2010 | $363 -31.8% | $4,530 |
| 2009 | $533 | $4,530 -31.8% |
| 2008 | -- | $6,639 |
| 2007 | -- | $6,639 -24.5% |
| 2006 | -- | $8,795 |
| 2005 | -- | $8,795 -3.9% |
| 2002 | $703 +35.4% | $9,150 +39.3% |
| 2001 | $519 | $6,570 |
Find assessor info on the county website
Monthly payment
Est. payment
Payment breakdown
Explore the cost of this home by adjusting the details. Changes won't be saved.Climate risks
Neighborhood: City Center North
Nearby schools
GreatSchools rating
- 2/10Elkhart Elementary SchoolGrades: PK-5Distance: 1 mi
- 4/10AXL AcademyGrades: PK-8Distance: 1.1 mi
- 2/10Hinkley High SchoolGrades: 9-12Distance: 1.3 mi
Schools provided by the listing agent
- Elementary: Sixth Ave
- Middle: East
- High: Hinkley
Source: IRES as distributed by MLS GRID. This data may not be complete. We recommend contacting the local school district to confirm school assignments for this home.
- $151,9001 bd1 ba756 sqft14467 E 1st Dr APT A09, Aurora, CO 80011Sold

- $229,0002 bd2 ba1k sqft14434 E 1st Dr APT C01, Aurora, CO 80011Sold

- $241,4002 bd2 ba1k sqft14434 E 1st Dr APT A01, Aurora, CO 80011Off Market
- $216,1002 bd2 ba1k sqft14434 E 1st Dr APT B01, Aurora, CO 80011Off Market
- $157,2001 bd1 ba756 sqft14434 E 1st Dr APT A02, Aurora, CO 80011Off Market
- $154,4001 bd1 ba756 sqft14434 E 1st Dr APT B02, Aurora, CO 80011Off Market
- $169,2001 bd1 ba756 sqft14434 E 1st Dr APT C02, Aurora, CO 80011Off Market
- $208,4002 bd2 ba1k sqft14434 E 1st Dr APT A07, Aurora, CO 80011Off Market
A local agent can set up tours, give advice and negotiate with sellers.
Similar homes
- $210,0002 bd2 ba1k sqftCherry Grove East, Aurora, CO 80011For Sale

 MLS ID #7677214, Kirk Rogers, MB The Real Estate Connection. REcolorado as distributed by MLS GRID
 - $239,9002 bd2 ba1k sqft14469 E 1st Drive #B05, Aurora, CO 80011For Sale
 MLS ID #9782424, Timothy Byers, Colorado Realty Partners. REcolorado as distributed by MLS GRID
 - $190,0001 bd1 ba734 sqft14500 E 2nd Avenue #105A, Aurora, CO 80011For Sale
 MLS ID #9444596, Marjorie Engle, eXp Realty, LLC. REcolorado as distributed by MLS GRID
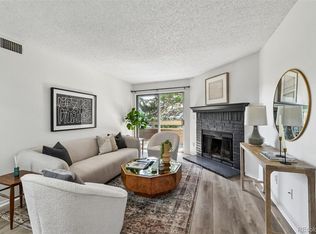
 - $199,0002 bd2 ba816 sqftSunnyside Condominiums, Aurora, CO 80012For Sale
 MLS ID #2369473, Elizabeth Krejcik, Altos Realty Advisors, Inc.. REcolorado as distributed by MLS GRID
 - $199,9002 bd2 ba969 sqft10150 E Virginia Avenue #2-105, Denver, CO 80247For SaleMLS ID #4176889, Craig Hoover, MB Bellissimo Homes. REcolorado as distributed by MLS GRID
- $210,0002 bd2 ba948 sqft13241 E Asbury Drive #202, Aurora, CO 80014For SaleMLS ID #6192992, Rex Jarnagin, Coldwell Banker Realty 24. REcolorado as distributed by MLS GRID
- $204,5002 bd1 ba870 sqftWindsor Gardens, Denver, CO 80247For SaleMLS ID #7933194, The Grossman Team, Madison & Company Properties. REcolorado as distributed by MLS GRID
- $214,9002 bd1 ba968 sqft1192 S Eagle Circle #C, Aurora, CO 80012For SaleMLS ID #8569954, Aitana Gonzales, Avenues Unlimited. REcolorado as distributed by MLS GRID
- $225,0002 bd2 ba1k sqft907 S Yampa Street #103, Aurora, CO 80017For SaleMLS ID #4157474, Sarah Thomsen, MODUS Real Estate. REcolorado as distributed by MLS GRID
- $235,0002 bd2 ba1.2k sqftBAYBERRY CONDOS, Aurora, CO 80017For SaleMLS ID #8333708, Jamie Bearden, Your Castle Real Estate Inc. REcolorado as distributed by MLS GRID
- $150,0001 bd1 ba756 sqft14437 E 1st Drive #C04, Aurora, CO 80011For SaleMLS ID #2088307, Vera Khristenko, HomeSmart. REcolorado as distributed by MLS GRID
- $179,5002 bd1 ba930 sqftAlpha, Aurora, CO 80014For SaleMLS ID #4749149, Misty Yakhlef, Heather Gardens Brokers. REcolorado as distributed by MLS GRID
- $185,0002 bd1 ba930 sqft3124 S Wheeling Way #211, Aurora, CO 80014For SaleMLS ID #9456834, Eric Johnson, MB Metro Brokers - Door2Denver. REcolorado as distributed by MLS GRID
- $210,0002 bd2 ba1.2k sqftWindsor Gardens, Denver, CO 80247For SaleMLS ID #9067622, The Grossman Team, Madison & Company Properties. REcolorado as distributed by MLS GRID
- $198,0002 bd1 ba945 sqft9335 E Center Avenue #2B, Denver, CO 80247For SaleMLS ID #8148434, Carol Guzman, Your Castle Real Estate Inc. REcolorado as distributed by MLS GRID
- $219,0002 bd1 ba810 sqft1282 S Uvalda Street, Aurora, CO 80012For SaleMLS ID #4231541, Katrina Hunt, LPT Realty. REcolorado as distributed by MLS GRID
- $228,5002 bd2 ba1.2k sqftAlpha, Aurora, CO 80014For SaleMLS ID #7825823, Misty Yakhlef, Heather Gardens Brokers. REcolorado as distributed by MLS GRID
- $179,9002 bd1 ba945 sqft680 S Alton Way Unit 1B, Denver, CO 80247For Sale
 MLS ID #3666376, Kerri Martinez, Brokers Guild Homes. elevateMLS
 - $219,0002 bd2 ba943 sqft10150 E Virginia Avenue #7-107, Denver, CO 80247For SaleMLS ID #8922293, Lyna Nguyen, Brokers Guild Real Estate. REcolorado as distributed by MLS GRID
- $200,0001 bd1 ba755 sqft912 S Yampa Street #107, Aurora, CO 80017For SaleMLS ID #5474407, Elsa Blanchard, Compass - Denver. REcolorado as distributed by MLS GRID
