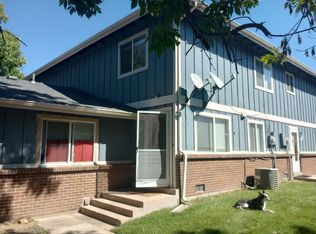
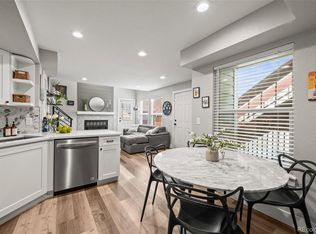
Enjoy the ease of true main-level living in this move-in ready ranch-style townhome. Nestled within a quiet community, this home offers the perfect blend of comfort, privacy, and low-maintenance living in an unbeatable location close to shopping, dining, parks, and everyday conveniences.
Inside, the functional floor plan features two spacious bedrooms, a full bathroom, an inviting great room, a dedicated dining area, and a well-appointed kitchen complete with a refrigerator, microwave, range, and dishwasher. The microwave, range, and dishwasher were replaced in 2024, while new windows installed in 2025 enhance comfort and energy efficiency throughout the home.
One of the home's standout features is the added privacy of having no neighbors above or below, creating a quiet and comfortable place to come home to. The detached one-car garage adds everyday convenience, and the community offers plenty of additional parking for residents and guests.
Residents can enjoy the community pool, adding to the easy, low-maintenance lifestyle this home provides. With thoughtful updates, desirable community amenities, and an exceptional location, this townhome is ready for its next owner to move in and make it their own.
For sale
Price cut: $4K (8/27)
$215,000
1282 S Uvalda Street, Aurora, CO 80012
2beds
810sqft
Townhouse
Built in 1974
-- sqft lot
$-- Zestimate®
$265/sqft
$370/mo HOA
What's special
- 47 days
- 462
- 32
Zillow last checked:
Listing updated:
Listed by:
Katrina Hunt 720-220-8636 katrinahunt@thebairdteam.net,
LPT Realty,
Jordan Kelley 205-410-0464,
LPT Realty
Source: REcolorado as distributed by MLS GRID,MLS#: 4231541
Facts & features
Interior
Bedrooms & bathrooms
- Bedrooms: 2
- Bathrooms: 1
- Full bathrooms: 1
- Main level bathrooms: 1
- Main level bedrooms: 2
Bedroom
- Level: Main
Bedroom
- Level: Main
Bathroom
- Level: Main
Dining room
- Level: Main
Kitchen
- Level: Main
Laundry
- Level: Main
Living room
- Level: Main
Heating
- Forced Air
Cooling
- Air Conditioning-Room
Appliances
- Included: Dishwasher, Disposal, Dryer, Microwave, Range, Refrigerator, Washer
- Laundry: In Unit
Features
- Ceiling Fan(s)
- Flooring: Carpet, Laminate
- Has basement: No
- Common walls with other units/homes: End Unit
Interior area
- Total structure area: 810
- Total interior livable area: 810 sqft
- Finished area above ground: 810
Video & virtual tour
Property
Parking
- Total spaces: 2
- Parking features: Concrete
- Garage spaces: 1
- Details: Off Street Spaces: 1
Features
- Levels: One
- Stories: 1
- Exterior features: Rain Gutters
Details
- Parcel number: 031216192
- Special conditions: Standard
Construction
Type & style
- Home type: Townhouse
- Property subtype: Townhouse
- Attached to another structure: Yes
Materials
- Brick, Frame, Wood Siding
- Roof: Composition
Condition
- Year built: 1974
Utilities & green energy
- Sewer: Public Sewer
- Water: Public
- Utilities for property: Electricity Connected, Phone Connected
Community & HOA
Community
- Subdivision: Woodglen
HOA
- Has HOA: Yes
- Amenities included: Clubhouse, Parking, Pool, Trail(s)
- Services included: Reserve Fund, Insurance, Maintenance Grounds, Maintenance Structure, Road Maintenance, Sewer, Snow Removal, Trash, Water
- HOA fee: $370 monthly
- HOA name: Keystone Property Mgmt
- HOA phone: 303-980-0700
Location
- Region: Aurora
Financial & listing details
- Price per square foot: $265/sqft
- Tax assessed value: $284,100
- Annual tax amount: $1,911
- Date on market: 7/24/2026
- Listing terms: Cash,Conventional,FHA,VA Loan
- Exclusions: Seller's Personal Property
- Ownership: Individual
- Electric utility on property: Yes
Estimated market value
Not available
Estimated sales range
Not available
Not available
Price history
| Date | Event | Price |
|---|---|---|
| 8/27/2026 | Price change | $215,000-1.8%$265/sqft |
Source:  REcolorado as distributed by MLS GRID #4231541 Report a problem REcolorado as distributed by MLS GRID #4231541 Report a problem | ||
| 7/24/2026 | Listed for sale | $219,000+5.8%$270/sqft |
Source: REcolorado as distributed by MLS GRID #4231541 Report a problem | ||
| 1/9/2019 | Sold | $207,000$256/sqft |
Source: Public Record Report a problem | ||
| 12/1/2018 | Pending sale | $207,000$256/sqft |
Source: RE/MAX Leaders #7719434 Report a problem | ||
| 11/24/2018 | Price change | $207,000+1%$256/sqft |
Source: RE/MAX Leaders #7719434 Report a problem | ||
| 10/19/2018 | Price change | $205,000-2.3%$253/sqft |
Source: RE/MAX Leaders #7719434 Report a problem | ||
| 9/28/2018 | Price change | $209,900-2.3%$259/sqft |
Source: RE/MAX Leaders #7719434 Report a problem | ||
| 9/25/2018 | Price change | $214,900-2.3%$265/sqft |
Source: RE/MAX Leaders #7719434 Report a problem | ||
| 9/13/2018 | Listed for sale | $219,900+104.6%$271/sqft |
Source: RE/MAX Leaders #7719434 Report a problem | ||
| 1/27/2017 | Sold | $107,500+10.8%$133/sqft |
Source: Public Record Report a problem | ||
| 6/25/2001 | Sold | $97,000+21.4%$120/sqft |
Source: Public Record Report a problem | ||
| 5/18/2000 | Sold | $79,900+46.6%$99/sqft |
Source: Public Record Report a problem | ||
| 10/24/1997 | Sold | $54,500$67/sqft |
Source: Public Record Report a problem | ||
Public tax history
| Year | Property taxes | Tax assessment |
|---|---|---|
| 2025 | $1,462 +3.1% | $17,756 +16.4% |
| 2024 | $1,418 -4.7% | $15,256 -20.2% |
| 2023 | $1,487 -3.1% | $19,125 +29.1% |
| 2022 | $1,535 | $14,811 -2.8% |
| 2021 | -- | $15,237 +9.5% |
| 2020 | $1,449 +41% | $13,921 |
| 2019 | $1,028 | $13,921 +43.2% |
| 2018 | $1,028 +15% | $9,720 |
| 2017 | $894 | $9,720 +51.5% |
| 2016 | -- | $6,416 |
| 2015 | -- | $6,416 +65.5% |
| 2014 | $582 +59.4% | $3,877 +13.4% |
| 2013 | $365 | $3,420 |
| 2012 | -- | $3,420 |
| 2011 | $339 +1.1% | $3,420 -18.2% |
| 2010 | $335 -46.2% | $4,180 |
| 2009 | $622 | $4,180 -46.2% |
| 2008 | -- | $7,769 |
| 2007 | -- | $7,769 -6.1% |
| 2006 | -- | $8,270 |
| 2005 | -- | $8,270 +7.8% |
| 2002 | $589 +30.6% | $7,670 +34.3% |
| 2001 | $451 | $5,710 |
Find assessor info on the county website
Monthly payment
Est. payment
Payment breakdown
Explore the cost of this home by adjusting the details. Changes won't be saved.Climate risks
Neighborhood: Utah Park
Nearby schools
Schools provided by the listing agent
- Elementary: Virginia Court
- Middle: Aurora Hills
- High: Gateway
- District: Adams-Arapahoe 28J
Source: REcolorado as distributed by MLS GRID. This data may not be complete. We recommend contacting the local school district to confirm school assignments for this home.
Similar homes
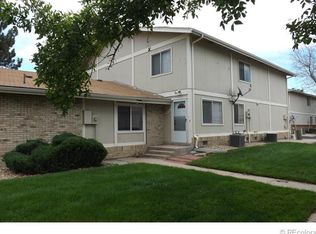
- $225,0002 bd1 ba810 sqft1184 S Uvalda Street, Aurora, CO 80012For Sale
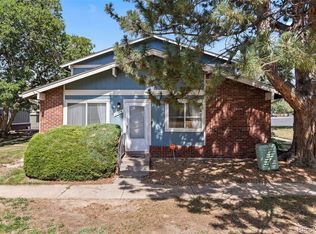
 MLS ID #9697202, Andres Flores, Luna - Llanes Realty LLC. REcolorado as distributed by MLS GRID
 - $215,0002 bd2 ba945 sqft14142 E Colorado Drive #104, Aurora, CO 80012For Sale
 MLS ID #3281796, Chris Chennault, Real Broker, LLC DBA Real. REcolorado as distributed by MLS GRID
 - $214,9002 bd1 ba968 sqft1192 S Eagle Circle #C, Aurora, CO 80012For Sale
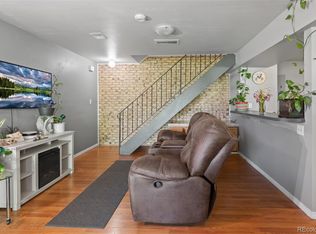 MLS ID #8569954, Aitana Gonzales, Avenues Unlimited. REcolorado as distributed by MLS GRID
 - $216,5002 bd1 ba994 sqft932 S Dearborn Way #11, Aurora, CO 80012For Sale
 MLS ID #2686522, Zack Hewlett, Novella Real Estate. REcolorado as distributed by MLS GRID
 - $200,0002 bd2 ba945 sqft14484 E Colorado Drive #204, Aurora, CO 80012For SaleMLS ID #3204746, Dave Hettrick, RE/MAX Professionals. REcolorado as distributed by MLS GRID
- $199,0002 bd2 ba816 sqftSunnyside Condominiums, Aurora, CO 80012For SaleMLS ID #2369473, Elizabeth Krejcik, Altos Realty Advisors, Inc.. REcolorado as distributed by MLS GRID
- $259,0002 bd1 ba1k sqft12043 E Hoye Drive, Aurora, CO 80012For SaleMLS ID #4526457, Eriqueca Sanders, 303 Realty Group Inc. REcolorado as distributed by MLS GRID
- $239,0001 bd1 ba1.1k sqftOlde Towne - Chesapeake, Aurora, CO 80012For SaleMLS ID #5267839, Ray Sage, Orchard Brokerage LLC. REcolorado as distributed by MLS GRID
- $210,0002 bd2 ba948 sqft13241 E Asbury Drive #202, Aurora, CO 80014For SaleMLS ID #6192992, Rex Jarnagin, Coldwell Banker Realty 24. REcolorado as distributed by MLS GRID
- $215,0002 bd1 ba831 sqft13732 E Lehigh Avenue #G, Aurora, CO 80014For SaleMLS ID #3463421, Emily Fernandez, Keller Williams Trilogy. REcolorado as distributed by MLS GRID
- $299,9002 bd2 ba1k sqft14252 E Hawaii Circle #B, Aurora, CO 80012For SaleMLS ID #4006759, Cathi Boles, Keller Williams Real Estate LLC. REcolorado as distributed by MLS GRID
- $309,0002 bd2 ba944 sqft92 N Newark Street #C, Aurora, CO 80012For SaleMLS ID #7270448, Claudia Romero, Megastar Realty. REcolorado as distributed by MLS GRID
- $305,0002 bd2 ba1.1k sqft1206 S Dillon Way, Aurora, CO 80012For SaleMLS ID #3389529, Jennifer Lee, Compass - Denver. REcolorado as distributed by MLS GRID
- $233,0001 bd1 ba872 sqft11123 E Alameda Ave #101, Aurora, CO 80012For Sale
 MLS ID #1065383, Brady Efting, Compass-Denver. IRES as distributed by MLS GRID
 - $249,0002 bd2 ba904 sqft17285 E Ford Drive, Aurora, CO 80017For SaleMLS ID #3771593, Karine Welton, HomeSmart. REcolorado as distributed by MLS GRID
- $299,0002 bd2 ba1k sqft14416 E Hawaii Circle #D, Aurora, CO 80012For SaleMLS ID #4056814, Jennifer Brink, Coldwell Banker Realty 44. REcolorado as distributed by MLS GRID
- $244,9502 bd2 ba1.1k sqft7995 E Mississippi Avenue #A22, Denver, CO 80247For SaleMLS ID #2583932, Luca Baud, Real Broker, LLC DBA Real. REcolorado as distributed by MLS GRID
- $235,0002 bd2 ba1k sqft14469 E 1st Drive #B05, Aurora, CO 80011For SaleMLS ID #9782424, Timothy Byers, Colorado Realty Partners. REcolorado as distributed by MLS GRID
- $305,0002 bd3 ba1k sqft11913 E Kepner Drive, Aurora, CO 80012For SaleMLS ID #5098866, Malin Mills, RE/MAX Alliance. REcolorado as distributed by MLS GRID
- $260,0003 bd2 ba1.1k sqft21 Newark Street #D, Aurora, CO 80012For SaleMLS ID #5460106, Abraham Barrera, Keller Williams Realty Downtown LLC. REcolorado as distributed by MLS GRID
