***Bank-Approved Short Sale — Shortened Closing Timeline!*** • 0.6 mi to Aurora Metro Center Station • Fully renovated in 2022 • Open-concept floor plan - Don't miss this incredible opportunity to submit your offer on a beautifully updated, fully renovated upper-floor condominium inside the Sable Cove community! Step inside a light-filled, open-concept floor plan with seamless room transitions and a fantastic functional flow. Complete interior renovation executed in 2022! The stunning kitchen showcases modern shaker cabinets, quartz countertops, a premium stone tile backsplash, and stainless steel appliances. The main living area features durable laminate flooring, a cozy wood-burning fireplace, and direct access to a private covered balcony perfect for relaxation. Includes a spacious primary bedroom plus a secondary upper-level loft bedroom conversion equipped with plush carpet and a convenient in-unit laundry closet. Interior climate is controlled via central air conditioning and an updated water heater. Positioned just 0.6 miles from the Aurora Metro Center RTD Light Rail Station (R-Line) and 0.8 miles from the Interstate 225 freeway ramps for efficient regional commuting. Outdoor recreation options include the Tollgate Creek Trail 0.4 miles away and City Center Park within 1.1 miles. Retail, dining, and grocery destinations are nearby at the Town Center at Aurora, Target, and King Soopers, all located within a 0.7-mile radius. Community amenities provide exclusive access to an on-site swimming pool and clubhouse. Built-in property features and layout function make this property optimized for long-term rental income placement or primary occupancy. Floor plan documentation available! **Property is subject to a short sale. Please allow sufficient time for the bank to review offers for approval, and bring your best offer quickly to secure this amazing deal!**
For sale
Price cut: $1.5K (8/21)
$216,500
932 S Dearborn Way #11, Aurora, CO 80012
2beds
994sqft
Condominium
Built in 1983
-- sqft lot
$215,200 Zestimate®
$218/sqft
$300/mo HOA
What's special
- 71 days
- 247
- 11
Zillow last checked:
Listing updated:
Listed by:
Zack Hewlett 801-815-1467 zack@novellaliving.com,
Novella Real Estate
Source: REcolorado as distributed by MLS GRID,MLS#: 2686522
Facts & features
Interior
Bedrooms & bathrooms
- Bedrooms: 2
- Bathrooms: 1
- 3/4 bathrooms: 1
- Main level bathrooms: 1
- Main level bedrooms: 1
Bedroom
- Features: Primary Suite
- Level: Main
Bedroom
- Level: Upper
Bathroom
- Features: Primary Suite
- Level: Main
Dining room
- Level: Main
Kitchen
- Level: Main
Living room
- Level: Main
Heating
- Forced Air
Cooling
- Central Air
Appliances
- Included: Dishwasher, Disposal, Dryer, Microwave, Range, Refrigerator, Washer
- Laundry: In Unit, Laundry Closet
Features
- Built-in Features, Eat-in Kitchen, High Ceilings, Open Floorplan, Primary Suite, Quartz Counters, Vaulted Ceiling(s), Walk-In Closet(s)
- Flooring: Carpet, Tile, Vinyl
- Windows: Double Pane Windows, Window Coverings
- Has basement: No
- Number of fireplaces: 1
- Fireplace features: Living Room
- Common walls with other units/homes: End Unit,2+ Common Walls
Interior area
- Total structure area: 994
- Total interior livable area: 994 sqft
- Finished area above ground: 994
Property
Parking
- Total spaces: 10
- Parking features: Asphalt, Guest
- Details: Off Street Spaces: 10
Features
- Levels: Two
- Stories: 2
- Entry location: Stairs
- Patio & porch: Deck, Patio
- Exterior features: Balcony, Garden
- Pool features: Outdoor Pool
Details
- Parcel number: 032390611
- Special conditions: Short Sale
Construction
Type & style
- Home type: Condo
- Property subtype: Condominium
- Attached to another structure: Yes
Materials
- Frame, Wood Siding
- Roof: Composition
Condition
- Updated/Remodeled
- Year built: 1983
Utilities & green energy
- Sewer: Public Sewer
Green energy
- Energy efficient items: Appliances, HVAC, Lighting, Thermostat, Water Heater
Community & HOA
Community
- Security: Carbon Monoxide Detector(s), Smoke Detector(s)
- Subdivision: Sable Cove
HOA
- Has HOA: Yes
- Amenities included: Clubhouse, Parking, Pool
- Services included: Insurance, Maintenance Grounds, Recycling, Sewer, Snow Removal, Trash, Water
- HOA fee: $300 monthly
- HOA name: Sable Cove
- HOA phone: 303-337-5811
Location
- Region: Aurora
Financial & listing details
- Price per square foot: $218/sqft
- Tax assessed value: $267,900
- Annual tax amount: $1,802
- Date on market: 6/29/2026
- Listing terms: 1031 Exchange,Cash,Conventional,VA Loan
- Exclusions: Seller's Personal Belongings, All Staging Items, Upstairs Tv, Bedroom Tv, Coat Hanger By Front Door, Upstairs Bedroom White Wire Organizer On Wall, Ring Doorbell Camera
- Ownership: Individual
Estimated market value
$215,200
$204,000 - $226,000
$1,525/mo
Price history
| Date | Event | Price |
|---|---|---|
| 8/21/2026 | Price change | $216,500-0.7%$218/sqft |
Source:  REcolorado as distributed by MLS GRID #2686522 Report a problem REcolorado as distributed by MLS GRID #2686522 Report a problem | ||
| 8/3/2026 | Price change | $218,000-0.9%$219/sqft |
Source: REcolorado as distributed by MLS GRID #2686522 Report a problem | ||
| 7/17/2026 | Price change | $220,000-0.5%$221/sqft |
Source: REcolorado as distributed by MLS GRID #2686522 Report a problem | ||
| 7/9/2026 | Price change | $221,000-0.5%$222/sqft |
Source: REcolorado as distributed by MLS GRID #2686522 Report a problem | ||
| 6/29/2026 | Listed for sale | $222,000-19%$223/sqft |
Source: REcolorado as distributed by MLS GRID #2686522 Report a problem | ||
| 3/21/2024 | Sold | $274,000+1.5%$276/sqft |
Source: REcolorado as distributed by MLS GRID #1505605 Report a problem | ||
| 2/26/2024 | Pending sale | $269,973$272/sqft |
Source: REcolorado as distributed by MLS GRID #1505605 Report a problem | ||
| 2/22/2024 | Listed for sale | $269,973+59.3%$272/sqft |
Source: REcolorado as distributed by MLS GRID #1505605 Report a problem | ||
| 8/18/2019 | Listing removed | $169,500$171/sqft |
Source: PUBLIC REALTY COMPANY #5404010 Report a problem | ||
| 7/31/2019 | Pending sale | $169,500$171/sqft |
Source: PUBLIC REALTY COMPANY #5404010 Report a problem | ||
| 7/24/2019 | Price change | $169,500-2.9%$171/sqft |
Source: PUBLIC REALTY COMPANY #5404010 Report a problem | ||
| 7/10/2019 | Price change | $174,500-2.8%$176/sqft |
Source: PUBLIC REALTY COMPANY #5404010 Report a problem | ||
| 6/25/2019 | Price change | $179,500-3%$181/sqft |
Source: PUBLIC REALTY COMPANY #5404010 Report a problem | ||
| 6/3/2019 | Price change | $185,000-2.6%$186/sqft |
Source: PUBLIC REALTY COMPANY #5404010 Report a problem | ||
| 5/21/2019 | Listed for sale | $190,000+214%$191/sqft |
Source: PUBLIC REALTY COMPANY #5404010 Report a problem | ||
| 6/30/1999 | Sold | $60,500$61/sqft |
Source: Public Record Report a problem | ||
Public tax history
| Year | Property taxes | Tax assessment |
|---|---|---|
| 2025 | $1,525 +34.8% | $16,744 +5.2% |
| 2024 | $1,131 -8.4% | $15,913 -0.6% |
| 2023 | $1,235 -3.1% | $16,006 +30.2% |
| 2022 | $1,274 | $12,295 -2.8% |
| 2021 | -- | $12,649 +13.5% |
| 2020 | $1,161 +72.9% | $11,147 |
| 2019 | $671 | $11,147 +75.5% |
| 2018 | $671 +15% | $6,350 |
| 2017 | $584 | $6,350 +51.4% |
| 2016 | -- | $4,195 |
| 2015 | -- | $4,195 +38.7% |
| 2014 | $380 +33.5% | $3,025 -4.9% |
| 2013 | $285 | $3,180 |
| 2012 | -- | $3,180 |
| 2011 | $255 +1.1% | $3,180 +1% |
| 2010 | $253 -49% | $3,150 |
| 2009 | $495 | $3,150 -49% |
| 2008 | -- | $6,177 |
| 2007 | -- | $6,177 -13.8% |
| 2006 | -- | $7,164 |
| 2005 | -- | $7,164 +5.4% |
| 2002 | $522 +19.4% | $6,800 +22.7% |
| 2001 | $437 | $5,540 |
Find assessor info on the county website
Monthly payment
Est. payment
Payment breakdown
Explore the cost of this home by adjusting the details. Changes won't be saved.Climate risks
Neighborhood: City Center
Nearby schools
Schools provided by the listing agent
- Elementary: Tollgate
- Middle: Aurora Hills
- High: Gateway
- District: Adams-Arapahoe 28J
Source: REcolorado as distributed by MLS GRID. This data may not be complete. We recommend contacting the local school district to confirm school assignments for this home.
- $129,5001 bd1 ba574 sqft932 S Dearborn Way APT 1, Aurora, CO 80012Off Market
- $123,8001 bd1 ba574 sqft932 S Dearborn Way APT 2, Aurora, CO 80012Off Market
- $149,3001 bd1 ba645 sqft932 S Dearborn Way APT 5, Aurora, CO 80012Off Market
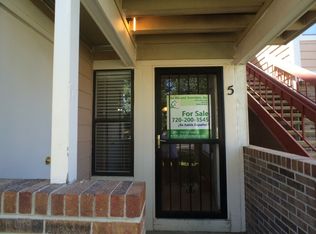
- $162,6001 bd1 ba733 sqft932 S Dearborn Way APT 6, Aurora, CO 80012Off Market

Similar homes
- $214,9002 bd1 ba968 sqft1192 S Eagle Circle #C, Aurora, CO 80012For Sale
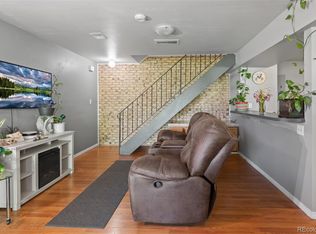
 MLS ID #8569954, Aitana Gonzales, Avenues Unlimited. REcolorado as distributed by MLS GRID
 - $199,0002 bd2 ba816 sqftSunnyside Condominiums, Aurora, CO 80012For Sale
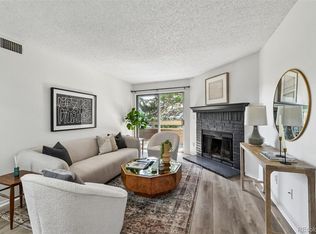 MLS ID #2369473, Elizabeth Krejcik, Altos Realty Advisors, Inc.. REcolorado as distributed by MLS GRID
 - $200,0002 bd2 ba945 sqft14484 E Colorado Drive #204, Aurora, CO 80012For Sale
 MLS ID #3204746, Dave Hettrick, RE/MAX Professionals. REcolorado as distributed by MLS GRID
 - $255,0002 bd2 ba1k sqft155 S Sable Boulevard #S24, Aurora, CO 80012For Sale
 MLS ID #7952181, Neymar Lopez, eXp Realty, LLC. REcolorado as distributed by MLS GRID
 - $200,0002 bd2 ba913 sqft467 S Memphis Way #13, Aurora, CO 80017For SaleMLS ID #7845419, Chris Eisenhard, Eisenhard Realty Group. REcolorado as distributed by MLS GRID
- $215,0002 bd1 ba810 sqft1282 S Uvalda Street, Aurora, CO 80012For SaleMLS ID #4231541, Katrina Hunt, LPT Realty. REcolorado as distributed by MLS GRID
- $225,0002 bd1 ba810 sqft1184 S Uvalda Street, Aurora, CO 80012For SaleMLS ID #9697202, Andres Flores, Luna - Llanes Realty LLC. REcolorado as distributed by MLS GRID
- $199,0002 bd1 ba825 sqftSecond Timbers, Aurora, CO 80014For SaleMLS ID #3587506, Karolette Greene, Century 21 Dream Home. REcolorado as distributed by MLS GRID
- $235,0002 bd2 ba1.2k sqftBAYBERRY CONDOS, Aurora, CO 80017For SaleMLS ID #8333708, Jamie Bearden, Your Castle Real Estate Inc. REcolorado as distributed by MLS GRID
- $287,0002 bd2 ba1k sqftIndian Creek Condominiums, Denver, CO 80231For SaleMLS ID #5594541, Jenny Wiens, Compass - Denver. REcolorado as distributed by MLS GRID
- $259,0002 bd1 ba1k sqft12043 E Hoye Drive, Aurora, CO 80012For SaleMLS ID #4526457, Eriqueca Sanders, 303 Realty Group Inc. REcolorado as distributed by MLS GRID
- $227,5001 bd1 ba992 sqft13950 E Oxford Place #B204, Aurora, CO 80014For SaleMLS ID #2847972, Marjorie Engle, eXp Realty, LLC. REcolorado as distributed by MLS GRID
- $279,9502 bd2 ba1.2k sqft1251 S Sable Boulevard, Aurora, CO 80012For SaleMLS ID #7186116, Donna M Bird, Coldwell Banker Realty 44. REcolorado as distributed by MLS GRID
- $250,0002 bd2 ba831 sqftMeadow Hills I Condos, Aurora, CO 80014For SaleMLS ID #4423811, Leisha White, Redfin Corporation. REcolorado as distributed by MLS GRID
- $239,0001 bd1 ba1.1k sqftOlde Towne - Chesapeake, Aurora, CO 80012For SaleMLS ID #5267839, Ray Sage, Orchard Brokerage LLC. REcolorado as distributed by MLS GRID
- $305,0002 bd2 ba1.1k sqft1206 S Dillon Way, Aurora, CO 80012For SaleMLS ID #3389529, Jennifer Lee, Compass - Denver. REcolorado as distributed by MLS GRID
- $249,0002 bd2 ba1k sqftAppletree, Aurora, CO 80015For SaleMLS ID #6516092, Jordan Connett, Connett Real Estate. REcolorado as distributed by MLS GRID
- $200,0001 bd1 ba755 sqft912 S Yampa Street #107, Aurora, CO 80017For SaleMLS ID #5474407, Elsa Blanchard, Compass - Denver. REcolorado as distributed by MLS GRID
- $229,0002 bd2 ba1.2k sqft750 S Alton Way #4C, Denver, CO 80247For SaleMLS ID #3157039, Courtney Trembly, 8z Real Estate. REcolorado as distributed by MLS GRID
- $190,0001 bd1 ba734 sqft14500 E 2nd Avenue #105A, Aurora, CO 80011For SaleMLS ID #9444596, Marjorie Engle, eXp Realty, LLC. REcolorado as distributed by MLS GRID
