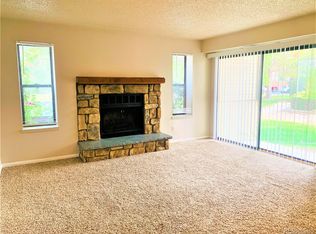
Interior designer stole my credit card and blew the remodel budget! High end finishes and vastly overimproved for a $200k condo! Now I’ve got a tricked out penthouse condo end unit that I will sell for under $200k. Here’s where my designer went off the deep end; Alaska white granite kitchen counters with a breakfast bar, Ruvati Gravena oversized 33” deep basin sink, 3 ceiling light/fan fixtures on remote controls with lighting color options, new stainless steel kitchen appliances, matching marble top and surround bathroom vanities two window air conditioners with enough BTU’s to cool the entire condo, Kadilac brushed gold bathroom faucets, waterproof luxury vinyl plank flooring and high end carpet throughout, updated wood burning fireplace in living room, and even new subfloor and outdoor carpeting on the covered patio! Brand new roof on the building in the last year. Community pool located nearby. Ample off street parking on two sides of the condo building. Snow removal, water and sewer bills, exterior maintenance and landscaping all taken care of by the HOA. Vaulted ceilings on an end unit with noise buffering concrete subfloors makes this the perfect isolated cozy condo retreat! Deeded storage closet right next to front door to the condo.
For sale
$200,000
467 S Memphis Way #13, Aurora, CO 80017
2beds
913sqft
Condominium
Built in 1983
-- sqft lot
$197,400 Zestimate®
$219/sqft
$310/mo HOA
What's special
- 11 days
- 161
- 11
Zillow last checked:
Listing updated:
Listed by:
Chris Eisenhard 303-349-5035 chris.eisenhard@gmail.com,
Eisenhard Realty Group
Source: REcolorado as distributed by MLS GRID,MLS#: 7845419
Facts & features
Interior
Bedrooms & bathrooms
- Bedrooms: 2
- Bathrooms: 2
- Full bathrooms: 1
- 1/4 bathrooms: 1
- Main level bathrooms: 2
- Main level bedrooms: 2
Bedroom
- Level: Main
Bedroom
- Level: Main
Bathroom
- Level: Main
Bathroom
- Level: Main
Kitchen
- Level: Main
Laundry
- Level: Main
Living room
- Level: Main
Heating
- Forced Air
Cooling
- Air Conditioning-Room
Appliances
- Included: Convection Oven, Dishwasher, Disposal, Microwave
- Laundry: In Unit, Laundry Closet
Features
- Ceiling Fan(s), Granite Counters, Solid Surface Counters, Stone Counters, Vaulted Ceiling(s)
- Flooring: Carpet, Laminate
- Windows: Double Pane Windows
- Has basement: No
- Number of fireplaces: 1
- Fireplace features: Living Room
- Common walls with other units/homes: End Unit
Interior area
- Total structure area: 913
- Total interior livable area: 913 sqft
- Finished area above ground: 913
Property
Parking
- Total spaces: 2
- Details: Off Street Spaces: 2
Features
- Levels: One
- Stories: 1
- Patio & porch: Patio
- Exterior features: Balcony
Details
- Parcel number: 032373091
- Special conditions: Standard
Construction
Type & style
- Home type: Condo
- Architectural style: Contemporary
- Property subtype: Condominium
- Attached to another structure: Yes
Materials
- Concrete, Frame
- Roof: Composition
Condition
- Updated/Remodeled
- Year built: 1983
Utilities & green energy
- Sewer: Public Sewer
Community & HOA
Community
- Subdivision: Am Con Condos
HOA
- Has HOA: Yes
- Amenities included: Parking, Pool, Tennis Court(s)
- Services included: Reserve Fund, Irrigation, Maintenance Grounds, Maintenance Structure, Sewer, Snow Removal, Trash, Water
- HOA fee: $310 monthly
- HOA name: Keystone Management
- HOA phone: 303-369-0800
Location
- Region: Aurora
Financial & listing details
- Price per square foot: $219/sqft
- Tax assessed value: $216,700
- Annual tax amount: $1,457
- Date on market: 8/27/2026
- Listing terms: 1031 Exchange,Cash,Conventional,FHA,VA Loan
- Exclusions: Staging Items
- Ownership: Corporation/Trust
Estimated market value
$197,400
$188,000 - $207,000
$1,508/mo
Price history
| Date | Event | Price |
|---|---|---|
| 8/27/2026 | Listed for sale | $200,000+561.2%$219/sqft |
Source:  REcolorado as distributed by MLS GRID #7845419 Report a problem REcolorado as distributed by MLS GRID #7845419 Report a problem | ||
| 7/29/2014 | Sold | $30,250$33/sqft |
Source: Public Record Report a problem | ||
Public tax history
| Year | Property taxes | Tax assessment |
|---|---|---|
| 2025 | $1,153 +3.1% | $13,544 +12.6% |
| 2024 | $1,118 -5.5% | $12,033 -24.2% |
| 2023 | $1,184 -3.1% | $15,870 +34.6% |
| 2022 | $1,222 | $11,787 -2.8% |
| 2021 | -- | $12,126 +2.2% |
| 2020 | $1,235 +55.4% | $11,862 |
| 2019 | $795 | $11,862 +57.8% |
| 2018 | $795 +15% | $7,517 |
| 2017 | $691 | $7,517 +12.8% |
| 2016 | -- | $6,663 |
| 2015 | -- | $6,663 +85.2% |
| 2014 | $604 +256.7% | $3,598 +1.6% |
| 2013 | $169 | $3,540 |
| 2012 | -- | $3,540 |
| 2011 | $322 +1.1% | $3,540 -10.8% |
| 2010 | $318 +17.2% | $3,970 |
| 2009 | $272 | $3,970 -41.5% |
| 2008 | -- | $6,782 |
| 2007 | -- | $6,782 -13% |
| 2006 | -- | $7,792 |
| 2005 | -- | $7,792 +2.9% |
| 2002 | $581 +23.5% | $7,570 +27% |
| 2001 | $471 | $5,960 |
Find assessor info on the county website
Monthly payment
Est. payment
Payment breakdown
Explore the cost of this home by adjusting the details. Changes won't be saved.Climate risks
Neighborhood: Centretech
Nearby schools
Schools provided by the listing agent
- Elementary: Edna and John W. Mosely
- Middle: Edna and John W. Mosely
- High: Gateway
- District: Adams-Arapahoe 28J
Source: REcolorado as distributed by MLS GRID. This data may not be complete. We recommend contacting the local school district to confirm school assignments for this home.
- $208,2002 bd1 ba913 sqft467 S Memphis Way APT 1, Aurora, CO 80017Off Market
- $180,5002 bd1 ba913 sqft467 S Memphis Way APT 2, Aurora, CO 80017Off Market
- $147,1001 bd1 ba688 sqft467 S Memphis Way APT 3, Aurora, CO 80017Off Market
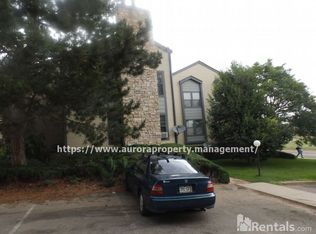
- $137,2001 bd1 ba602 sqft467 S Memphis Way APT 4, Aurora, CO 80017Off Market
Similar homes
- $235,0002 bd2 ba1.2k sqftBAYBERRY CONDOS, Aurora, CO 80017For Sale

 MLS ID #8333708, Jamie Bearden, Your Castle Real Estate Inc. REcolorado as distributed by MLS GRID
 - $200,0002 bd2 ba945 sqft14484 E Colorado Drive #204, Aurora, CO 80012For Sale
 MLS ID #3204746, Dave Hettrick, RE/MAX Professionals. REcolorado as distributed by MLS GRID
 - $199,0002 bd1 ba825 sqftSecond Timbers, Aurora, CO 80014For Sale
 MLS ID #3587506, Karolette Greene, Century 21 Dream Home. REcolorado as distributed by MLS GRID
 - $199,0002 bd2 ba816 sqftSunnyside Condominiums, Aurora, CO 80012For Sale
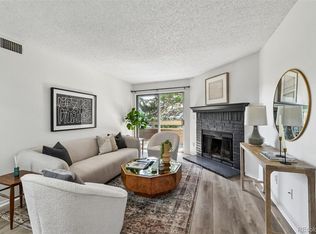 MLS ID #2369473, Elizabeth Krejcik, Altos Realty Advisors, Inc.. REcolorado as distributed by MLS GRID
 - $200,0001 bd1 ba755 sqft912 S Yampa Street #107, Aurora, CO 80017For SaleMLS ID #5474407, Elsa Blanchard, Compass - Denver. REcolorado as distributed by MLS GRID
- $210,0002 bd2 ba948 sqft13241 E Asbury Drive #202, Aurora, CO 80014For SaleMLS ID #6192992, Rex Jarnagin, Coldwell Banker Realty 24. REcolorado as distributed by MLS GRID
- $179,0001 bd1 ba794 sqft15350 E Arizona Avenue #201, Aurora, CO 80017For SaleMLS ID #5596664, Jeff Lovato, Keller Williams Integrity Real Estate LLC. REcolorado as distributed by MLS GRID
- $198,0002 bd1 ba945 sqft9335 E Center Avenue #2B, Denver, CO 80247For SaleMLS ID #8148434, Carol Guzman, Your Castle Real Estate Inc. REcolorado as distributed by MLS GRID
- $249,0002 bd2 ba904 sqft17285 E Ford Drive, Aurora, CO 80017For SaleMLS ID #3771593, Karine Welton, HomeSmart. REcolorado as distributed by MLS GRID
- $200,0001 bd1 ba709 sqft3872 S Fraser St #O03, Aurora, CO 80014For Sale
 MLS ID #1063864, Amy Thompson, Coldwell Banker Realty-Grant. IRES as distributed by MLS GRID
 - $287,0002 bd2 ba1k sqftIndian Creek Condominiums, Denver, CO 80231For SaleMLS ID #5594541, Jenny Wiens, Compass - Denver. REcolorado as distributed by MLS GRID
- $279,9003 bd2 ba1.2k sqft931 S Zeno Way #207, Aurora, CO 80017For SaleMLS ID #9755725, Lourdes Garcia, Resident Realty Colorado. REcolorado as distributed by MLS GRID
- $169,9502 bd1 ba930 sqft3124 S Wheeling Way #211, Aurora, CO 80014For SaleMLS ID #9456834, Eric Johnson, MB Metro Brokers - Door2Denver. REcolorado as distributed by MLS GRID
- $227,5002 bd1 ba1k sqft17642 E Loyola Drive #1912L, Aurora, CO 80013For SaleMLS ID #8452896, David Light, Cross Street Colorado LLC. REcolorado as distributed by MLS GRID
- $249,9002 bd2 ba1.1k sqft14333 E 1st Drive #102, Aurora, CO 80011For SaleMLS ID #1783388, Seth Houy, RE/MAX Professionals. REcolorado as distributed by MLS GRID
- $259,0002 bd2 ba1k sqftQuail Run, Aurora, CO 80017For SaleMLS ID #5750240, Karen Esquibel, Emerald Realty. REcolorado as distributed by MLS GRID
- $185,0002 bd1 ba870 sqft720 S Clinton Street #B1, Denver, CO 80247For SaleMLS ID #3421712, Carol Guzman, Your Castle Real Estate Inc. REcolorado as distributed by MLS GRID
- $283,5002 bd2 ba907 sqft1308 S Danube Way #102, Aurora, CO 80017For SaleMLS ID #4768749, Natalie Kovalenko, Golden Key Real Estate. REcolorado as distributed by MLS GRID
- $250,0002 bd2 ba1k sqft8225 E Fairmount Drive #9-201, Denver, CO 80247For SaleMLS ID #7967410, EMPOWERHOME Team, Keller Williams DTC. REcolorado as distributed by MLS GRID
- $250,0002 bd2 ba831 sqftMeadow Hills I Condos, Aurora, CO 80014For SaleMLS ID #4423811, Leisha White, Redfin Corporation. REcolorado as distributed by MLS GRID
