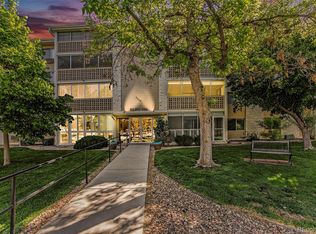
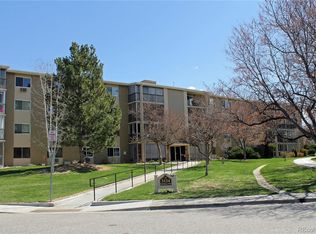
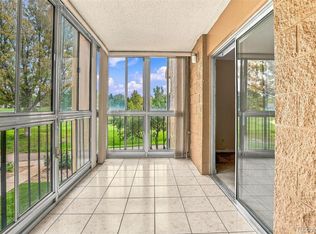
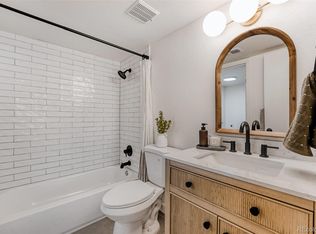
Rare end-unit gem with golf course views in Heather Gardens 55+ community. This second-floor 2BR/1BA condo (930 sq ft) is filled with natural light from windows on two exposed walls — a rare find in this community — and comes fully updated: new LVT flooring throughout, remodeled bathroom vanity, stainless appliances, fresh paint, and new exterior carpet. The open-concept kitchen and dining area flow into a bright living room with a sliding door to your own enclosed patio/lanai overlooking the golf course. The primary bedroom offers new flooring, a contemporary ceiling fan, and a mirrored-door closet; the second bedroom features plantation shutters and golf course views of its own. HOA dues include heat and insurance, and — because this is a 1-bath unit — run notably lower than comparable 2-bath units in the community. Includes a deeded, covered parking space near the garage entrance and a private storage locker. Heather Gardens amenities: clubhouse with indoor/outdoor pools, on-site restaurant, gym, walking trails, and golf course access — all in a vibrant, active 55+ community.
For sale
Price cut: $15.1K (8/14)
$169,950
3124 S Wheeling Way #211, Aurora, CO 80014
2beds
930sqft
Condominium
Built in 1973
-- sqft lot
$-- Zestimate®
$183/sqft
$582/mo HOA
What's special
- 113 days
- 113
- 8
Zillow last checked:
Listing updated:
Listed by:
Eric Johnson 303-718-1947 eric@door2denver.com,
MB Metro Brokers - Door2Denver
Source: REcolorado as distributed by MLS GRID,MLS#: 9456834
Facts & features
Interior
Bedrooms & bathrooms
- Bedrooms: 2
- Bathrooms: 1
- Full bathrooms: 1
- Main level bathrooms: 1
- Main level bedrooms: 2
Bedroom
- Description: Spacious Primary W/Lots Of Light/Corner Unit/Golf Course View
- Features: Primary Suite
- Level: Main
- Area: 196 Square Feet
- Dimensions: 14 x 14
Bedroom
- Description: Nice 2nd Bedroom Or Office - Golf Course View
- Level: Main
- Area: 108 Square Feet
- Dimensions: 9 x 12
Bathroom
- Description: Updated Full Bathroom W/Newer Light Fixture/Vanity
- Level: Main
- Area: 50 Square Feet
- Dimensions: 5 x 10
Dining room
- Description: Dining Space Off Kitchen With Space For Table/Chairs
- Level: Main
- Area: 72 Square Feet
- Dimensions: 6 x 12
Family room
- Description: Large Open Family Room With Great Light/Lvt Flooring Throughout
- Level: Main
- Area: 256 Square Feet
- Dimensions: 16 x 16
Kitchen
- Description: Recently Painted/New Door Pulls/Stainless Appliances
- Level: Main
- Area: 132 Square Feet
- Dimensions: 11 x 12
Sun room
- Description: The Enclosed Patio/Lanai Is Great For Year Round Use/Great Light
- Level: Main
- Area: 120 Square Feet
- Dimensions: 8 x 15
Heating
- Baseboard, Hot Water
Cooling
- Air Conditioning-Room
Appliances
- Included: Dishwasher, Disposal, Microwave, Oven, Refrigerator
- Laundry: Common Area
Features
- Ceiling Fan(s), Laminate Counters, Open Floorplan
- Flooring: Vinyl
- Has basement: No
- Common walls with other units/homes: End Unit
Interior area
- Total structure area: 930
- Total interior livable area: 930 sqft
- Finished area above ground: 930
Property
Parking
- Total spaces: 1
- Details: Reserved Spaces: 1
Features
- Levels: One
- Stories: 1
- Entry location: Ground
- Patio & porch: Covered, Patio
- Has view: Yes
- View description: Golf Course
Details
- Parcel number: 031310270
- Special conditions: Standard
Construction
Type & style
- Home type: Condo
- Architectural style: Mid-Century Modern
- Property subtype: Condominium
- Attached to another structure: Yes
Materials
- Brick
- Roof: Composition
Condition
- Updated/Remodeled
- Year built: 1973
Utilities & green energy
- Sewer: Public Sewer
- Water: Public
Community & HOA
Community
- Security: 24 Hour Security, Carbon Monoxide Detector(s), Smoke Detector(s)
- Senior community: Yes
- Subdivision: Heather Gardens
HOA
- Has HOA: Yes
- Amenities included: Business Center, Clubhouse, Coin Laundry, Elevator(s), Fitness Center, Front Desk, Garden Area, Golf Course, Management, Park, Parking, Pond Seasonal, Pool, Sauna, Security, Spa/Hot Tub, Storage, Tennis Court(s), Trail(s)
- Services included: Reserve Fund, Heat, Insurance, Irrigation, Maintenance Grounds, Maintenance Structure, Recycling, Road Maintenance, Security, Sewer, Shuttle Available, Snow Removal, Trash, Water
- HOA fee: $582 monthly
- HOA name: Heather Gardens
- HOA phone: 303-755-0652
Location
- Region: Aurora
Financial & listing details
- Price per square foot: $183/sqft
- Tax assessed value: $212,000
- Annual tax amount: $1,302
- Date on market: 6/24/2026
- Listing terms: Cash,Conventional,FHA,VA Loan
- Exclusions: Sellers Personal Property And Staging Items.
- Ownership: Individual
Estimated market value
Not available
Estimated sales range
Not available
Not available
Price history
| Date | Event | Price |
|---|---|---|
| 8/14/2026 | Price change | $169,950-8.1%$183/sqft |
Source:  REcolorado as distributed by MLS GRID #9456834 Report a problem REcolorado as distributed by MLS GRID #9456834 Report a problem | ||
| 7/9/2026 | Price change | $185,000-7.5%$199/sqft |
Source: REcolorado as distributed by MLS GRID #9456834 Report a problem | ||
| 6/24/2026 | Listed for sale | $199,950+20.5%$215/sqft |
Source: REcolorado as distributed by MLS GRID #9456834 Report a problem | ||
| 10/14/2020 | Sold | $165,900-3.8%$178/sqft |
Source: Public Record Report a problem | ||
| 9/12/2020 | Pending sale | $172,500$185/sqft |
Source: Heather Gardens Brokers #8020814 Report a problem | ||
| 9/11/2020 | Listed for sale | $172,500$185/sqft |
Source: Heather Gardens Brokers #8020814 Report a problem | ||
| 9/5/2020 | Pending sale | $172,500$185/sqft |
Source: Heather Gardens Brokers #8020814 Report a problem | ||
| 8/13/2020 | Price change | $172,500-4.1%$185/sqft |
Source: Heather Gardens Brokers #8020814 Report a problem | ||
| 7/20/2020 | Price change | $179,900-4.3%$193/sqft |
Source: Heather Gardens Brokers #8020814 Report a problem | ||
| 6/2/2020 | Listed for sale | $187,900$202/sqft |
Source: Heather Gardens Brokers #8020814 Report a problem | ||
Public tax history
| Year | Property taxes | Tax assessment |
|---|---|---|
| 2025 | $1,021 +12.3% | $13,250 +16.2% |
| 2024 | $909 -18% | $11,404 -25.1% |
| 2023 | $1,109 -0.4% | $15,235 +14.8% |
| 2022 | $1,114 | $13,275 -2.8% |
| 2021 | -- | $13,657 +3.5% |
| 2020 | $546 +16.4% | $13,192 |
| 2019 | $469 | $13,192 +23.8% |
| 2018 | $469 +3.3% | $10,656 |
| 2017 | $454 | $10,656 +27.9% |
| 2016 | -- | $8,334 |
| 2015 | -- | $8,334 +75.7% |
| 2014 | $377 +45.8% | $4,744 -16.5% |
| 2013 | $259 | $5,680 |
| 2012 | -- | $5,680 |
| 2011 | $551 +18.8% | $5,680 +5.4% |
| 2010 | $464 +43.4% | $5,390 |
| 2009 | $323 | $5,390 -28.4% |
| 2008 | -- | $7,523 |
| 2007 | -- | $7,523 -1.2% |
| 2006 | -- | $7,618 |
| 2005 | -- | $7,618 -2.8% |
| 2002 | $632 +3.5% | $7,840 +11.4% |
| 2001 | $610 | $7,040 |
Find assessor info on the county website
Monthly payment
Est. payment
Payment breakdown
Explore the cost of this home by adjusting the details. Changes won't be saved.Climate risks
Neighborhood: Heather Gardens
Nearby schools
Schools provided by the listing agent
- Elementary: Polton
- Middle: Prairie
- High: Overland
- District: Cherry Creek 5
Source: REcolorado as distributed by MLS GRID. This data may not be complete. We recommend contacting the local school district to confirm school assignments for this home.
- $175,0001 bd1 ba870 sqft3144 S Wheeling Way APT 106, Aurora, CO 80014Sold
- $214,2002 bd2 ba1.2k sqft3124 S Wheeling Way APT 309, Aurora, CO 80014Off Market

- $163,3002 bd1 ba930 sqft3124 S Wheeling Way APT 101, Aurora, CO 80014Off Market
- $191,3002 bd2 ba1.2k sqft3124 S Wheeling Way APT 103, Aurora, CO 80014Off Market
Similar homes
- $174,9002 bd1 ba952 sqft13850 E Marina Drive #211, Aurora, CO 80014For Sale

 MLS ID #7762071, Julie Maeda, Guardian Real Estate Group. REcolorado as distributed by MLS GRID
 - $189,9002 bd2 ba1.2k sqftAlpha, Aurora, CO 80014For Sale
 MLS ID #2427444, Misty Yakhlef, Heather Gardens Brokers. REcolorado as distributed by MLS GRID
 - $174,5001 bd1 ba786 sqft3023 S Ursula Circle #302, Aurora, CO 80014For Sale
 MLS ID #9171290, Elizabeth Lindell, Ideal Realty LLC. REcolorado as distributed by MLS GRID
 - $155,0002 bd2 ba972 sqft2281 S Vaughn Way #104A, Aurora, CO 80014For Sale
 MLS ID #7694955, Jamik Sabir, Guardian Real Estate Group. REcolorado as distributed by MLS GRID
 - $151,9001 bd1 ba870 sqft3184 S Heather Gardens Way Bldg 212 #408, Aurora, CO 80014For SaleMLS ID #7947949, Carolyn Ingebritson, Your Castle Real Estate Inc. REcolorado as distributed by MLS GRID
- $206,5002 bd2 ba1.2k sqftAlpha, Aurora, CO 80014For SaleMLS ID #4165612, Nancy N Henson, Heather Gardens Brokers. REcolorado as distributed by MLS GRID
- $189,0002 bd1 ba825 sqftSecond Timbers, Aurora, CO 80014For SaleMLS ID #3587506, Karolette Greene, Century 21 Dream Home. REcolorado as distributed by MLS GRID
- $195,0001 bd1 ba786 sqft3083 S Ursula Circle #201, Aurora, CO 80014For SaleMLS ID #6776431, Shannon Duncan, Compass - Denver. REcolorado as distributed by MLS GRID
- $240,0002 bd2 ba1.3k sqftAlpha, Aurora, CO 80014For SaleMLS ID #6983946, Misty Yakhlef, Heather Gardens Brokers. REcolorado as distributed by MLS GRID
- $214,0002 bd1 ba692 sqft13792 E Lehigh Avenue #B, Aurora, CO 80014For SaleMLS ID #5812316, Meghan Rocchio, Compass - Denver. REcolorado as distributed by MLS GRID
- $254,9002 bd1 ba1k sqft13961 E Marina Drive #512, Aurora, CO 80014For SaleMLS ID #6187118, Jay Hillman, MB Hillman Real Estate. REcolorado as distributed by MLS GRID
- $200,0002 bd2 ba945 sqft14484 E Colorado Drive #204, Aurora, CO 80012For SaleMLS ID #3204746, Dave Hettrick, RE/MAX Professionals. REcolorado as distributed by MLS GRID
- $168,9001 bd1 ba738 sqft1863 S Pitkin Circle #B, Aurora, CO 80017For SaleMLS ID #2808713, Denisse Anaya, Real Broker, LLC DBA Real. REcolorado as distributed by MLS GRID
- $199,9002 bd1 ba994 sqft932 S Dearborn Way #11, Aurora, CO 80012For SaleMLS ID #2686522, Zack Hewlett, Novella Real Estate. REcolorado as distributed by MLS GRID
- $194,9002 bd2 ba913 sqft467 S Memphis Way #13, Aurora, CO 80017For SaleMLS ID #7845419, Chris Eisenhard, Eisenhard Realty Group. REcolorado as distributed by MLS GRID
- $250,0002 bd2 ba831 sqftMeadow Hills I Condos, Aurora, CO 80014For SaleMLS ID #4423811, Leisha White, Redfin Corporation. REcolorado as distributed by MLS GRID
- $159,0002 bd2 ba952 sqft7755 E Quincy Ave #D3-208, Denver, CO 80237For Sale
 MLS ID #1065062, Madalene Cowger, eXp Realty LLC. IRES as distributed by MLS GRID
 - $200,0002 bd2 ba1k sqftFoxdale, Aurora, CO 80017For SaleMLS ID #6971016, Kathy 'Kiki' Sloan, Property Dominator. REcolorado as distributed by MLS GRID
- $222,5001 bd1 ba992 sqft13950 E Oxford Place #B204, Aurora, CO 80014For SaleMLS ID #2847972, Marjorie Engle, eXp Realty, LLC. REcolorado as distributed by MLS GRID
- $179,9002 bd1 ba945 sqftWindsor Gardens, Denver, CO 80247For SaleMLS ID #5395128, The Grossman Team, Madison & Company Properties. REcolorado as distributed by MLS GRID
