Move-In Ready & Priced to Sell!
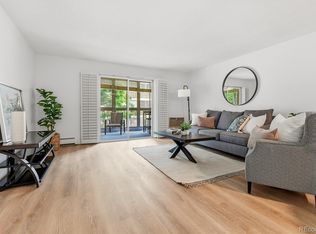
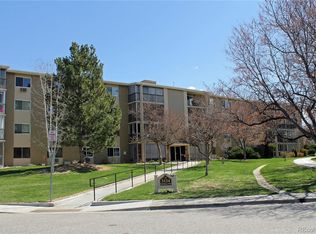
This spacious first-floor one-bedroom condo offers easy living with a screened lanai overlooking the 7th fairway—perfect for morning coffee or quiet evenings. Inside, enjoy stainless steel appliances, generous room sizes, and ample storage, including large closets, a private 4th-floor storage unit, and a 1-car cowboy garage. ** Located in Heather Gardens, a vibrant 55+ resort-
style community, residents enjoy access to a $13M clubhouse with indoor/outdoor pools, fitness center, tennis and pickleball courts, and a 9-hole executive golf course. Dozens of classes and social events make it easy to connect, or unwind at the Rendezvous Restaurant with chef-prepared meals. ** Security features include controlled building access and 24/7 patrols,
adding peace of mind. Just minutes from shopping, dining, medical services, and Cherry Creek Reservoir, the location is as convenient as it is scenic. ** This is your opportunity to embrace a low-maintenance, active lifestyle in a welcoming, secure community. Whether you’re a golfer, a foodie, or simply ready to relax—this home is a hole-in-one. Schedule your showing today!
Sold for $175,000
Zillow last checked:
Listing updated:
Bought with:
Carol Guzman, 40015108
Your Castle Real Estate Inc
Source: REcolorado as distributed by MLS GRID,MLS#: 9032425
Price history
| Date | Event | Price |
|---|---|---|
| 9/29/2025 | Sold | $175,000$201/sqft |
Source:  REcolorado as distributed by MLS GRID #9032425 Report a problem REcolorado as distributed by MLS GRID #9032425 Report a problem | ||
| 9/5/2025 | Pending sale | $175,000$201/sqft |
Source: REcolorado as distributed by MLS GRID #9032425 Report a problem | ||
| 9/1/2025 | Price change | $175,000-10.3%$201/sqft |
Source: REcolorado as distributed by MLS GRID #9032425 Report a problem | ||
| 8/2/2025 | Price change | $195,000-2.5%$224/sqft |
Source: REcolorado as distributed by MLS GRID #9032425 Report a problem | ||
| 7/9/2025 | Price change | $200,000-4.8%$230/sqft |
Source: REcolorado as distributed by MLS GRID #9032425 Report a problem | ||
| 5/30/2025 | Listed for sale | $210,000+11.7%$241/sqft |
Source:  Exit Realty #1641015 Report a problem Exit Realty #1641015 Report a problem | ||
| 11/1/2019 | Sold | $188,000-1.1%$216/sqft |
Source: Public Record Report a problem | ||
| 10/9/2019 | Pending sale | $190,000$218/sqft |
Source: RE/MAX 100 INC. #9498243 Report a problem | ||
| 9/18/2019 | Price change | $190,000-4.3%$218/sqft |
Source: RE/MAX 100 INC. #9498243 Report a problem | ||
| 9/9/2019 | Listed for sale | $198,500+24.1%$228/sqft |
Source: Owner Report a problem | ||
| 9/4/2018 | Sold | $160,000-11.1%$184/sqft |
Source: Public Record Report a problem | ||
| 8/1/2018 | Pending sale | $179,900$207/sqft |
Source: KAREN & COMPANY REALTY #3065697 Report a problem | ||
| 7/19/2018 | Listed for sale | $179,900+89.4%$207/sqft |
Source: KAREN & COMPANY REALTY #3065697 Report a problem | ||
| 7/9/2014 | Listing removed | $95,000$109/sqft |
Source: Your Castle Real Estate #4659532 Report a problem | ||
| 7/3/2014 | Listed for sale | $95,000-10%$109/sqft |
Source: Your Castle Real Estate #4659532 Report a problem | ||
| 5/2/2014 | Sold | $105,500-0.5%$121/sqft |
Source: Public Record Report a problem | ||
| 3/20/2014 | Listed for sale | $106,000+28.5%$122/sqft |
Source: Cherry Creek Properties #6853177 Report a problem | ||
| 2/19/2008 | Listing removed | $82,500$95/sqft |
Source: Visual Tour #584618 Report a problem | ||
| 1/18/2008 | Listed for sale | $82,500-14.1%$95/sqft |
Source: Visual Tour #584618 Report a problem | ||
| 3/18/2002 | Sold | $96,000+12.9%$110/sqft |
Source: Public Record Report a problem | ||
| 12/6/2001 | Sold | $85,000$98/sqft |
Source: Public Record Report a problem | ||
Nearby homes
- $169,9502 bd1 ba930 sqft3124 S Wheeling Way APT 211, Aurora, CO 80014For Sale
- $220,0002 bd2 ba1.5k sqft3082 S Wheeling Way BUILDING 208-408, Aurora, CO 80014Sold

- $216,1002 bd2 ba1.2k sqft3124 S Wheeling Way APT 309, Aurora, CO 80014Off Market

- $164,3002 bd1 ba930 sqft3124 S Wheeling Way APT 101, Aurora, CO 80014Off Market
Get a cash offer in 3 minutes
Find out how much your home could sell for in as little as 3 minutes with a no-obligation cash offer.
Estimated market value
$168,700
