Skip main navigation
Off market
  • $165,300

    3124 S Wheeling Way APT 101, Aurora, CO 80014

    2beds
    1baths
    930sqft
    Condo
    Built in 1973
    -- sqft lot
    $165,300 Zestimate®
    $178/sqft
    $1,681 Estimated rent

    Home value

    $165,300

    $152,000 - $179,000

    $1,681/mo

    Zestimate® history
    Loading
    Loading...

    Owner options

    List your home for rent

    $1,681/mo

    Rent Zestimate®

    Find your next renter with Zillow Rental Manager. Plus, with online applications, you can quickly screen prospective tenants – for free.

    Learn more

    $1,681/mo

    Rent Zestimate®

    Refinance and save

    $1,438/mo

    Est. payment

    Refinancing to a lower rate could help reduce your monthly payments and save thousands over the life of the loan.

    See today's rates

    $1,438/mo

    Est. payment

    Explore your selling options

    Work with a Zillow partner agent

    Leverage their expertise and Zillow's premium Showcase listings to get your home seen by more buyers.

    Get started

    List with your own agent

    Get your home in front of millions of buyers by listing it on Zillow.

    Learn how to do it

    Sell it yourself

    Take full control of how buyers see your home on Zillow by listing For Sale by Owner (FSBO).

    List your home

    What's special

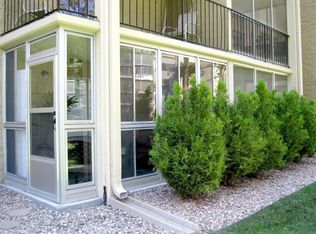
    Don't miss this opportunity to own a convenient first floor end unit in Heather Gardens and decorate to your taste! Relax in the comfortable living room open to the kitchen and dining area. Rest in the master bedroom while your guests stay in the second bedroom. Appreciate the convenience of the walk-in shower in the bathroom. Step through the newer sliding door onto the patio with shades and enjoy the fresh air. Closed garage on the upper level includes a cowboy storage locker. Take a walk to the clubhouse with indoor/outdoor swimming pools, tennis courts, fitness center, golf course, restaurant and more! Please wear a mask and follow all COVID-19 guidelines during showings. HOA asks that you use sanitizer to wipe down building door handles, key pad and any surfaces you touch.

    This property is off market, which means it's not currently listed for sale or rent on Zillow. This may be different from what's available on other websites or public sources.

    Facts & features

    Interior

    Bedrooms & bathrooms
    • Bedrooms: 2
    • Bathrooms: 1
    Heating
    • Baseboard, Other
    Cooling
    • Central
    Appliances
    • Included: Dishwasher, Microwave, Range / Oven, Refrigerator
    • Laundry: Common Area
    Features
    • Ceiling Fan(s), No Stairs
    • Flooring: Carpet
    • Windows: Window Coverings
    • Common walls with other units/homes: End Unit, No One Below
    Interior area
    • Total interior livable area: 930 sqft
    • Finished area below ground: 0.00

    Property

    Parking
    • Total spaces: 1
    Features
    • Patio & porch: Patio
    • Exterior features: Cement / Concrete
    Lot
    • Size: 435 sqft
    Details
    • Parcel number: 197336402002

    Construction

    Type & style
    • Home type: Condo
    Materials
    • Wood
    • Roof: Composition
    Condition
    • Year built: 1973

    Utilities & green energy

    • Sewer: Public Sewer
    • Water: Public

    Community & neighborhood

    Security
    • Security features: 24 Hour Security, Security Entrance
    Location
    • Region: Aurora

    HOA & financial

    HOA
    • Has HOA: Yes
    • HOA fee: $395 monthly
    • Amenities included: Clubhouse, Golf Course, Pool, Security, Tennis Court(s), Fitness Center
    • Services included: Snow Removal, Trash, Maintenance Grounds, Insurance, Water, Sewer, Security, Heat, Maintenance Structure

    Other

    Other facts
    • Sewer: Public Sewer
    • WaterSource: Public
    • Flooring: Carpet
    • Heating: Baseboard, Hot Water
    • RoadSurfaceType: Paved
    • Appliances: Dishwasher, Refrigerator, Microwave, Oven
    • AssociationYN: true
    • InteriorFeatures: Ceiling Fan(s), No Stairs
    • GarageYN: true
    • HeatingYN: true
    • CoolingYN: true
    • PatioAndPorchFeatures: Patio
    • RoomsTotal: 5
    • AssociationFeeIncludes: Snow Removal, Trash, Maintenance Grounds, Insurance, Water, Sewer, Security, Heat, Maintenance Structure
    • ConstructionMaterials: Block
    • PropertyAttachedYN: true
    • Roof: Composition
    • CoveredSpaces: 1
    • WindowFeatures: Window Coverings
    • CommonWalls: End Unit, No One Below
    • BelowGradeFinishedArea: 0.00
    • LaundryFeatures: Common Area
    • AssociationAmenities: Clubhouse, Golf Course, Pool, Security, Tennis Court(s), Fitness Center
    • SecurityFeatures: 24 Hour Security, Security Entrance
    • Cooling: Air Conditioning-Room
    • MlsStatus: Pending
    • StructureType: Mid Rise (4-7)
    • Road surface type: Paved

    Price history

    DateEventPrice
    7/30/2020Sold$157,500-3.1%$169/sqft
    Source: Public Record Report a problem
    6/12/2020Pending sale$162,500$175/sqft
    Source: Re/max Masters Millennium #5207896 Report a problem
    4/21/2020Listed for sale$162,500+29%$175/sqft
    Source: Re/max Masters Millennium #5207896 Report a problem
    2/26/2015Sold$126,000+29.9%$135/sqft
    Source: Agent Provided Report a problem
    8/15/2003Sold$97,000$104/sqft
    Source: Public Record Report a problem

    Public tax history

    YearProperty taxesTax assessment
    2025$940 +12.4%$12,256 +16.7%
    2024$837 -18.1%$10,499 -26.7%
    2023$1,022 -0.4%$14,322 +17%
    2022$1,027 $12,239 -2.8%
    2021-- $12,591 +5.6%
    2020$987 +17.2%$11,919
    2019$842 $11,919 +24.6%
    2018$842 +3.3%$9,562
    2017$815 $9,562 +17.5%
    2016-- $8,135
    2015-- $8,135 +76.8%
    2014$737 +46.8%$4,601 -15.9%
    2013$502 $5,470
    2012-- $5,470
    2011$542 +18.8%$5,470 +3.2%
    2010$456 -32.9%$5,300
    2009$679 $5,300 -32.9%
    2008-- $7,897
    2007-- $7,897 +3.7%
    2006-- $7,618
    2005-- $7,618 -2.8%
    2002$632 +3.5%$7,840 +11.4%
    2001$610 $7,040

    Find assessor info on the county website

    Neighborhood: Heather Gardens

    Nearby schools

    GreatSchools rating
    Schools provided by the listing agent
    • Elementary: Polton
    • Middle: Prairie
    • High: Overland
    • District: Cherry Creek 5

    Source: The MLS. This data may not be complete. We recommend contacting the local school district to confirm school assignments for this home.

    Get a cash offer in 3 minutes
    Find out how much your home could sell for in as little as 3 minutes with a no-obligation cash offer.
    Estimated market value
    $165,300
    Get a cash offer in 3 minutes
    Find out how much your home could sell for in as little as 3 minutes with a no-obligation cash offer.
    Estimated market value
    $165,300