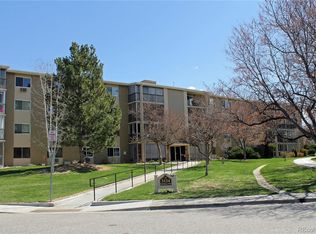
3124 S Wheeling Way #109, Aurora, CO 80014
What's special
Discover comfort, style, and convenience in this beautifully updated 2-bedroom, 2-bath condominium located in Aurora’s highly sought-after 55+ community, Heather Gardens. Step inside to find a thoughtfully refreshed interior featuring newer carpet and luxury vinyl plank flooring, complemented by fresh paint throughout. Updated light fixtures, modern hardware, and crisp baseboards and ...
- 74 days |
- 424 |
- 15 |
Travel times
Living Room
Kitchen
Primary Bedroom
Zillow last checked:
Listing updated:
Rike Palese 303-522-5550 RPALESE@CLASSICNHS.COM,
RE/MAX Professionals,
The Real Estate Experts 303-522-5550,
RE/MAX Professionals
Facts & features
Interior
Bedrooms & bathrooms
- Bedrooms: 2
- Bathrooms: 2
- Full bathrooms: 1
- 3/4 bathrooms: 1
- Main level bathrooms: 2
- Main level bedrooms: 2
Bedroom
- Description: Spacious Room Overlooking The Greenbelt With An En-Suite Bath And Large
- Features: Primary Suite
- Level: Main
Bedroom
- Description: This Room Works Great As A Bedroom Or Den And Opens Off The Living/Dining
- Level: Main
Bathroom
- Description: 3/4 Bath With Lvp Flooring And Updated Lighting
- Features: Primary Suite
- Level: Main
Bathroom
- Description: This Full Bath Has Lvp Flooring And Updated Lighting To Give It A Fresh Feel
- Level: Main
Kitchen
- Description: This Efficient Kitchen Includes Painted Cabinets With New Pulls, A Newer Sink And Faucet And Updated Lighting Along With Lvp Flooring
- Level: Main
Living room
- Description: Spacious Room Overlooking The Glass Enclosed Lanai And Greenbelt
- Level: Main
Heating
- Baseboard, Hot Water, Natural Gas
Cooling
- Air Conditioning-Room
Appliances
- Included: Dishwasher, Microwave, Range, Refrigerator
- Laundry: Common Area
Features
- Ceiling Fan(s), Entrance Foyer, Laminate Counters, Primary Suite, Walk-In Closet(s)
- Flooring: Carpet, Vinyl
- Windows: Double Pane Windows, Window Coverings
- Has basement: No
- Common walls with other units/homes: 2+ Common Walls
Interior area
- Total structure area: 1,200
- Total interior livable area: 1,200 sqft
- Finished area above ground: 1,200
Video & virtual tour
Property
Parking
- Total spaces: 2
- Parking features: Concrete, Lighted
- Details: Off Street Spaces: 2
Accessibility
- Accessibility features: Accessible Approach with Ramp
Features
- Levels: One
- Stories: 1
- Exterior features: Balcony, Elevator
Details
- Parcel number: 031310130
- Special conditions: Standard
Construction
Type & style
- Home type: Condo
- Property subtype: Condominium
- Attached to another structure: Yes
Materials
- Block, Concrete
- Roof: Unknown
Condition
- Year built: 1973
Utilities & green energy
- Sewer: Public Sewer
- Water: Public
- Utilities for property: Electricity Connected, Internet Access (Wired), Natural Gas Connected
Community & HOA
Community
- Security: Smoke Detector(s)
- Senior community: Yes
- Subdivision: Heather Gardens
HOA
- Has HOA: Yes
- Amenities included: Clubhouse, Coin Laundry, Elevator(s), Fitness Center, Laundry, Parking, Pool, Sauna, Security, Spa/Hot Tub, Tennis Court(s)
- Services included: Reserve Fund, Gas, Heat, Irrigation, Maintenance Grounds, Maintenance Structure, Security, Sewer, Snow Removal, Trash, Water
- HOA fee: $687 monthly
- HOA name: Heather Gardens Association
- HOA phone: 303-755-0652
Location
- Region: Aurora
Financial & listing details
- Price per square foot: $166/sqft
- Tax assessed value: $231,900
- Annual tax amount: $1,424
- Date on market: 5/6/2026
- Listing terms: Cash,Conventional,FHA,VA Loan
- Exclusions: Seller's Personal Possessions
- Ownership: Estate
- Electric utility on property: Yes
- Road surface type: Paved
Price history
| Date | Event | Price |
|---|---|---|
| 5/6/2026 | Listed for sale | $199,000-9.1%$166/sqft |
Source: | ||
| 3/4/2022 | Sold | $219,000+81%$183/sqft |
Source: Public Record Report a problem | ||
| 6/2/2014 | Sold | $121,000-2.8%$101/sqft |
Source: Public Record Report a problem | ||
| 3/18/2014 | Listed for sale | $124,500$104/sqft |
Source: RE/MAX Unlimited, Inc. #4117307 Report a problem | ||
| 2/10/2014 | Listing removed | $124,500$104/sqft |
Source: RE/MAX Unlimited, Inc. #4117307 Report a problem | ||
| 1/29/2014 | Price change | $124,500-3.9%$104/sqft |
Source: RE/MAX Unlimited, Inc. #4117307 Report a problem | ||
| 12/14/2013 | Listed for sale | $129,500+40%$108/sqft |
Source: RE/MAX Unlimited, Inc. #4117307 Report a problem | ||
| 9/7/2012 | Sold | $92,500$77/sqft |
Source: Public Record Report a problem | ||
| 6/30/2012 | Listed for sale | $92,500$77/sqft |
Source: RE/MAX UNLIMITED #1106859 Report a problem | ||
Public tax history
| Year | Property taxes | Tax assessment |
|---|---|---|
| 2025 | $1,099 +12.3% | $14,494 +18.1% |
| 2024 | $978 -17.1% | $12,274 -23.8% |
| 2023 | $1,181 -0.4% | $16,115 +14% |
| 2022 | $1,186 | $14,136 -2.8% |
| 2021 | -- | $14,543 +1.6% |
| 2020 | $1,185 +10.3% | $14,308 |
| 2019 | $1,074 | $14,308 +17.3% |
| 2018 | $1,074 +3.3% | $12,197 |
| 2017 | $1,039 | $12,197 +24.3% |
| 2016 | -- | $9,815 |
| 2015 | -- | $9,815 +70.8% |
| 2014 | $889 +41.8% | $5,747 -15% |
| 2013 | $627 | $6,760 |
| 2012 | -- | $6,760 |
| 2011 | $618 +18.8% | $6,760 +11.7% |
| 2010 | $521 +36.1% | $6,050 |
| 2009 | $383 | $6,050 -32% |
| 2008 | -- | $8,900 |
| 2007 | -- | $8,900 -0.6% |
| 2006 | -- | $8,955 |
| 2005 | -- | $8,955 -4.2% |
| 2002 | $753 -1.2% | $9,350 +6.3% |
| 2001 | $763 | $8,800 |
Find assessor info on the county website
Monthly payment
Estimated market value
Not available
Estimated sales range
Not available
Not available
Climate risks
Explore flood, wildfire, and other predictive climate risk information for this property on First Street®️.