$159,900 | LOW HOA | LOW PROPERTY TAXES | 870 SQ FT | DETACHED GARAGE
Affordable Heather Gardens living with a detached garage! This updated, move-in-ready 1-bedroom, 1-bath condo offers 870 sq. ft. of a comfortable living space in a peaceful courtyard location. Enjoy a private, park-like setting with mature trees and beautifully maintained grounds. The spacious floor plan features a bright living room, dining area, and enclosed all-season lanai overlooking the quiet courtyard—an inviting space for morning coffee, reading, or relaxing. The updated kitchen features ceramic tile flooring, white cabinetry with black hardware, a gray tile backsplash, and a black epoxy butcher-block countertop. The oversized primary bedroom offers room for a sitting area, reading nook, or home office. The updated bathroom features an adult-height vanity, modern lighting, and ceramic tile flooring. A detached 1-car garage with security cameras in the garage area provides valuable storage and protection from the elements. Convenient community laundry facilities are located within the building, along with additional storage. Heather Gardens offers an active 55+ lifestyle with a clubhouse, indoor and outdoor pools, hot tub, sauna, fitness center, 9-hole executive golf course, restaurant, library, classes, clubs, and numerous social activities. HOA amenities include heat, water, trash, recycling, snow removal, ground maintenance, community amenities, and 24-hour security patrol. FHA and VA approved. Conveniently located near shopping, dining, medical facilities, Cherry Creek State Park, and major transportation routes. Centrally located near shopping, dining, medical facilities, Cherry Creek State Park, and Denver International Airport — this is an exceptional opportunity to enjoy the best of Colorado’s active adult living. An updated 870 sq. ft. condo with a detached garage at $159,900—an opportunity to enjoy the Heather Gardens lifestyle at an attractive price.
For sale
Price cut: $1.1K (7/9)
$159,900
3184 S Heather Gardens Way Bldg 212 #408, Aurora, CO 80014
1beds
870sqft
Condominium
Built in 1973
-- sqft lot
$-- Zestimate®
$184/sqft
$552/mo HOA
What's special
- 110 days
- 149
- 1
Zillow last checked:
Listing updated:
Listed by:
Carolyn Ingebritson 303-594-7696 carolyn@theperfectpairhome.com,
Your Castle Real Estate Inc
Source: REcolorado as distributed by MLS GRID,MLS#: 7947949
Facts & features
Interior
Bedrooms & bathrooms
- Bedrooms: 1
- Bathrooms: 1
- Full bathrooms: 1
- Main level bathrooms: 1
- Main level bedrooms: 1
Bedroom
- Description: • Large Bedroom With Vaulted Ceilings, Ample For Any Size Bed, Double Walk In Closet With Barn Doors
- Features: Primary Suite
- Level: Main
- Area: 204 Square Feet
- Dimensions: 17 x 12
Bathroom
- Description: Updated Adult Height White Vanity With Lots Of Storage And Linen Closet In The Hallway
- Level: Main
Dining room
- Description: Eating Area With Large Pantry And Coat Closet
- Level: Main
Kitchen
- Description: Featuring A Modernized Kitchen, Updated Bathroom, And Newer F Looring Throughout, Creating A Fresh And Inviting Living Space.
- Level: Main
- Area: 120 Square Feet
- Dimensions: 12 x 10
Living room
- Description: Vaulted Ceilings With Lots Of Natural Light, Glass Sliding Door To Walk Out Into The Enclosed Covered Patio
- Level: Main
- Area: 272 Square Feet
- Dimensions: 17 x 16
Sun room
- Description: • Enclosed Lanai Overlooks Private Courtyard. Perfect For Morning Coffee Or Quiet Evenings. Updated Sliding Door And Bedroom Window
- Level: Main
- Area: 98 Square Feet
- Dimensions: 7 x 14
Heating
- Baseboard, Hot Water
Cooling
- Air Conditioning-Room
Appliances
- Included: Dishwasher, Disposal, Microwave, Oven, Range, Refrigerator, Self Cleaning Oven
- Laundry: Common Area
Features
- Butcher Counters, Ceiling Fan(s), Eat-in Kitchen, Open Floorplan, Pantry, Smoke Free, Vaulted Ceiling(s), Walk-In Closet(s)
- Flooring: Laminate, Tile
- Windows: Double Pane Windows, Window Coverings
- Has basement: No
- Common walls with other units/homes: 2+ Common Walls
Interior area
- Total structure area: 870
- Total interior livable area: 870 sqft
- Finished area above ground: 870
Video & virtual tour
Property
Parking
- Total spaces: 1
- Parking features: Concrete
- Garage spaces: 1
Features
- Levels: One
- Stories: 1
- Patio & porch: Covered
- Exterior features: Balcony
- Pool features: Indoor, Outdoor Pool
Lot
- Size: 215 Square Feet
- Features: Open Space
Details
- Parcel number: 031311721
- Special conditions: Standard
Construction
Type & style
- Home type: Condo
- Property subtype: Condominium
- Attached to another structure: Yes
Materials
- Block
- Roof: Tar/Gravel
Condition
- Year built: 1973
Utilities & green energy
- Electric: 220 Volts
- Sewer: Public Sewer
- Water: Public
- Utilities for property: Cable Available, Electricity Connected
Community & HOA
Community
- Security: 24 Hour Security, Carbon Monoxide Detector(s), Security Service, Smoke Detector(s)
- Senior community: Yes
- Subdivision: Heather Gardens
HOA
- Has HOA: Yes
- Amenities included: Business Center, Clubhouse, Coin Laundry, Elevator(s), Fitness Center, Front Desk, Garden Area, Golf Course, Management, Parking, Pond Seasonal, Pool, Sauna, Security, Spa/Hot Tub, Storage, Tennis Court(s), Trail(s)
- Services included: Reserve Fund, Heat, Insurance, Maintenance Grounds, Maintenance Structure, Recycling, Road Maintenance, Security, Sewer, Snow Removal, Trash
- HOA fee: $552 monthly
- HOA name: Heather Gardens HOA
- HOA phone: 303-755-0652
Location
- Region: Aurora
Financial & listing details
- Price per square foot: $184/sqft
- Annual tax amount: $1,317
- Date on market: 5/13/2026
- Listing terms: Cash,Conventional,FHA,VA Loan
- Exclusions: Sellers Personal Property
- Ownership: Individual
- Electric utility on property: Yes
- Road surface type: Paved
Estimated market value
Not available
Estimated sales range
Not available
Not available
Price history
| Date | Event | Price |
|---|---|---|
| 7/9/2026 | Price change | $159,900-0.7%$184/sqft |
Source:  REcolorado as distributed by MLS GRID #7947949 Report a problem REcolorado as distributed by MLS GRID #7947949 Report a problem | ||
| 6/23/2026 | Price change | $161,000-2.4%$185/sqft |
Source: REcolorado as distributed by MLS GRID #7947949 Report a problem | ||
| 6/6/2026 | Price change | $165,000-5.7%$190/sqft |
Source: REcolorado as distributed by MLS GRID #7947949 Report a problem | ||
| 5/29/2026 | Price change | $175,000-6.4%$201/sqft |
Source: REcolorado as distributed by MLS GRID #7947949 Report a problem | ||
| 5/19/2026 | Price change | $187,000-5.6%$215/sqft |
Source: REcolorado as distributed by MLS GRID #7947949 Report a problem | ||
| 5/13/2026 | Listed for sale | $198,000$228/sqft |
Source: REcolorado as distributed by MLS GRID #7947949 Report a problem | ||
Public tax history
Tax history is unavailable.
Monthly payment
Est. payment
Payment breakdown
Explore the cost of this home by adjusting the details. Changes won't be saved.Climate risks
Neighborhood: Heather Gardens
Nearby schools
Schools provided by the listing agent
- Elementary: Polton
- Middle: Prairie
- High: Overland
- District: Cherry Creek 5
Source: REcolorado as distributed by MLS GRID. This data may not be complete. We recommend contacting the local school district to confirm school assignments for this home.
- $379,6003 bd4 ba1.6k sqft3206 S Heather Gardens Way, Aurora, CO 80014Off Market
- $386,7003 bd4 ba2.4k sqft3216 S Heather Gardens Way, Aurora, CO 80014Off Market

- $402,0003 bd4 ba2.4k sqft3226 S Heather Gardens Way, Aurora, CO 80014Off Market
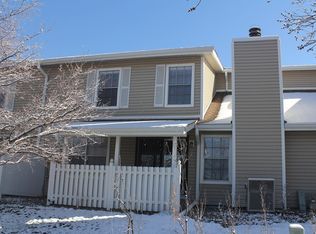
- $380,0003 bd4 ba2.4k sqft3292 S Heather Gardens Way, Aurora, CO 80014For Sale
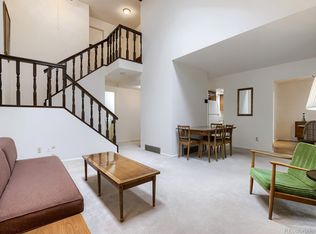
Similar homes
- $169,9502 bd1 ba930 sqft3124 S Wheeling Way #211, Aurora, CO 80014For Sale
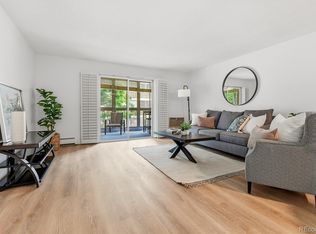
 MLS ID #9456834, Eric Johnson, MB Metro Brokers - Door2Denver. REcolorado as distributed by MLS GRID
 - $160,0002 bd2 ba972 sqft2281 S Vaughn Way #104A, Aurora, CO 80014For Sale
 MLS ID #7694955, Jamik Sabir, Guardian Real Estate Group. REcolorado as distributed by MLS GRID
 - $168,9001 bd1 ba738 sqft1863 S Pitkin Circle #B, Aurora, CO 80017For Sale
 MLS ID #2808713, Denisse Anaya, Real Broker, LLC DBA Real. REcolorado as distributed by MLS GRID
 - $200,0001 bd1 ba786 sqft3083 S Ursula Circle #201, Aurora, CO 80014For Sale
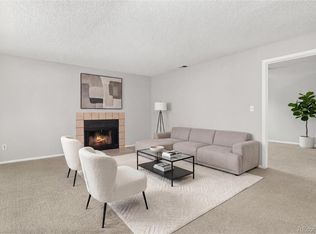 MLS ID #6776431, Shannon Duncan, Compass - Denver. REcolorado as distributed by MLS GRID
 - $206,5002 bd2 ba1.2k sqftAlpha, Aurora, CO 80014For SaleMLS ID #4165612, Nancy N Henson, Heather Gardens Brokers. REcolorado as distributed by MLS GRID
- $149,9001 bd1 ba734 sqftRed Sky Condominiums, Aurora, CO 80011For SaleMLS ID #2942502, Steve Garcia, Keller Williams Preferred Realty. REcolorado as distributed by MLS GRID
- $149,9001 bd1 ba602 sqft195 S Sable Boulevard #U11, Aurora, CO 80012For SaleMLS ID #8208915, Frank Duran, RE/MAX Alliance. REcolorado as distributed by MLS GRID
- $145,0001 bd1 ba756 sqft14437 E 1st Drive #C04, Aurora, CO 80011For SaleMLS ID #2088307, Vera Khristenko, HomeSmart. REcolorado as distributed by MLS GRID
- $159,0001 bd1 ba769 sqftWhispering Pines, Denver, CO 80237For SaleMLS ID #4421615, Jennifer Lee, Compass - Denver. REcolorado as distributed by MLS GRID
- $165,0001 bd1 ba855 sqft9340 East Center, Denver, CO 80247For SaleMLS ID #8366710, Andrew Noll, HomeSmart. REcolorado as distributed by MLS GRID
- $190,0002 bd2 ba1.1k sqft9725 E Harvard Ave #V-363, Denver, CO 80231For Sale
 MLS ID #1057382, James Hagerman, Focal Real Estate Group. IRES as distributed by MLS GRID
 - $227,5001 bd1 ba992 sqft13950 E Oxford Place #B204, Aurora, CO 80014For SaleMLS ID #2847972, Marjorie Engle, eXp Realty, LLC. REcolorado as distributed by MLS GRID
- $179,0001 bd1 ba794 sqft15350 E Arizona Avenue #201, Aurora, CO 80017For SaleMLS ID #5596664, Jeff Lovato, Keller Williams Integrity Real Estate LLC. REcolorado as distributed by MLS GRID
- $164,9002 bd2 ba1.2k sqftWindsor Gardens, Denver, CO 80247For SaleMLS ID #9198399, The Grossman Team, Madison & Company Properties. REcolorado as distributed by MLS GRID
- $154,9001 bd1 ba855 sqftWindsor Gardens, Denver, CO 80247For SaleMLS ID #4584673, The Grossman Team, Madison & Company Properties. REcolorado as distributed by MLS GRID
- $135,0001 bd1 ba734 sqft14896 E 2nd Avenue #106H, Aurora, CO 80011For SaleMLS ID #5277270, Ammy Nguyen, LIV Sotheby's International Realty. REcolorado as distributed by MLS GRID
- $149,9001 bd1 ba855 sqft695 S Alton Way #6D, Denver, CO 80247For SaleMLS ID #1057765, Rebecca Guthrie, REMAX RED. IRES as distributed by MLS GRID
- $182,5001 bd1 ba784 sqft3369 S Monaco Street Parkway #A, Denver, CO 80222For SaleMLS ID #8255465, Corby Williams, Rock Real Estate. REcolorado as distributed by MLS GRID
- $199,0002 bd2 ba816 sqftSunnyside Condominiums, Aurora, CO 80012For SaleMLS ID #2369473, Elizabeth Krejcik, Altos Realty Advisors, Inc.. REcolorado as distributed by MLS GRID
- $210,0002 bd2 ba945 sqft14484 E Colorado Drive #204, Aurora, CO 80012For SaleMLS ID #3204746, Dave Hettrick, RE/MAX Professionals. REcolorado as distributed by MLS GRID
