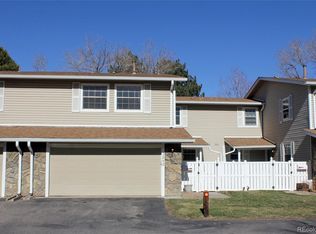
Welcome to 3292 S Heather Gardens Way, a well-maintained 3-bedroom, 3.5-bath end-unit townhome offering 2,152 square feet of comfortable living space in the highly regarded Heather Gardens 55+ community in Aurora, Colorado.
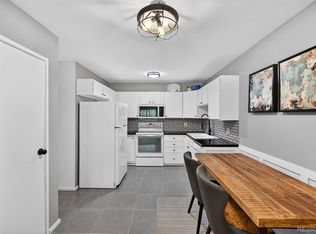
This residence features a thoughtful layout with an inviting main level that includes an eat-in kitchen and adjoining dining room with hardwood flooring. The kitchen is designed for everyday functionality, featuring a butcherblock countertop, ample cabinetry, and all appliances included. A vaulted ceiling and skylights in the main living area provide an open, airy feel and bring in abundant natural light. The enclosed glass patio extends the living space and offers a versatile area for relaxing or entertaining in all seasons.
The primary suite is located on the upper level and includes a walk-in closet and an en-suite bath. Two guest bedrooms and a well-appointed bathroom support flexible use for guests, a home office, or hobbies. A convenient main-level powder room serves the primary living areas.
The finished basement adds significant usable space, featuring a large family or recreation room, a cedar closet, workshop, and extensive built-in storage. This level offers options for media, exercise, crafts, or additional guest accommodations.
Recent updates include fresh interior paint and newer windows, contributing to a clean, move-in-ready environment and improved energy efficiency. As an end unit, the home benefits from additional privacy and light. The property also includes dedicated parking and access to community amenities typical of Heather Gardens, such as a clubhouse, golf course, and social activities, providing opportunities for recreation and connection.
This home combines low-maintenance living with generous square footage in a 55+ community known for its convenient Aurora location, near shopping, dining, medical services, and major roadways. This home is ready for its next owner to personalize and enjoy.
For sale
Price cut: $9K (7/10)
$400,000
3292 S Heather Gardens Way, Aurora, CO 80014
3beds
2,418sqft
:
Get pre-qualified$3,357/mo
Townhouse
Built in 1975
-- sqft lot
$396,900 Zestimate®
$165/sqft
$828/mo HOA
What's special
Extensive built-in storageVaulted ceilingDedicated parkingInviting main levelOpen airy feelFresh interior paintButcherblock countertop
- 65 days |
- 186 |
- 9 |
Zillow last checked:
Listing updated:
Listed by:
John Keene 303-547-7578 jkeene@corcoranperry.com,
Corcoran Perry & Co.
Source: REcolorado as distributed by MLS GRID,MLS#: 1868845
Facts & features
Interior
Bedrooms & bathrooms
- Bedrooms: 3
- Bathrooms: 4
- Full bathrooms: 1
- 3/4 bathrooms: 2
- 1/2 bathrooms: 1
- Main level bathrooms: 1
Bedroom
- Features: Primary Suite
- Level: Upper
Bedroom
- Level: Upper
Bedroom
- Level: Upper
Bathroom
- Level: Main
Bathroom
- Features: En Suite Bathroom, Primary Suite
- Level: Upper
Bathroom
- Level: Upper
Bathroom
- Level: Basement
Dining room
- Level: Main
Family room
- Level: Basement
Kitchen
- Level: Main
Living room
- Level: Main
Office
- Level: Basement
Workshop
- Description: Washer And Dryer Location
- Level: Basement
Heating
- Forced Air
Cooling
- Central Air
Appliances
- Included: Dishwasher, Disposal, Dryer, Microwave, Oven, Range Hood, Refrigerator, Washer
- Laundry: In Unit
Features
- Built-in Features, Butcher Counters, Ceiling Fan(s), Eat-in Kitchen, Entrance Foyer, High Ceilings, High Speed Internet, Kitchen Island, Pantry, Primary Suite, Smart Thermostat, Vaulted Ceiling(s), Walk-In Closet(s)
- Flooring: Carpet, Tile, Wood
- Windows: Double Pane Windows, Skylight(s), Window Coverings
- Basement: Finished,Full
- Number of fireplaces: 1
- Fireplace features: Living Room
- Common walls with other units/homes: End Unit
Interior area
- Total structure area: 2,418
- Total interior livable area: 2,418 sqft
- Finished area above ground: 1,650
- Finished area below ground: 502
Video & virtual tour
Property
Parking
- Total spaces: 2
- Parking features: Garage - Attached
- Attached garage spaces: 2
Features
- Levels: Two
- Stories: 2
- Entry location: Exterior Access
- Patio & porch: Covered, Patio
Lot
- Features: Cul-De-Sac, Landscaped
Details
- Parcel number: 031309743
- Special conditions: Standard
Construction
Type & style
- Home type: Townhouse
- Property subtype: Townhouse
- Attached to another structure: Yes
Materials
- Frame
- Roof: Composition
Condition
- Year built: 1975
Utilities & green energy
- Sewer: Public Sewer
- Water: Public
- Utilities for property: Cable Available, Electricity Connected, Internet Access (Wired), Natural Gas Connected
Community & HOA
Community
- Security: Carbon Monoxide Detector(s), Smart Security System, Smoke Detector(s), Video Doorbell
- Senior community: Yes
- Subdivision: Heather Gardens
HOA
- Has HOA: Yes
- Amenities included: Business Center, Clubhouse, Fitness Center, Garden Area, Park, Pool, Sauna, Spa/Hot Tub, Tennis Court(s), Trail(s)
- Services included: Insurance, Maintenance Grounds, Maintenance Structure, Recycling, Road Maintenance, Security, Sewer, Snow Removal, Trash, Water
- HOA fee: $828 monthly
- HOA name: Heather Gardens
- HOA phone: 303-755-0652
Location
- Region: Aurora
Financial & listing details
- Price per square foot: $165/sqft
- Tax assessed value: $377,100
- Annual tax amount: $1,702
- Date on market: 5/28/2026
- Listing terms: 1031 Exchange,Cash,Conventional,FHA,VA Loan
- Exclusions: Green Metal Workbench.
- Ownership: Estate
- Electric utility on property: Yes
Estimated market value
$396,900
$377,000 - $417,000
$2,949/mo
Price history
| Date | Event | Price |
|---|---|---|
| 7/10/2026 | Price change | $400,000-2.2%$165/sqft |
Source:  REcolorado as distributed by MLS GRID #1868845 Report a problem REcolorado as distributed by MLS GRID #1868845 Report a problem | ||
| 5/28/2026 | Listed for sale | $409,000+339.8%$169/sqft |
Source: REcolorado as distributed by MLS GRID #1868845 Report a problem | ||
| 10/14/1988 | Sold | $93,000$38/sqft |
Source: Agent Provided Report a problem | ||
Public tax history
| Year | Property taxes | Tax assessment |
|---|---|---|
| 2025 | $1,668 +12.4% | $23,569 -6.9% |
| 2024 | $1,484 +15.8% | $25,319 -13.5% |
| 2023 | $1,281 -0.4% | $29,286 +31.4% |
| 2022 | $1,287 | $22,289 -2.8% |
| 2021 | -- | $22,930 +2.4% |
| 2020 | $1,263 +28.9% | $22,401 |
| 2019 | $980 | $22,401 +22.2% |
| 2018 | $980 +3.3% | $18,331 |
| 2017 | $949 | $18,331 +7.9% |
| 2016 | -- | $16,995 |
| 2015 | -- | $16,995 +26.6% |
| 2014 | $818 +11.8% | $13,421 -15.8% |
| 2013 | $732 | $15,940 |
| 2012 | -- | $15,940 |
| 2011 | $1,298 +18.8% | $15,940 +25.5% |
| 2010 | $1,093 +65.9% | $12,700 |
| 2009 | $659 | $12,700 -17.1% |
| 2008 | -- | $15,323 |
| 2007 | -- | $15,323 -1.2% |
| 2006 | -- | $15,506 |
| 2005 | -- | $15,506 -1.6% |
| 2002 | $1,270 -4.7% | $15,760 +2.5% |
| 2001 | $1,332 | $15,370 |
Find assessor info on the county website
Monthly payment
Est. payment
Payment breakdown
Explore the cost of this home by adjusting the details. Changes won't be saved.Climate risks
Neighborhood: Heather Gardens
Nearby schools
GreatSchools rating
- 5/10Polton Community Elementary SchoolGrades: PK-5Distance: 0.9 mi
- 3/10Prairie Middle SchoolGrades: 6-8Distance: 1.6 mi
- 6/10Overland High SchoolGrades: 9-12Distance: 1.6 mi
Schools provided by the listing agent
- Elementary: Polton
- Middle: Prairie
- High: Overland
- District: Cherry Creek 5
Source: REcolorado as distributed by MLS GRID. This data may not be complete. We recommend contacting the local school district to confirm school assignments for this home.
- $350,0003 bd4 ba2.4k sqft3282 S Heather Gardens Way, Aurora, CO 80014Sold
- $383,1003 bd4 ba1.6k sqft3206 S Heather Gardens Way, Aurora, CO 80014Off Market
- $159,9001 bd1 ba870 sqft3184 S Heather Gardens Way BUILDING 212-408, Aurora, CO 80014For Sale
- $338,1003 bd3 ba1.6k sqft3272 S Heather Gardens Way, Aurora, CO 80014Off Market
- $386,3003 bd4 ba2.4k sqft3216 S Heather Gardens Way, Aurora, CO 80014Off Market
- $189,5002 bd1 ba930 sqft3184 S Heather Gardens Way APT 212, Aurora, CO 80014Sold
- $402,6003 bd4 ba1.6k sqft3262 S Heather Gardens Way, Aurora, CO 80014Off Market
- $402,2003 bd4 ba2.4k sqft3226 S Heather Gardens Way, Aurora, CO 80014Off Market
A local agent can set up tours, give advice and negotiate with sellers.
Similar homes
- $420,0003 bd3 ba2.2k sqft13703 E Marina Drive #A, Aurora, CO 80014For Sale

 MLS ID #1563862, Julie Wright, HomeSmart Realty. REcolorado as distributed by MLS GRID
 - $389,0003 bd3 ba1.5k sqft2925 Vaughn Way, Aurora, CO 80014For Sale
 MLS ID #11653422, Alex Kishinevsky, Key Real Estate Group. My State MLS
 - $405,0004 bd3 ba2.4k sqftParker Landing, Aurora, CO 80014For Sale
 MLS ID #7752605, Craig Ricketts, RE/MAX of Cherry Creek. REcolorado as distributed by MLS GRID
 - $349,0003 bd2 ba1.3k sqftCobblestone, Aurora, CO 80014For Sale
 MLS ID #5715917, Thomas Johnson, Your Castle Real Estate Inc. REcolorado as distributed by MLS GRID
 - $369,0002 bd2 ba1.5k sqft12502 E Evans Circle #F, Aurora, CO 80014For SaleMLS ID #5863934, Alfredo Salcedo, RE/MAX Leaders. REcolorado as distributed by MLS GRID
- $400,0003 bd3 ba1.8k sqftCherry Creek Pointe, Aurora, CO 80015For SaleMLS ID #4009349, Oleg Tsybulskiy, RE/MAX Alliance. REcolorado as distributed by MLS GRID
- $459,9003 bd3 ba2.3k sqft13743 E Marina Drive #A, Aurora, CO 80014For SaleMLS ID #4072489, Leigh Kullas, Heather Gardens Brokers. REcolorado as distributed by MLS GRID
- $420,0003 bd3 ba1.7k sqft4003 S Carson Street #B, Aurora, CO 80014For SaleMLS ID #4508351, Amy Rome, Rosenhagen Real Estate Professionals. REcolorado as distributed by MLS GRID
- $329,9002 bd2 ba1.2k sqftSausalitio, Aurora, CO 80014For SaleMLS ID #9894010, Cline Team, Colorado Realty NOW, Inc. REcolorado as distributed by MLS GRID
- $429,0003 bd2 ba1.5k sqft15562 E Bails Drive, Aurora, CO 80017For SaleMLS ID #5766040, Hana Brownsell, Keller Williams Integrity Real Estate LLC. REcolorado as distributed by MLS GRID
- $375,0003 bd3 ba2.1k sqft1050 S Monaco Parkway #99, Denver, CO 80224For SaleMLS ID #9258612, Gifford Dudley, Coldwell Banker Realty 24. REcolorado as distributed by MLS GRID
- $445,0003 bd3 ba2.1k sqft2746 S Uravan Street, Aurora, CO 80013For SaleMLS ID #5019135, Kim Gil, HomeSmart. REcolorado as distributed by MLS GRID
- $428,0002 bd3 ba2.2k sqft9915 E Hawaii Place, Aurora, CO 80247For SaleMLS ID #2134562, Lydia Golesh, Keller Williams DTC. REcolorado as distributed by MLS GRID
- $279,9002 bd2 ba1.3k sqft4248 S Granby Court #C, Aurora, CO 80014For SaleMLS ID #5442416, Andrew Schmidt, Realty One Group Premier. REcolorado as distributed by MLS GRID
- $549,0005 bd3 ba2.2k sqft2520 S Fairplay Way, Aurora, CO 80014For SaleMLS ID #2898193, Shelley Hodge, Town And Country Realty Inc. REcolorado as distributed by MLS GRID
- $489,9004 bd2 ba2k sqft3448 S Kalispell Street, Aurora, CO 80013For SaleMLS ID #7079546, Matthew Yost, Realty One Group Platinum Elite Colorado. REcolorado as distributed by MLS GRID
- $525,0004 bd3 ba2.6k sqft16636 E Rice Circle, Aurora, CO 80015For SaleMLS ID #8988139, Amy Duba, eXp Realty, LLC. REcolorado as distributed by MLS GRID
- $454,0003 bd3 ba2.2k sqftOrchard Vista Townhomes, Denver, CO 80247For SaleMLS ID #5857584, Kerri Dowling, EXIT Realty DTC, Cherry Creek, Pikes Peak.. REcolorado as distributed by MLS GRID
- $408,0002 bd3 ba1.5k sqft1470 S Quebec Way #282, Denver, CO 80231For SaleMLS ID #2200251, Megan Kemp, Keller Williams Realty Downtown LLC. REcolorado as distributed by MLS GRID
- $354,9993 bd3 ba2k sqft7474 E Arkansas Avenue #16-05, Denver, CO 80231For SaleMLS ID #6594828, Austin Reifsteck, HomeSmart. REcolorado as distributed by MLS GRID
