Rare find! Popular three bedroom townhome in desirable Cherry Creek Pointe! Main floor featuring open floorplan with large living room with high ceilings, updated kitchen with lots of cabinets and counter space, cozy eating space, formal dining area, main floor bedroom that could be used as an office, updated bathroom with the shower and spacious laundry. Second level featuring two primary suites divided by large open loft. First primary bedroom with vaulted ceilings, two walking closets and ensuite updated five piece master bathroom. Second primary bedroom has large ensuite bathroom as well. Two cars oversized attached garage with extra storage space. Great location across the street from Cherry Creek reservoir with variety of walking and bike trails. Short distance from stores, restaurants, entertainment, cherry creek schools, i-225, dog park, and light rail. Must see inside!
For sale
Price cut: $15K (7/10)
$400,000
4590 S Auckland Court, Aurora, CO 80015
3beds
1,895sqft
Townhouse
Built in 2000
1,525 Square Feet Lot
$-- Zestimate®
$211/sqft
$425/mo HOA
What's special
- 129 days
- 350
- 27
Zillow last checked:
Listing updated:
Listed by:
Oleg Tsybulskiy wesleymhardin@remax.net,
RE/MAX Alliance
Source: REcolorado as distributed by MLS GRID,MLS#: 4009349
Facts & features
Interior
Bedrooms & bathrooms
- Bedrooms: 3
- Bathrooms: 3
- Full bathrooms: 2
- 3/4 bathrooms: 1
- Main level bathrooms: 1
- Main level bedrooms: 1
Bedroom
- Level: Upper
Bedroom
- Features: Primary Suite
- Level: Upper
Bedroom
- Level: Main
Bathroom
- Features: En Suite Bathroom, Primary Suite
- Level: Upper
Bathroom
- Features: Primary Suite
- Level: Upper
Bathroom
- Features: Primary Suite
- Level: Main
Kitchen
- Level: Main
Laundry
- Level: Main
Living room
- Level: Main
Loft
- Level: Upper
Heating
- Forced Air
Cooling
- Central Air
Appliances
- Included: Dishwasher, Dryer, Refrigerator, Washer
- Laundry: In Unit
Features
- Eat-in Kitchen, Primary Suite, Vaulted Ceiling(s), Walk-In Closet(s)
- Flooring: Carpet, Tile, Vinyl
- Windows: Double Pane Windows
- Has basement: No
- Common walls with other units/homes: 2+ Common Walls
Interior area
- Total structure area: 1,895
- Total interior livable area: 1,895 sqft
- Finished area above ground: 1,895
Property
Parking
- Total spaces: 2
- Parking features: Dry Walled, Insulated Garage
- Attached garage spaces: 2
Features
- Levels: Two
- Stories: 2
- Entry location: Ground
- Patio & porch: Patio
Lot
- Size: 1,525 Square Feet
Details
- Parcel number: 033838823
- Zoning: Res
- Special conditions: Standard
Construction
Type & style
- Home type: Townhouse
- Property subtype: Townhouse
- Attached to another structure: Yes
Materials
- Frame, Stucco
- Roof: Concrete
Condition
- Updated/Remodeled
- Year built: 2000
Utilities & green energy
- Sewer: Public Sewer
- Water: Public
- Utilities for property: Electricity Connected, Natural Gas Connected
Community & HOA
Community
- Subdivision: Cherry Creek Pointe
HOA
- Has HOA: Yes
- Services included: Maintenance Grounds, Maintenance Structure, Road Maintenance, Snow Removal, Trash
- HOA fee: $425 monthly
- HOA name: West Wind Management
- HOA phone: 303-369-1800
Location
- Region: Aurora
Financial & listing details
- Price per square foot: $211/sqft
- Tax assessed value: $435,800
- Annual tax amount: $2,357
- Date on market: 5/3/2026
- Listing terms: Cash,Conventional,FHA,VA Loan
- Exclusions: None
- Ownership: Individual
- Electric utility on property: Yes
- Road surface type: Paved
Estimated market value
Not available
Estimated sales range
Not available
Not available
Price history
| Date | Event | Price |
|---|---|---|
| 7/10/2026 | Price change | $400,000-3.6%$211/sqft |
Source:  REcolorado as distributed by MLS GRID #4009349 Report a problem REcolorado as distributed by MLS GRID #4009349 Report a problem | ||
| 5/20/2026 | Price change | $415,000-2.4%$219/sqft |
Source: REcolorado as distributed by MLS GRID #4009349 Report a problem | ||
| 5/2/2026 | Listed for sale | $425,000+41.7%$224/sqft |
Source: REcolorado as distributed by MLS GRID #4009349 Report a problem | ||
| 5/20/2016 | Sold | $300,000+42.9%$158/sqft |
Source: Public Record Report a problem | ||
| 9/24/2013 | Sold | $210,000+5.1%$111/sqft |
Source: Public Record Report a problem | ||
| 8/15/2013 | Listed for sale | $199,900-13.9%$105/sqft |
Source: RE/MAX Alliance #1220985 Report a problem | ||
| 4/7/2003 | Sold | $232,100$122/sqft |
Source: Public Record Report a problem | ||
Public tax history
| Year | Property taxes | Tax assessment |
|---|---|---|
| 2025 | $2,229 +13.3% | $27,238 -3.6% |
| 2024 | $1,967 +13.5% | $28,254 -12.4% |
| 2023 | $1,733 -0.6% | $32,249 +35.7% |
| 2022 | $1,744 | $23,769 -2.8% |
| 2021 | -- | $24,453 +0.7% |
| 2020 | $1,755 +8.5% | $24,281 |
| 2019 | $1,617 | $24,281 +11.4% |
| 2018 | $1,617 +1.5% | $21,794 |
| 2017 | $1,594 | $21,794 +27.2% |
| 2016 | -- | $17,138 |
| 2015 | -- | $17,138 +19.5% |
| 2014 | -- | $14,344 -2.2% |
| 2013 | $1,201 | $14,660 |
| 2012 | -- | $14,660 |
| 2011 | $1,144 +2.8% | $14,660 |
| 2010 | $1,114 -15% | $14,660 |
| 2009 | $1,311 | $14,660 -14.1% |
| 2008 | -- | $17,066 |
| 2007 | -- | $17,066 -11.6% |
| 2006 | -- | $19,303 |
| 2005 | -- | $19,303 +92.8% |
| 2002 | $302 +126.3% | $10,010 +485.4% |
| 2001 | $133 | $1,710 |
Find assessor info on the county website
Monthly payment
Est. payment
Payment breakdown
Explore the cost of this home by adjusting the details. Changes won't be saved.Climate risks
Neighborhood: Cherry Creek Racquet Club
Nearby schools
Schools provided by the listing agent
- Elementary: Sagebrush
- Middle: Laredo
- High: Smoky Hill
- District: Cherry Creek 5
Source: REcolorado as distributed by MLS GRID. This data may not be complete. We recommend contacting the local school district to confirm school assignments for this home.


Similar homes
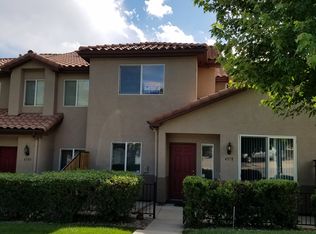
- $389,0003 bd3 ba1.5k sqft2925 Vaughn Way, Aurora, CO 80014For Sale
 MLS ID #11653422, Alex Kishinevsky, Key Real Estate Group. My State MLS
 - $404,9992 bd2 ba2.1k sqft1700 S Helena Street, Aurora, CO 80017For Sale

 MLS ID #3676269, Arnoldo Arpero, Megastar Realty. REcolorado as distributed by MLS GRID
 - $449,0254 bd4 ba2.4k sqft2496 S Vaughn Way #D, Aurora, CO 80014For Sale
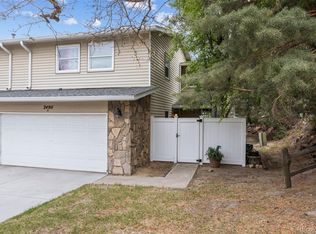 MLS ID #2538459, Natasha Balabanova, Brokers Guild Real Estate. REcolorado as distributed by MLS GRID
 - $399,0003 bd2 ba1.7k sqft1450 Joliet Street, Aurora, CO 80010For Sale
 MLS ID #5962430, Adriana Ireta, Keller Williams DTC. REcolorado as distributed by MLS GRID
 - $485,0004 bd2 ba2k sqft3448 S Kalispell Street, Aurora, CO 80013For SaleMLS ID #7079546, Matthew Yost, Realty One Group Platinum Elite Colorado. REcolorado as distributed by MLS GRID
- $409,0003 bd1 ba1k sqft1208 S Cathay Street, Aurora, CO 80017For SaleMLS ID #9243714, Kristen Anderson, eXp Realty, LLC. REcolorado as distributed by MLS GRID
- $379,0003 bd3 ba1.8k sqft6475 S Dayton Street #106, Englewood, CO 80111For SaleMLS ID #8990674, Carol Guzman, Your Castle Real Estate Inc. REcolorado as distributed by MLS GRID
- $470,0003 bd3 ba1.9k sqft2800 S Heather Gardens Way #B, Aurora, CO 80014For SaleMLS ID #7772920, Stephanie Brooks, Equity Colorado Real Estate. REcolorado as distributed by MLS GRID
- $450,0003 bd3 ba1.5k sqft12826 Mayfair Way #E, Englewood, CO 80112For SaleMLS ID #6118806, Neil Spencer, LIV Sotheby's International Realty. REcolorado as distributed by MLS GRID
- $299,9003 bd2 ba1.2k sqftSausalito, Aurora, CO 80014For SaleMLS ID #6245472, Douglas Frueh, Equity Colorado Real Estate. REcolorado as distributed by MLS GRID
- $309,9002 bd2 ba1.2k sqftSausalitio, Aurora, CO 80014For SaleMLS ID #9894010, Cline Team, Colorado Realty NOW, Inc. REcolorado as distributed by MLS GRID
- $360,0003 bd3 ba2.1k sqft1050 S Monaco Parkway #99, Denver, CO 80224For SaleMLS ID #9258612, Gifford Dudley, Coldwell Banker Realty 24. REcolorado as distributed by MLS GRID
- $350,0003 bd3 ba2k sqft7474 E Arkansas Avenue #16-05, Denver, CO 80231For SaleMLS ID #6594828, Austin Reifsteck, HomeSmart. REcolorado as distributed by MLS GRID
- $499,9993 bd3 ba2.1k sqft22150 E Milan Place, Aurora, CO 80018For SaleMLS ID #4396825, Siavash Khorshidian, Compass - Denver. REcolorado as distributed by MLS GRID
- $480,0003 bd3 ba1.5k sqft339 Ivory Circle, Aurora, CO 80011For SaleMLS ID #2643972, Kendra Madrid, Keller Williams Integrity Real Estate LLC. REcolorado as distributed by MLS GRID
- $485,0005 bd3 ba2.2k sqft19713 E Girard Avenue, Aurora, CO 80013For SaleMLS ID #7094235, Valerie Stewart, eXp Realty, LLC. REcolorado as distributed by MLS GRID
- $365,0002 bd3 ba1.3k sqft1680 S Tower Road, Aurora, CO 80017For SaleMLS ID #1643001, Corey Nabors, Corey Nabors. REcolorado as distributed by MLS GRID
- $475,0003 bd2 ba1.3k sqft2624 S Gibralter Street, Aurora, CO 80013For SaleMLS ID #8705361, Brittany Brennan, Thrive Real Estate Group. REcolorado as distributed by MLS GRID
- $405,0003 bd3 ba1.4k sqft19037 E 64th Avenue, Denver, CO 80249For SaleMLS ID #5759129, Jasmine Gutierrez, Crocker Realty, LLC. REcolorado as distributed by MLS GRID
- $499,9002 bd3 ba2.3k sqftRidgeview Eagle Bend, Aurora, CO 80016For SaleMLS ID #7014956, Erica Chouinard, RE/MAX Professionals. REcolorado as distributed by MLS GRID
