Welcome to this maintenance-free, updated 3-bedroom, 3-bathroom townhome featuring a rare attached 2-car garage in the desirable Meridian Villas. This immaculately maintained home offers the perfect blend of modern comfort and a prime location.
Step inside to find an open-concept floor plan highlighted by seamless laminate wood flooring throughout the main level as well as plantation shutters that provide ample sunlight in a clean, modern look. The large kitchen is a chef’s dream, boasting granite counters, abundant cabinet space, and stainless steel appliances, including a brand-new, top-of-the-line refrigerator and dishwasher. The kitchen opens directly to the family room, offering an ideal layout for entertaining. Upstairs, you will find two secondary bedrooms and a three-quarter bath featuring new luxury vinyl plank (LVP) flooring. The primary suite is a true retreat, complete with custom built-ins in the walk-in closet and new LVP in the en-suite bath. This home has two outdoor areas, one on the front and the other off the dining room. Situated in the heart of the Meridian/Lone Tree corridor, you are minutes away from major employment hubs like the Denver Tech Center (DTC) and Charles Schwab. With close proximity to I-25, E-470, C-470 and the Lincoln Light Rail station, your commute to Downtown Denver, Colorado Springs, the mountains, or the airport is a breeze. Need medical care? Sky Ridge Medical Center is only 2.4 miles away. Located in the top-rated Douglas County RE-1 School District, this turnkey gem is ready for you to call it home!
For sale
Price cut: $8K (7/8)
$462,000
12826 Mayfair Way #E, Englewood, CO 80112
3beds
1,556sqft
Townhouse
Built in 2004
-- sqft lot
$-- Zestimate®
$297/sqft
$375/mo HOA
What's special
- 139 days
- 515
- 24
Zillow last checked:
Listing updated:
Listed by:
Neil Spencer 303-358-1441 neil@spencerrealtygroup.com,
LIV Sotheby's International Realty
Source: REcolorado as distributed by MLS GRID,MLS#: 6118806
Facts & features
Interior
Bedrooms & bathrooms
- Bedrooms: 3
- Bathrooms: 3
- Full bathrooms: 2
- 3/4 bathrooms: 1
- Main level bathrooms: 1
Bedroom
- Level: Upper
Bedroom
- Level: Upper
Bedroom
- Level: Upper
Bathroom
- Description: Half Bath On Main Floor
- Level: Main
Bathroom
- Description: En-Suite
- Level: Upper
Bathroom
- Description: Bath Shared Between Two Bathrooms
- Level: Upper
Dining room
- Level: Main
Family room
- Description: Large, Bright Family Room With Plantation Shutters
- Level: Main
Kitchen
- Description: Large Open Kitchen With Plenty Of Cabinet Space
- Level: Main
Laundry
- Description: Dedicated Laundry Room
- Level: Main
Heating
- Forced Air, Natural Gas
Cooling
- Central Air
Appliances
- Included: Dishwasher, Disposal, Gas Water Heater, Microwave, Oven, Range, Range Hood, Refrigerator, Self Cleaning Oven
Features
- Ceiling Fan(s), Eat-in Kitchen, Granite Counters, High Speed Internet, Open Floorplan, Primary Suite, Smoke Free, Walk-In Closet(s)
- Flooring: Carpet, Laminate, Vinyl
- Windows: Double Pane Windows, Window Coverings, Window Treatments
- Has basement: No
- Common walls with other units/homes: 2+ Common Walls
Interior area
- Total structure area: 1,556
- Total interior livable area: 1,556 sqft
- Finished area above ground: 1,556
Video & virtual tour
Property
Parking
- Total spaces: 2
- Parking features: Dry Walled
- Attached garage spaces: 2
Features
- Levels: Two
- Stories: 2
- Entry location: Ground
- Patio & porch: Front Porch, Patio
- Exterior features: Rain Gutters
Lot
- Features: Greenbelt
Details
- Parcel number: R0452005
- Special conditions: Standard
Construction
Type & style
- Home type: Townhouse
- Architectural style: Contemporary
- Property subtype: Townhouse
- Attached to another structure: Yes
Materials
- Cement Siding
- Roof: Concrete
Condition
- Year built: 2004
Utilities & green energy
- Sewer: Public Sewer
Community & HOA
Community
- Security: Smoke Detector(s)
- Subdivision: Meridian Village
HOA
- Has HOA: Yes
- Services included: Reserve Fund, Insurance, Maintenance Grounds, Maintenance Structure, Recycling, Sewer, Snow Removal, Trash, Water
- HOA fee: $375 monthly
- HOA name: M&M Management
- HOA phone: 866-611-5864
Location
- Region: Englewood
Financial & listing details
- Price per square foot: $297/sqft
- Annual tax amount: $3,531
- Date on market: 4/23/2026
- Listing terms: Cash,Conventional,FHA,VA Loan
- Exclusions: Sellers Personal Property, Tv's Mounted On Wall (Mounts Included), Wine Fridges, Washer, Dryer
- Ownership: Individual
Estimated market value
Not available
Estimated sales range
Not available
Not available
Price history
| Date | Event | Price |
|---|---|---|
| 7/8/2026 | Price change | $462,000-1.7%$297/sqft |
Source:  REcolorado as distributed by MLS GRID #6118806 Report a problem REcolorado as distributed by MLS GRID #6118806 Report a problem | ||
| 5/21/2026 | Price change | $470,000-1.1%$302/sqft |
Source: REcolorado as distributed by MLS GRID #6118806 Report a problem | ||
| 4/23/2026 | Listed for sale | $475,000$305/sqft |
Source: REcolorado as distributed by MLS GRID #6118806 Report a problem | ||
Public tax history
Tax history is unavailable.
Monthly payment
Est. payment
Payment breakdown
Explore the cost of this home by adjusting the details. Changes won't be saved.Climate risks
Neighborhood: 80112
Nearby schools
Schools provided by the listing agent
- Elementary: Eagle Ridge
- Middle: Cresthill
- High: Highlands Ranch
- District: Douglas RE-1
Source: REcolorado as distributed by MLS GRID. This data may not be complete. We recommend contacting the local school district to confirm school assignments for this home.
- $282,5472 bd2 ba1k sqft12826 Mayfair Way UNIT A, Englewood, CO 80112Off Market

- $333,8743 bd3 ba1.5k sqft12826 Mayfair Way UNIT B, Englewood, CO 80112Off Market
- $312,5593 bd2 ba1.3k sqft12826 Mayfair Way UNIT C, Englewood, CO 80112Off Market
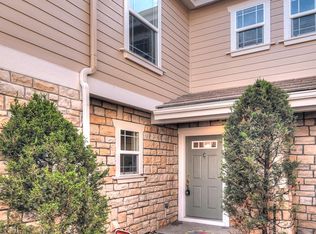
- $335,6433 bd3 ba1.5k sqft12826 Mayfair Way, Englewood, CO 80112Off Market

Similar homes
- $525,0003 bd3 ba1.6k sqft16013 E Nichols Place, Englewood, CO 80112For Sale
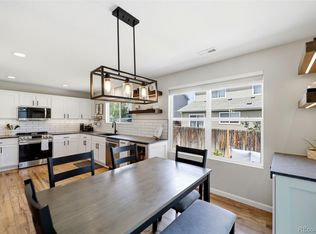
 MLS ID #2265451, Stacey Baum, HomeSmart. REcolorado as distributed by MLS GRID
 - $475,0003 bd3 ba1.9k sqft11733 Crestop Way #B, Parker, CO 80138For Sale
 MLS ID #4228184, Cari Gallo, RE/MAX Leaders. REcolorado as distributed by MLS GRID
 - $395,0002 bd2 ba1.6k sqft9561 Deerhorn Court #10, Parker, CO 80134For Sale
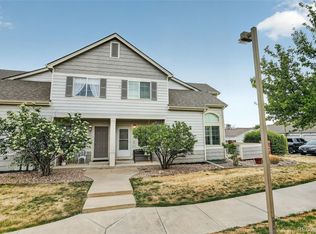 MLS ID #5171003, Aidan Svenson, Coldwell Banker Realty 24. REcolorado as distributed by MLS GRID
 - $495,0003 bd3 ba1.9k sqft6537 Pinewood Drive #55, Parker, CO 80134For Sale
 MLS ID #3877864, Jane Pearson, 1 Percent Lists Mile High. REcolorado as distributed by MLS GRID
 - $448,0003 bd3 ba1.5k sqft19562 E Sunset Circle, Centennial, CO 80015For SaleMLS ID #4787432, Tom Ullrich, RE/MAX Professionals. REcolorado as distributed by MLS GRID
- $425,0003 bd3 ba1.8k sqftSomerset Village, Aurora, CO 80017For SaleMLS ID #2014925, Gary Michael Marchese, HomeSmart. REcolorado as distributed by MLS GRID
- $435,0003 bd3 ba1.4k sqft3927 Nordland Trail, Castle Rock, CO 80109For SaleMLS ID #9757286, Andrew Schmidt, Realty One Group Premier. REcolorado as distributed by MLS GRID
- $455,0003 bd3 ba2.1k sqft14801 E Poundstone Drive, Aurora, CO 80015For SaleMLS ID #5972488, Holly Hall, Berkshire Hathaway HomeServices Colorado Real Estate, LLC. REcolorado as distributed by MLS GRID
- $465,0004 bd4 ba1.9k sqft8651 E Amherst Drive #D, Denver, CO 80231For SaleMLS ID #8741259, Tori Campbell, Coldwell Banker Realty 18. REcolorado as distributed by MLS GRID
- $465,0003 bd3 ba1.3k sqft8025 E 21st Avenue, Denver, CO 80238For SaleMLS ID #3679427, Nathaniel Hill, James C Hill Real Estate. REcolorado as distributed by MLS GRID
- $370,9993 bd3 ba1.5k sqftUrban Collection at Cross Creek Duplexes, Aurora, CO 80018For SaleMLS ID #2159046, Jim Loveridge, Serhant Colorado LLC. REcolorado as distributed by MLS GRID
- $564,9003 bd3 ba2k sqft9771 Moss Rose Circle, Highlands Ranch, CO 80129For SaleMLS ID #7906772, Marieke Kittelson, MB Bellissimo Homes. REcolorado as distributed by MLS GRID
- $475,0003 bd2 ba1.4k sqft15090 Bolling Drive, Denver, CO 80239For SaleMLS ID #9836635, Lauren Moore, Guide Real Estate. REcolorado as distributed by MLS GRID
- $549,9003 bd3 ba1.5k sqft757 Bristle Pine Circle #B, Highlands Ranch, CO 80129For SaleMLS ID #2967869, Traci Kennedy, RE/MAX Leaders. REcolorado as distributed by MLS GRID
- $485,0003 bd3 ba1.5k sqft339 Ivory Circle, Aurora, CO 80011For SaleMLS ID #2643972, Kendra Madrid, Keller Williams Integrity Real Estate LLC. REcolorado as distributed by MLS GRID
- $499,0002 bd2 ba1.6k sqft3851 Stonebrush Drive #11C, Littleton, CO 80126For SaleMLS ID #4164912, Jennifer Vitella, Coldwell Banker Realty 24. REcolorado as distributed by MLS GRID
- $459,0002 bd3 ba1.2k sqft2275 Santini Trail #E, Littleton, CO 80129For SaleMLS ID #4849835, Noë Gonzalez, NAV Real Estate. REcolorado as distributed by MLS GRID
- $455,0002 bd3 ba1.2k sqft888 S Valentia Street #17-103, Denver, CO 80247For SaleMLS ID #8365859, Kyle Muth, Orchard Brokerage LLC. REcolorado as distributed by MLS GRID
- $475,0002 bd3 ba1.9k sqft5155 W Quincy Avenue #D102, Denver, CO 80236For SaleMLS ID #2186334, William Knapp, Compass - Denver. REcolorado as distributed by MLS GRID
- $483,9003 bd2 ba1.3k sqft2624 S Gibralter Street, Aurora, CO 80013For SaleMLS ID #8705361, Brittany Brennan, Thrive Real Estate Group. REcolorado as distributed by MLS GRID
