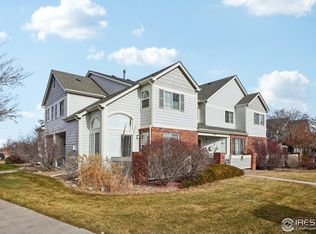
Welcome to 9561 Deer Horn Court #10
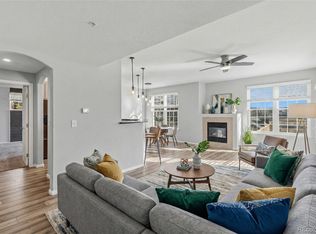
Turnkey Living in the Heart of Parker’s Sought-After Challenger Park. This beautifully updated townhome checks every box. Step inside and you’ll immediately notice the bright, open great room featuring gleaming hardwood floors, soaring vaulted ceilings, and a cozy gas fireplace, the perfect backdrop for both relaxing evenings and entertaining guests. The kitchen shines with brand-new stainless steel appliances and a breakfast bar that flows effortlessly into the spacious dining room.
Every major update has already been done for you. This home features brand-new windows flooding every room with natural light, new plantation shutters adding a sleek, polished finish throughout, a new roof providing years of worry-free ownership, and new appliances that make the kitchen truly move-in ready. Upstairs, the primary suite offers a private en suite bath and generous closet space, alongside a well-sized secondary bedroom. An unfinished basement with egress window provides a blank canvas for future expansion or abundant storage.
The location is simply unmatched. You’re within walking distance of shopping, dining, schools, parks, trails, open space, a rec center, and RTD with quick, easy access to Parker Road and E-470. Situated about 25 miles southeast of Denver, Parker offers wonderful proximity to the city’s entertainment, restaurants, and community, while maintaining a tranquil suburban feel. The neighborhood sits conveniently close to I-25 and the Denver Tech Center , making commutes a breeze. The HOA covers trash, snow removal, grounds maintenance, exterior structure, and water/sewer — so you can spend less time on upkeep and more time enjoying everything Parker has to offer.
This is the one you’ve been waiting for. Don’t miss it.
For sale
Price cut: $3K (7/29)
$395,000
9561 Deerhorn Court #10, Parker, CO 80134
2beds
1,671sqft
Townhouse
Built in 2000
1,133 Square Feet Lot
$-- Zestimate®
$236/sqft
$370/mo HOA
What's special
Soaring vaulted ceilingsWell-sized secondary bedroomSpacious dining roomGenerous closet spacePrivate en suite bathBreakfast barBrand-new stainless steel appliances
- 124 days |
- 217 |
- 9 |
Zillow last checked:
Listing updated:
Listed by:
Aidan Svenson 720-940-9857 aidan.svenson@cbrealty.com,
Coldwell Banker Realty 24
Source: REcolorado as distributed by MLS GRID,MLS#: 5171003
Facts & features
Interior
Bedrooms & bathrooms
- Bedrooms: 2
- Bathrooms: 2
- Full bathrooms: 1
- 1/2 bathrooms: 1
Bedroom
- Level: Upper
Bedroom
- Level: Upper
Bathroom
- Level: Upper
Bathroom
- Level: Lower
Dining room
- Level: Main
Kitchen
- Description: New Appliances
- Level: Main
Laundry
- Level: Basement
Living room
- Level: Main
Heating
- Forced Air, Natural Gas
Cooling
- Central Air
Appliances
- Included: Dishwasher, Disposal, Dryer, Microwave, Oven, Refrigerator, Washer
- Laundry: In Unit
Features
- Flooring: Vinyl
- Windows: Double Pane Windows, Window Coverings
- Basement: Partial,Unfinished
- Number of fireplaces: 1
- Fireplace features: Gas, Living Room
- Common walls with other units/homes: End Unit
Interior area
- Total structure area: 1,671
- Total interior livable area: 1,671 sqft
- Finished area above ground: 1,093
- Finished area below ground: 0
Video & virtual tour
Property
Parking
- Total spaces: 1
- Parking features: Garage
- Garage spaces: 1
Features
- Levels: Two
- Stories: 2
- Entry location: Ground
- Patio & porch: Patio
Lot
- Size: 1,133 Square Feet
- Features: Sprinklers In Front, Sprinklers In Rear
Details
- Parcel number: R0418068
- Special conditions: Standard
Construction
Type & style
- Home type: Townhouse
- Property subtype: Townhouse
- Attached to another structure: Yes
Materials
- Frame, Wood Siding
- Roof: Composition
Condition
- Year built: 2000
Utilities & green energy
- Electric: 110V, 220 Volts
- Sewer: Public Sewer
- Water: Public
- Utilities for property: Cable Available, Electricity Connected, Natural Gas Connected
Community & HOA
Community
- Security: Carbon Monoxide Detector(s), Smoke Detector(s)
- Subdivision: Challenger Park
HOA
- Has HOA: Yes
- Amenities included: Park, Trail(s)
- Services included: Insurance, Maintenance Grounds, Maintenance Structure, Recycling, Snow Removal, Trash
- HOA fee: $370 monthly
- HOA name: Accord Property Management
- HOA phone: 720-230-7303
Location
- Region: Parker
Financial & listing details
- Price per square foot: $236/sqft
- Tax assessed value: $400,692
- Annual tax amount: $1,818
- Date on market: 4/19/2026
- Listing terms: Cash,Conventional,FHA,VA Loan
- Exclusions: Seller's Personal Property
- Ownership: Individual
- Electric utility on property: Yes
- Road surface type: Paved
Estimated market value
Not available
Estimated sales range
Not available
Not available
Price history
| Date | Event | Price |
|---|---|---|
| 7/29/2026 | Price change | $395,000-0.8%$236/sqft |
Source:  REcolorado as distributed by MLS GRID #5171003 Report a problem REcolorado as distributed by MLS GRID #5171003 Report a problem | ||
| 4/19/2026 | Listed for sale | $398,000+141.2%$238/sqft |
Source: REcolorado as distributed by MLS GRID #5171003 Report a problem | ||
| 5/26/2006 | Sold | $165,000+16.4%$99/sqft |
Source: Public Record Report a problem | ||
| 8/25/2000 | Sold | $141,800$85/sqft |
Source: Public Record Report a problem | ||
Public tax history
| Year | Property taxes | Tax assessment |
|---|---|---|
| 2025 | $1,528 -1.2% | $25,040 -10.2% |
| 2024 | $1,546 +40.5% | $27,870 -1% |
| 2023 | $1,101 -4% | $28,140 +43% |
| 2022 | $1,146 | $19,680 -2.8% |
| 2021 | -- | $20,250 +3.6% |
| 2020 | $1,731 +13.6% | $19,550 |
| 2019 | $1,523 +76% | $19,550 +17.3% |
| 2018 | $865 -38.8% | $16,670 |
| 2017 | $1,414 +127.1% | $16,670 +15.7% |
| 2016 | $622 -50.9% | $14,410 |
| 2015 | $1,268 +14.4% | $14,410 +28.3% |
| 2014 | $1,108 | $11,230 |
| 2013 | -- | $11,230 -3.9% |
| 2012 | -- | $11,680 |
| 2011 | -- | $11,680 -5.7% |
| 2010 | -- | $12,380 -8.6% |
| 2009 | $613 | $13,540 |
| 2008 | -- | $13,540 -1.7% |
| 2007 | -- | $13,780 |
| 2006 | $1,237 +6.2% | $13,780 +6.3% |
| 2004 | $1,165 -25.6% | $12,960 +8.1% |
| 2003 | $1,565 | $11,990 |
| 2002 | -- | $11,990 +95.6% |
| 2001 | $551 | $6,130 |
| 2000 | -- | -- |
Find assessor info on the county website
Monthly payment
Est. payment
Payment breakdown
Explore the cost of this home by adjusting the details. Changes won't be saved.Climate risks
Neighborhood: Challenger Park
Nearby schools
GreatSchools rating
- 8/10Mammoth Heights Elementary SchoolGrades: PK-6Distance: 0.7 mi
- 5/10Sierra Middle SchoolGrades: 7-8Distance: 1.3 mi
- 9/10Chaparral High SchoolGrades: 9-12Distance: 0.8 mi
Schools provided by the listing agent
- Elementary: Mammoth Heights
- Middle: Sierra
- High: Chaparral
- District: Douglas RE-1
Source: REcolorado as distributed by MLS GRID. This data may not be complete. We recommend contacting the local school district to confirm school assignments for this home.
- $425,0002 bd2 ba1.6k sqft9561 Deerhorn Ct APT 9, Parker, CO 80134Sold
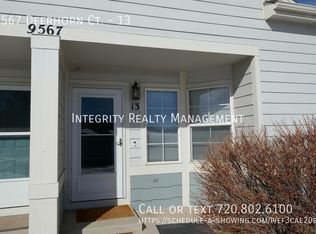
- $409,5003 bd2 ba1.6k sqft9567 Deerhorn Ct APT 13, Parker, CO 80134Off Market
- $413,1002 bd3 ba1.8k sqft9567 Deerhorn Ct APT 17, Parker, CO 80134Off Market

- $370,2002 bd2 ba1k sqft9561 Deerhorn Ct APT 7, Parker, CO 80134Off Market
- $370,9002 bd2 ba1k sqft9561 Deerhorn Ct APT 12, Parker, CO 80134Off Market
- $379,0002 bd3 ba1.8k sqft9561 Deerhorn Ct APT 11, Parker, CO 80134Off Market
- $362,9002 bd2 ba1.8k sqft9561 Deerhorn Ct APT 8, Parker, CO 80134Off Market
- $442,8002 bd3 ba1.8k sqft9561 Deerhorn Ct, Parker, CO 80134Off Market
A local agent can set up tours, give advice and negotiate with sellers.
Similar homes
- $340,0002 bd2 ba1.1k sqft17525 Wilde Avenue #208, Parker, CO 80134For Sale
 MLS ID #3397661, Molly Helbig, Corcoran Perry & Co.. REcolorado as distributed by MLS GRID
 - $425,0003 bd3 ba1.8k sqftSomerset Village, Aurora, CO 80017For Sale
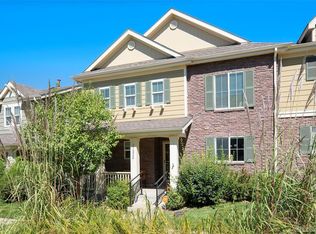 MLS ID #2014925, Gary Michael Marchese, HomeSmart. REcolorado as distributed by MLS GRID
 - $462,0003 bd3 ba1.5k sqft12826 Mayfair Way #E, Englewood, CO 80112For Sale
 MLS ID #6118806, Neil Spencer, LIV Sotheby's International Realty. REcolorado as distributed by MLS GRID
 - $389,9503 bd3 ba1.4k sqftWillow Trace, Centennial, CO 80015For Sale
 MLS ID #9595917, Daniel M Hilty, Equity Colorado Real Estate. REcolorado as distributed by MLS GRID
 - $274,9002 bd1 ba925 sqft9180 Rolling Way #306, Parker, CO 80134For SaleMLS ID #5602803, Jennifer Hershberger, RE/MAX Professionals. REcolorado as distributed by MLS GRID
- $370,0002 bd2 ba1.4k sqft4211 S Blackhawk Circle #8C, Aurora, CO 80014For SaleMLS ID #7433312, Mauri Tamborra, Real Broker, LLC DBA Real. REcolorado as distributed by MLS GRID
- $425,0004 bd2 ba2.1k sqft7667 S Monaco Circle W, Englewood, CO 80112For SaleMLS ID #8405450, Lina Koval, Brokers Guild Real Estate. REcolorado as distributed by MLS GRID
- $495,0003 bd3 ba1.9k sqft6537 Pinewood Drive #55, Parker, CO 80134For SaleMLS ID #3877864, Jane Pearson, 1 Percent Lists Mile High. REcolorado as distributed by MLS GRID
- $355,0002 bd2 ba1.3k sqft18767 E Yale Circle #C, Aurora, CO 80013For SaleMLS ID #8205507, Nikki Shawl, HomeSmart. REcolorado as distributed by MLS GRID
- $375,0002 bd3 ba1.6k sqft3611 S Perth Circle #102, Aurora, CO 80013For SaleMLS ID #5578587, David Barber, RE/MAX Leaders. REcolorado as distributed by MLS GRID
- $369,9003 bd3 ba1.5k sqft17262 E Kansas Drive, Aurora, CO 80017For SaleMLS ID #8095221, Janice Taylor, Equity Colorado Real Estate. REcolorado as distributed by MLS GRID
- $415,9992 bd3 ba1.5k sqft2856 W Bryant Place, Littleton, CO 80120For SaleMLS ID #4623672, Natalie Austin, Keller Williams Integrity Real Estate LLC. REcolorado as distributed by MLS GRID
- $362,5002 bd2 ba1.1k sqft8465 S Holland Way #205, Littleton, CO 80128For SaleMLS ID #5134721, Austin Hurt, Gold Compass Real Estate, LLC. REcolorado as distributed by MLS GRID
- $360,0002 bd2 ba991 sqft1237 Carlyle Park Circle, Highlands Ranch, CO 80129For SaleMLS ID #5987011, Jennifer Hall, eXp Realty, LLC. REcolorado as distributed by MLS GRID
- $360,0003 bd3 ba1.6k sqftTollgate Villas, Aurora, CO 80017For SaleMLS ID #5225636, Richard A. Sly, Keller Williams DTC. REcolorado as distributed by MLS GRID
- $499,9002 bd3 ba2.3k sqftRidgeview Eagle Bend, Aurora, CO 80016For SaleMLS ID #7014956, Erica Chouinard, RE/MAX Professionals. REcolorado as distributed by MLS GRID
- $364,5003 bd4 ba1.6k sqft2537 E Nichols Circle, Centennial, CO 80122For SaleMLS ID #1632239, Cassandra Pelley, Hollermeier Realty. REcolorado as distributed by MLS GRID
- $420,0003 bd2 ba1.3k sqft8371 S Upham Way #208, Littleton, CO 80128For SaleMLS ID #4741909, Alicia Lucero, Box State Properties. REcolorado as distributed by MLS GRID
- $425,0002 bd3 ba1.4k sqft5939 Still Meadow Place, Castle Rock, CO 80104For SaleMLS ID #7892966, Mandi Dillman, HomeSmart Realty. REcolorado as distributed by MLS GRID
- $399,0002 bd2 ba1.1k sqft7939 E 54th Place, Denver, CO 80238For SaleMLS ID #9785902, Keith Rosenhagen, Rosenhagen Real Estate Professionals. REcolorado as distributed by MLS GRID
