**Added buyer incentive: Seller will now prepay 12 months of HOA dues AND offer $5,000 in concessions with acceptable offer! Also available for rent at $2250 per month with the 1st month half off.**
Bright, sunny, and beautifully updated, this 2-bedroom, 2-bath, 1180sf condo offers comfortable living in a prime Parker location. As a corner unit on the edge of the property, you will enjoy open, light-filled spaces with luxury vinyl plank flooring, new double pane windows, recessed lighting throughout, a gas fireplace, and two private balconies—perfect for morning coffee or evening unwinding.
The kitchen shines with brand-new black stainless appliances, granite countertops, plenty of storage, and flows seamlessly into the main living area, ideal for everyday living or entertaining. Both bedrooms are generously sized, each with access to a balcony and full bath, creating a flexible layout for guests, roommates, or a home office setup.
The community amenities really shine here! With summer right around the corner, you will enjoy access to a pool, clubhouse, sand volleyball court, neighborhood park, and immediate access to the Cherry Creek Trail—perfect for biking, running, and long evening walks. You can also take full advantage of the HOA’s community BBQ's or doggie pool days! It’s a great lifestyle setup and a compelling value with the new incentives in place.
Conveniently located near Parker Road and major freeways, this home offers easy access to shopping, dining, recreation, and commuting routes—combining comfort, convenience, and an active Colorado lifestyle.
For sale
Price cut: $16.5K (5/14)
$348,500
17525 Wilde Avenue #208, Parker, CO 80134
2beds
1,180sqft
:
Get pre-qualified$2,653/mo
Condominium
Built in 2007
-- sqft lot
$-- Zestimate®
$295/sqft
$391/mo HOA
What's special
Gas fireplaceSand volleyball courtTwo private balconiesGranite countertopsBrand-new black stainless appliancesNeighborhood parkPlenty of storage
- 198 days |
- 202 |
- 14 |
Zillow last checked:
Listing updated:
Listed by:
Molly Helbig 303-961-9429 molly@corcoranperry.com,
Corcoran Perry & Co.
Source: REcolorado as distributed by MLS GRID,MLS#: 3397661
Facts & features
Interior
Bedrooms & bathrooms
- Bedrooms: 2
- Bathrooms: 2
- Full bathrooms: 2
- Main level bathrooms: 2
- Main level bedrooms: 2
Bedroom
- Level: Main
Bedroom
- Level: Main
Bathroom
- Level: Main
Bathroom
- Level: Main
Dining room
- Level: Main
Kitchen
- Description: New Black Stainless Appliances
- Level: Main
Laundry
- Description: Front Loading, Ample Storage
- Level: Main
Living room
- Description: Lvp Flooring, Recessed Lighting, Gas Fireplace, Balcony Access
- Level: Main
Heating
- Forced Air
Cooling
- Central Air
Appliances
- Included: Dishwasher, Disposal, Dryer, Microwave, Oven, Range, Refrigerator, Washer
Features
- Ceiling Fan(s), Granite Counters, High Ceilings, Open Floorplan, Primary Suite, Smoke Free, Solid Surface Counters, Walk-In Closet(s)
- Flooring: Carpet, Tile, Vinyl
- Windows: Double Pane Windows, Window Coverings
- Has basement: No
- Number of fireplaces: 1
- Fireplace features: Gas, Living Room
- Common walls with other units/homes: End Unit
Interior area
- Total structure area: 1,180
- Total interior livable area: 1,180 sqft
- Finished area above ground: 1,180
Property
Parking
- Total spaces: 1
- Parking features: Garage
- Garage spaces: 1
Features
- Levels: One
- Stories: 1
- Entry location: Exterior Access
- Patio & porch: Covered
- Exterior features: Balcony
Lot
- Features: Open Space
Details
- Parcel number: R0474973
- Zoning: RES
- Special conditions: Standard
Construction
Type & style
- Home type: Condo
- Property subtype: Condominium
- Attached to another structure: Yes
Materials
- Frame, Stone, Wood Siding
- Roof: Composition
Condition
- Updated/Remodeled
- Year built: 2007
Utilities & green energy
- Electric: 110V
- Sewer: Public Sewer
- Water: Public
- Utilities for property: Cable Available, Electricity Connected, Internet Access (Wired), Natural Gas Available
Green energy
- Energy efficient items: Windows
Community & HOA
Community
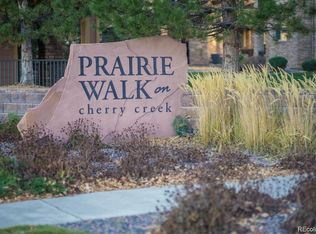
- Subdivision: Prairie Walk On Cherry Creek Condos
HOA
- Has HOA: Yes
- Amenities included: Clubhouse, Fitness Center, Park, Playground, Pool, Spa/Hot Tub, Trail(s)
- Services included: Maintenance Grounds, Recycling, Snow Removal, Trash, Water
- HOA fee: $380 monthly
- HOA name: Prairie Walk Condominium Association
- HOA phone: 866-611-5864
- Second HOA fee: $64 semi-annually
- Second HOA name: Cottonwood South Master Association
- Second HOA phone: 866-611-5864
Location
- Region: Parker
Financial & listing details
- Price per square foot: $295/sqft
- Tax assessed value: $272,378
- Annual tax amount: $2,117
- Date on market: 1/29/2026
- Listing terms: 1031 Exchange,Cash,Conventional,FHA,VA Loan
- Exclusions: None
- Ownership: Individual
- Electric utility on property: Yes
- Road surface type: Paved
Estimated market value
Not available
Estimated sales range
Not available
$2,038/mo
Price history
| Date | Event | Price |
|---|---|---|
| 5/14/2026 | Price change | $348,500-4.5%$295/sqft |
Source:  REcolorado as distributed by MLS GRID #3397661 Report a problem REcolorado as distributed by MLS GRID #3397661 Report a problem | ||
| 4/30/2026 | Price change | $365,000-2.7%$309/sqft |
Source: REcolorado as distributed by MLS GRID #3397661 Report a problem | ||
| 1/29/2026 | Listed for sale | $375,000+5.6%$318/sqft |
Source: REcolorado as distributed by MLS GRID #3397661 Report a problem | ||
| 6/30/2021 | Sold | $355,000+34.2%$301/sqft |
Source: Agent Provided Report a problem | ||
| 4/14/2017 | Sold | $264,500+5.8%$224/sqft |
Source: Agent Provided Report a problem | ||
| 3/2/2017 | Listed for sale | $249,900+23.7%$212/sqft |
Source: Live Urban Real Estate #6301339 Report a problem | ||
| 3/30/2015 | Sold | $202,000+4.1%$171/sqft |
Source: Agent Provided Report a problem | ||
| 3/19/2015 | Pending sale | $194,000$164/sqft |
Source: LIV Sotheby's International Realty #6357703 Report a problem | ||
| 2/14/2015 | Listed for sale | $194,000$164/sqft |
Source: Castle Pines Village Properties #6357703 Report a problem | ||
| 1/11/2015 | Listing removed | $194,000$164/sqft |
Source: Castle Pines Village Properties #6357703 Report a problem | ||
| 1/9/2015 | Listed for sale | $194,000+29.4%$164/sqft |
Source: Castle Pines Village Properties #6357703 Report a problem | ||
| 8/1/2009 | Listing removed | $149,900$127/sqft |
Source: RE/MAX Alliance #793598 Report a problem | ||
| 7/21/2009 | Listed for sale | $149,900$127/sqft |
Source: RE/MAX Alliance #793598 Report a problem | ||
Public tax history
| Year | Property taxes | Tax assessment |
|---|---|---|
| 2021 | -- | $19,480 |
Find assessor info on the county website
Monthly payment
Est. payment
Payment breakdown
Explore the cost of this home by adjusting the details. Changes won't be saved.Climate risks
Neighborhood: 80134
Nearby schools
GreatSchools rating
- 8/10Pine Lane Elementary SchoolGrades: PK-6Distance: 1.6 mi
- 4/10Sierra Middle SchoolGrades: 7-8Distance: 0.9 mi
- 8/10Chaparral High SchoolGrades: 9-12Distance: 1.3 mi
Schools provided by the listing agent
- Elementary: Pine Lane Prim/Inter
- Middle: Sierra
- High: Chaparral
- District: Douglas RE-1
Source: REcolorado as distributed by MLS GRID. This data may not be complete. We recommend contacting the local school district to confirm school assignments for this home.
- $355,0002 bd3 ba1.4k sqft17525 Wilde Ave UNIT 307, Parker, CO 80134Sold

- $289,9002 bd1 ba925 sqft17525 Wilde Ave UNIT 203, Parker, CO 80107Off Market
- $236,5482 bd1 ba925 sqft17525 Wilde Ave UNIT 206, Parker, CO 80134Off Market
- $236,5482 bd1 ba925 sqft17525 Wilde Ave UNIT 305, Parker, CO 80134Off Market
- $236,5482 bd1 ba1k sqft17525 Wilde Ave UNIT 204, Parker, CO 80134Off Market
- $296,4763 bd3 ba1.4k sqft17525 Wilde Ave UNIT 301, Parker, CO 80134Off Market
- $272,3782 bd2 ba1.1k sqft17525 Wilde Ave UNIT 107, Parker, CO 80134Off Market
- $236,5482 bd1 ba925 sqft17525 Wilde Ave UNIT 103, Parker, CO 80134Off Market
A local agent can set up tours, give advice and negotiate with sellers.
Similar homes
- $319,0002 bd1 ba925 sqft17525 Wilde Avenue #306, Parker, CO 80134For Sale

 MLS ID #3716129, Anthony Geraty, Your Castle Real Estate Inc. REcolorado as distributed by MLS GRID
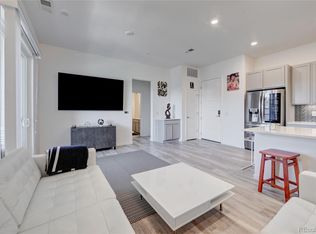
 - $330,0002 bd2 ba1k sqft9287 Twenty Mile Road #405, Parker, CO 80134For Sale
 MLS ID #9973778, Julie Leins, Keller Williams Advantage Realty LLC. REcolorado as distributed by MLS GRID

 - $339,5002 bd2 ba1k sqft10751 Twenty Mile Road #107, Parker, CO 80134For Sale
 MLS ID #9247879, Rick Janson, Compass - Denver. REcolorado as distributed by MLS GRID
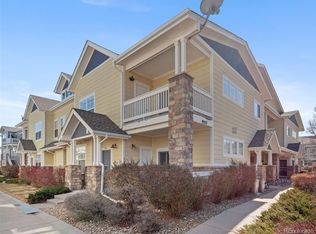
 - $320,0003 bd2 ba1.4k sqft9557 Pearl Circle #204, Parker, CO 80134For Sale
 MLS ID #8172008, Zachry Feuer, Hands Full Real Estate Colorado. REcolorado as distributed by MLS GRID
 - $274,9002 bd1 ba925 sqft9180 Rolling Way #306, Parker, CO 80134For SaleMLS ID #5602803, Jennifer Hershberger, RE/MAX Professionals. REcolorado as distributed by MLS GRID
- $382,7503 bd3 ba1.4k sqftCOTTONWOOD SOUTH CONDOS, Parker, CO 80134For SaleMLS ID #3345223, RaNae Rodriguez, MSC Real Estate Advisors. REcolorado as distributed by MLS GRID
- $395,0003 bd4 ba1.3k sqft9573 Pearl Circle #103, Parker, CO 80134For SaleMLS ID #3643001, Evelyn Johnson, Key Team Real Estate Corp.. REcolorado as distributed by MLS GRID
- $368,0003 bd2 ba1.2k sqft16860 Askins Loop #301, Parker, CO 80134For SaleMLS ID #5571222, Nathan Hart, HomeSmart Realty. REcolorado as distributed by MLS GRID
- $295,0001 bd1 ba1k sqft9429 Ashbury Circle #203, Parker, CO 80134For SaleMLS ID #3288832, Angela Mannick, RE/MAX Professionals. REcolorado as distributed by MLS GRID
- $395,0002 bd3 ba1.4k sqft18611 Stroh Road #5208, Parker, CO 80134For SaleMLS ID #6108410, Caitlin Gordon, Madison & Company Properties. REcolorado as distributed by MLS GRID
- $350,0002 bd2 ba1k sqft8200 E 8th Avenue #6101, Denver, CO 80230For SaleMLS ID #3316013, Thaine Swanson, Century 21 Altitude Real Estate, LLC. REcolorado as distributed by MLS GRID
- $313,0002 bd2 ba1.1k sqftSavannah, Englewood, CO 80112For SaleMLS ID #9640734, Carl Wemhoff, RE/MAX Alliance. REcolorado as distributed by MLS GRID
- $209,9991 bd1 ba820 sqft18080 Becket Drive, Parker, CO 80134For SaleMLS ID #6909123, Maxwell Hobbs, Mackenzie Jackson LLC. REcolorado as distributed by MLS GRID
- $358,0002 bd2 ba1k sqft6001 S Yosemite Street #E101, Greenwood Village, CO 80111For SaleMLS ID #4706798, Ted Peterson, Care Real Estate. REcolorado as distributed by MLS GRID
- $340,0002 bd2 ba1k sqftCanyon Ranch Condos, Highlands Ranch, CO 80126For SaleMLS ID #6654891, David Todd, Coldwell Banker Realty 18. REcolorado as distributed by MLS GRID
- $348,0002 bd2 ba1k sqft9258 Rockhurst Street #102, Highlands Ranch, CO 80129For SaleMLS ID #8510636, Craig Hoover, MB Bellissimo Homes. REcolorado as distributed by MLS GRID
- $362,5002 bd2 ba1k sqft4799 Copeland Circle #101, Highlands Ranch, CO 80126For SaleMLS ID #5975601, Elizabeth Lindell, Ideal Realty LLC. REcolorado as distributed by MLS GRID
- $355,0002 bd3 ba1.6k sqft3631 S Perth Circle #103, Aurora, CO 80013For SaleMLS ID #5999025, Corey Vincent, Keller Williams Action Realty LLC. REcolorado as distributed by MLS GRID
- $279,5002 bd2 ba908 sqftColony at Cherry Creek, Aurora, CO 80016For SaleMLS ID #4048926, Tom Ullrich, RE/MAX Professionals. REcolorado as distributed by MLS GRID
- $294,5002 bd1 ba950 sqftWindmill Creek, Englewood, CO 80112For SaleMLS ID #9307955, Branka Pezic, Start Real Estate. REcolorado as distributed by MLS GRID
