Built just two years ago and still looking brand new, this 3-bedroom, 2-bathroom condo in Parker offers modern finishes, a smart layout, and a low-maintenance lifestyle with room to breathe. The open-concept great room flows into a sleek kitchen featuring stainless steel appliances, a gas stove, espresso shaker cabinets, granite countertops, and a classic subway tile backsplash. A large center island anchors the kitchen with seating for four, integrated sink and dishwasher, extra cabinetry, and stylish pendant lighting overhead. Durable LVP flooring runs through the main living areas, and ceiling fans have been added to every room. The spacious primary suite includes a walk-in closet and private bathroom with dual vanities, and both the primary and one of the secondary bedrooms enjoy mountain views. Step out to your private covered balcony overlooking a peaceful pond, walking path, and the open skyline beyond—no peering into neighbors’ windows here. Another detail worth noting: this home was built with enhanced soundproofing, providing peace and privacy. Additional highlights include a tankless water heater, in-unit laundry with washer and dryer included, and an oversized one-car garage for extra storage and convenience. As part of the Stonegate North community, you'll enjoy access to a family pool, adult pool and spa, tennis and pickleball courts, basketball courts, walking trails, open green spaces, pavilions with BBQs, a community center, and multiple playgrounds. There’s even a neighborhood playground with swings, a slide, and picnic tables just steps from the home. Everyday conveniences are close at hand—walk to Starbucks, local cafés, trails, and parks. A short drive brings you to Trader Joe’s, King Soopers, Natural Grocers, and plenty of retail and dining. With quick access to E-470, commuting to DTC, DIA, and beyond is a breeze. You're also just minutes from downtown Parker, with its farmers markets, live music, and friendly small-town energy.
For sale
Price cut: $1K (7/23)
$369,000
16860 Askins Loop #301, Parker, CO 80134
3beds
1,244sqft
:
Get pre-qualified$2,811/mo
Condominium
Built in 2024
-- sqft lot
$368,500 Zestimate®
$297/sqft
$416/mo HOA
What's special
- 86 days |
- 716 |
- 44 |
Zillow last checked:
Listing updated:
Listed by:
Nathan Hart 303-564-4055 Nathan@NathanSellsDenver.com,
HomeSmart Realty
Source: REcolorado as distributed by MLS GRID,MLS#: 5571222
Facts & features
Interior
Bedrooms & bathrooms
- Bedrooms: 3
- Bathrooms: 2
- Full bathrooms: 1
- 3/4 bathrooms: 1
- Main level bathrooms: 2
- Main level bedrooms: 3
Bedroom
- Features: Primary Suite
- Level: Main
Bedroom
- Level: Main
Bedroom
- Level: Main
Bathroom
- Features: En Suite Bathroom, Primary Suite
- Level: Main
Bathroom
- Level: Main
Great room
- Level: Main
Kitchen
- Level: Main
Laundry
- Level: Main
Heating
- Forced Air, Natural Gas
Cooling
- Central Air
Appliances
- Included: Dishwasher, Disposal, Dryer, Microwave, Refrigerator, Self Cleaning Oven, Tankless Water Heater, Washer
- Laundry: In Unit, Laundry Closet
Features
- Ceiling Fan(s), Eat-in Kitchen, Granite Counters, High Ceilings, Kitchen Island, Pantry, Primary Suite, Smart Thermostat, Smoke Free, Walk-In Closet(s)
- Flooring: Carpet, Vinyl
- Windows: Double Pane Windows
- Has basement: No
- Common walls with other units/homes: End Unit,1 Common Wall
Interior area
- Total structure area: 1,244
- Total interior livable area: 1,244 sqft
- Finished area above ground: 1,244
Property
Parking
- Total spaces: 1
- Parking features: Dry Walled, Insulated Garage, Oversized, Storage
- Garage spaces: 1
Features
- Levels: One
- Stories: 1
- Entry location: Exterior Access
- Patio & porch: Covered
- Exterior features: Balcony, Playground
- Has private pool: Yes
- Pool features: Outdoor Pool, Private
- Waterfront features: Pond
Details
- Parcel number: R0624181
- Special conditions: Standard
Construction
Type & style
- Home type: Condo
- Property subtype: Condominium
- Attached to another structure: Yes
Materials
- Frame, Stone
- Roof: Unknown
Condition
- Year built: 2024
Details
- Builder model: The Azul
- Builder name: Lokal Homes
Utilities & green energy
- Electric: 110V, 220 Volts
- Sewer: Public Sewer
- Water: Public
- Utilities for property: Cable Available, Electricity Connected, Natural Gas Connected, Phone Available
Community & HOA
Community
- Security: Carbon Monoxide Detector(s), Smart Locks, Smoke Detector(s), Video Doorbell
- Subdivision: Stonegate
HOA
- Has HOA: Yes
- Amenities included: Clubhouse, Park, Playground, Pool, Tennis Court(s), Trail(s)
- Services included: Reserve Fund, Insurance, Maintenance Grounds, Maintenance Structure, Recycling, Sewer, Snow Removal, Trash, Water
- HOA fee: $411 monthly
- HOA name: Stonegate Commons
- HOA phone: 303-985-9623
- Second HOA fee: $60 annually
- Second HOA name: Stonegate Village
- Second HOA phone: 303-881-6315
Location
- Region: Parker
Financial & listing details
- Price per square foot: $297/sqft
- Annual tax amount: $3,805
- Date on market: 5/1/2026
- Listing terms: Cash,Conventional,FHA,VA Loan
- Exclusions: None
- Ownership: Individual
- Electric utility on property: Yes
- Road surface type: Paved
Estimated market value
$368,500
$350,000 - $387,000
$2,555/mo
Price history
| Date | Event | Price |
|---|---|---|
| 7/23/2026 | Price change | $369,000-0.3%$297/sqft |
Source:  REcolorado as distributed by MLS GRID #5571222 Report a problem REcolorado as distributed by MLS GRID #5571222 Report a problem | ||
| 7/7/2026 | Price change | $370,000-1.1%$297/sqft |
Source: REcolorado as distributed by MLS GRID #5571222 Report a problem | ||
| 6/12/2026 | Price change | $374,000-0.3%$301/sqft |
Source: REcolorado as distributed by MLS GRID #5571222 Report a problem | ||
| 5/14/2026 | Price change | $375,000-6.3%$301/sqft |
Source: REcolorado as distributed by MLS GRID #5571222 Report a problem | ||
| 4/30/2026 | Listed for sale | $400,000-6.1%$322/sqft |
Source: REcolorado as distributed by MLS GRID #5571222 Report a problem | ||
| 8/4/2025 | Listing removed | $2,700$2/sqft |
Source: Zillow Rentals Report a problem | ||
| 7/22/2025 | Price change | $2,700-5.3%$2/sqft |
Source: Zillow Rentals Report a problem | ||
| 7/17/2025 | Listed for rent | $2,850$2/sqft |
Source: Zillow Rentals Report a problem | ||
| 6/13/2024 | Sold | $426,190-2.7%$343/sqft |
Source: REcolorado as distributed by MLS GRID #6189907 Report a problem | ||
| 4/29/2024 | Pending sale | $437,990$352/sqft |
Source: REcolorado as distributed by MLS GRID #6189907 Report a problem | ||
| 3/20/2024 | Price change | $437,990-3.1%$352/sqft |
Source:  Lokal Homes Report a problem Lokal Homes Report a problem | ||
| 2/13/2024 | Listed for sale | $451,990$363/sqft |
Source: Lokal Homes Report a problem | ||
Public tax history
Tax history is unavailable.
Monthly payment
Est. payment
Payment breakdown
Explore the cost of this home by adjusting the details. Changes won't be saved.Climate risks
Neighborhood: Stonegate
Nearby schools
GreatSchools rating
- 7/10Mammoth Heights Elementary SchoolGrades: PK-6Distance: 0.5 mi
- 4/10Sierra Middle SchoolGrades: 7-8Distance: 1.4 mi
- 8/10Chaparral High SchoolGrades: 9-12Distance: 0.8 mi
Schools provided by the listing agent
- Elementary: Mammoth Heights
- Middle: Sierra
- High: Chaparral
- District: Douglas RE-1
Source: REcolorado as distributed by MLS GRID. This data may not be complete. We recommend contacting the local school district to confirm school assignments for this home.
- $446,4903 bd2 ba1.2k sqft16860 Askins Loop UNIT 101, Parker, CO 80134Sold
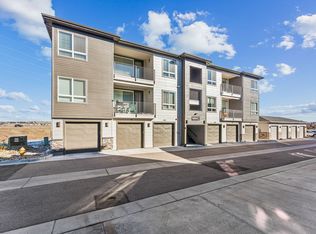
- $--3 bd2 ba1.2k sqft16860 Askins Loop UNIT 303, Parker, CO 80134Off Market

- $648,327-- bd-- ba-- sqft16860 Askins Loop, Parker, CO 80134Off Market
- $439,9903 bd2 ba1.2k sqft16860 Askins Loop UNIT 202, Parker, CO 80134Sold

- $443,9903 bd2 ba1.2k sqft16860 Askins Loop UNIT 304, Parker, CO 80134Sold
- $422,2903 bd2 ba1.2k sqft16860 Askins Loop UNIT 201, Parker, CO 80134Sold
- $360,0003 bd2 ba1.2k sqft16860 Askins Loops UNIT 102, Parker, CO 80134Sold
- $429,8932 bd2 ba1k sqft16881 Askins Loop UNIT 202, Parker, CO 80134Sold
A local agent can set up tours, give advice and negotiate with sellers.
Similar homes
- $370,0003 bd2 ba1.4k sqft9557 Pearl Circle #204, Parker, CO 80134For Sale
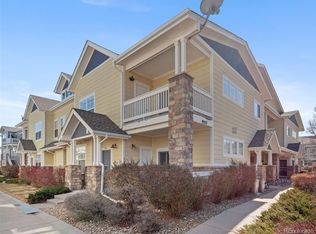
 MLS ID #8172008, Zachry Feuer, Hands Full Real Estate Colorado. REcolorado as distributed by MLS GRID
 - $395,0003 bd4 ba1.3k sqft9573 Pearl Circle #103, Parker, CO 80134For Sale
 MLS ID #3643001, Evelyn Johnson, Key Team Real Estate Corp.. REcolorado as distributed by MLS GRID
 - $348,5002 bd2 ba1.1k sqft17525 Wilde Avenue #208, Parker, CO 80134For Sale
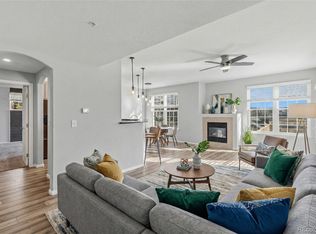 MLS ID #3397661, Molly Helbig, Corcoran Perry & Co.. REcolorado as distributed by MLS GRID
 - $383,0003 bd3 ba1.4k sqftCOTTONWOOD SOUTH CONDOS, Parker, CO 80134For Sale
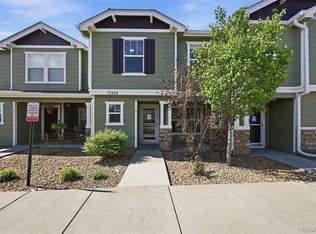 MLS ID #3345223, RaNae Rodriguez, MSC Real Estate Advisors. REcolorado as distributed by MLS GRID
 - $330,0002 bd2 ba1k sqft9287 Twenty Mile Road #405, Parker, CO 80134For SaleMLS ID #9973778, Julie Leins, Keller Williams Advantage Realty LLC. REcolorado as distributed by MLS GRID
- $319,9002 bd2 ba1.1k sqft9283 Twenty Mile Road #306, Parker, CO 80134For SaleMLS ID #5784828, Jennifer Antonio, LIV Sotheby's International Realty. REcolorado as distributed by MLS GRID
- $295,0001 bd1 ba1k sqft9429 Ashbury Circle #203, Parker, CO 80134For SaleMLS ID #3288832, Angela Mannick, RE/MAX Professionals. REcolorado as distributed by MLS GRID
- $408,0002 bd2 ba1k sqftHunter's Chase, Parker, CO 80134New ConstructionMLS ID #3280002, Nate Forse, Compass - Denver. REcolorado as distributed by MLS GRID
- $355,0002 bd2 ba1.1k sqft4644 Copeland Loop #202, Littleton, CO 80126For SaleMLS ID #8859806, Bill Zhang, Forever Home Real Estate LLC. REcolorado as distributed by MLS GRID
- $313,0002 bd2 ba1.1k sqftSavannah, Englewood, CO 80112For SaleMLS ID #9640734, Carl Wemhoff, RE/MAX Alliance. REcolorado as distributed by MLS GRID
- $350,0002 bd2 ba1k sqft8200 E 8th Avenue #6101, Denver, CO 80230For SaleMLS ID #3316013, Thaine Swanson, Century 21 Altitude Real Estate, LLC. REcolorado as distributed by MLS GRID
- $369,9002 bd1 ba939 sqft5745 S Buchanan Court #E, Aurora, CO 80016For SaleMLS ID #5903954, Helen Bovin, Keller Williams DTC. REcolorado as distributed by MLS GRID
- $497,5003 bd3 ba1.4k sqft18232 Caffey Drive, Parker, CO 80134For SaleMLS ID #6672982, Lora Colander, Keller Williams Real Estate LLC. REcolorado as distributed by MLS GRID
- $358,0002 bd2 ba1k sqft9258 Rockhurst Street #102, Highlands Ranch, CO 80129For SaleMLS ID #8510636, Craig Hoover, MB Bellissimo Homes. REcolorado as distributed by MLS GRID
- $355,0002 bd2 ba1.3k sqft3890 S Dayton Street #301, Aurora, CO 80014For SaleMLS ID #7135773, Brahma Kataru, HomeSmart Realty. REcolorado as distributed by MLS GRID
- $365,0002 bd2 ba1.1k sqft1561 Olympia Circle #304, Castle Rock, CO 80104For SaleMLS ID #8321871, Bill Clarke, Compass - Denver. REcolorado as distributed by MLS GRID
- $410,0002 bd2 ba1.1k sqft9079 E Panorama Circle #419, Englewood, CO 80112For SaleMLS ID #1962146, Katy Khalilinia, RE/MAX Professionals. REcolorado as distributed by MLS GRID
- $393,0002 bd2 ba966 sqft1062 Rockhurst Drive #202, Highlands Ranch, CO 80129For SaleMLS ID #2636758, Noelle Chole, RE/MAX Professionals. REcolorado as distributed by MLS GRID
- $360,0002 bd2 ba1.3k sqftBlackfeather, Castle Rock, CO 80104For SaleMLS ID #7696249, Kim Langelaar, LoKation. REcolorado as distributed by MLS GRID
- $399,9002 bd2 ba1.4k sqft24646 E Calhoun Place #C, Aurora, CO 80016New ConstructionMLS ID #6186420, Cameron White, Precision Homes Real Estate. REcolorado as distributed by MLS GRID
