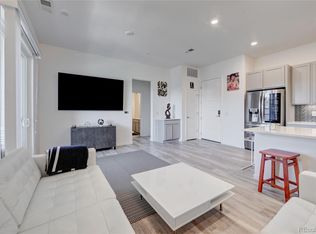
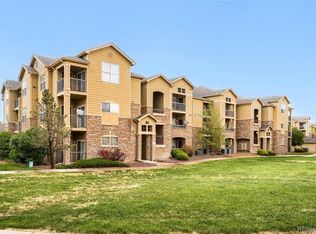
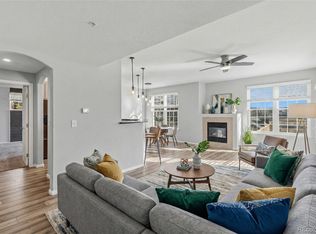
Freshly painted and a new spectacular price make this a must see quickly, as it will not last at this price. Stellar floorplan with 2 bedrooms and 2 bathrooms, and tall 9-foot ceilings, this unit offers ample space and natural light throughout. Featuring a larger balcony, the triple slider allows even more light into the home. The primary suite is very spacious and has a sumptuous bathroom suite with a closet fit for a king! The secondary bedroom is generous, and this ideal layout allows for the perfect separation between bedrooms. Loads of cabinets and counterspace in this kitchen set this unit apart from others and the kitchen island adds additional seating and storage. This home blends contemporary style, smart technology, and elegant finishes. The Trails at Westcreek is ideally located close to Parker Adventist Hospital and offers a short commute to the Denver Tech Center (DTC). Enjoy world-class entertainment at the Parker Arts, Culture & Events (PACE) Center. Amenities include playground area, elevator, game room and conference room. Close proximity to fabulous shopping and dining: Costco, In-N-Out, Sprouts Farmers Market, Trader Joe's, Target, Whole Foods and Downtown Main Street Parker. Fun outdoor features include a firepit, two propane grills, ping pong, horseshoes, a youth bike track, playground, Cherry Creek Trail is directly accessible for biking, walking, or jogging. With its premium upgrades, thoughtful design, and unbeatable location, this condo truly stands out as one of the best in the community.
For sale
Price cut: $14.6K (7/16)
$319,900
9283 Twenty Mile Road #306, Parker, CO 80134
2beds
1,123sqft
Condominium
Built in 2020
-- sqft lot
$-- Zestimate®
$285/sqft
$330/mo HOA
What's special
- 183 days |
- 334 |
- 25 |
Zillow last checked:
Listing updated:
Listed by:
Jennifer Antonio 720-275-9695 jantonio@livsothebysrealty.com,
LIV Sotheby's International Realty
Source: REcolorado as distributed by MLS GRID,MLS#: 5784828
Facts & features
Interior
Bedrooms & bathrooms
- Bedrooms: 2
- Bathrooms: 2
- Full bathrooms: 2
- Main level bathrooms: 2
- Main level bedrooms: 2
Bedroom
- Features: Primary Suite
- Level: Main
Bedroom
- Level: Main
Bathroom
- Features: Primary Suite
- Level: Main
Bathroom
- Level: Main
Dining room
- Level: Main
Family room
- Level: Main
Kitchen
- Level: Main
Laundry
- Level: Main
Heating
- Forced Air, Natural Gas
Cooling
- Central Air
Features
- Eat-in Kitchen, Granite Counters, Kitchen Island, Marble Counters, No Stairs, Open Floorplan, Pantry, Primary Suite, Smart Thermostat, Solid Surface Counters
- Flooring: Carpet, Laminate, Tile
- Has basement: No
- Common walls with other units/homes: 2+ Common Walls
Interior area
- Total structure area: 1,123
- Total interior livable area: 1,123 sqft
- Finished area above ground: 1,123
Video & virtual tour
Property
Parking
- Total spaces: 1
- Details: Off Street Spaces: 1
Features
- Levels: One
- Stories: 1
Details
- Parcel number: R0611409
- Special conditions: Standard
Construction
Type & style
- Home type: Condo
- Property subtype: Condominium
- Attached to another structure: Yes
Materials
- Frame
- Roof: Composition
Condition
- Year built: 2020
Utilities & green energy
- Sewer: Public Sewer
- Water: Public
Community & HOA
Community
- Security: Carbon Monoxide Detector(s), Smoke Detector(s)
- Subdivision: Trails At Westcreek
HOA
- Has HOA: Yes
- Amenities included: Clubhouse, Elevator(s), Park, Parking, Playground, Trail(s)
- Services included: Insurance, Maintenance Grounds, Maintenance Structure, Recycling, Snow Removal, Trash
- HOA fee: $330 monthly
- HOA name: Trails at Westcreek Condos
- HOA phone: 866-473-2573
Location
- Region: Parker
Financial & listing details
- Price per square foot: $285/sqft
- Annual tax amount: $3,358
- Date on market: 2/17/2026
- Listing terms: Cash,Conventional,FHA,VA Loan
- Exclusions: Seller's Personal Property.
- Ownership: Corporation/Trust
- Road surface type: Paved
Estimated market value
Not available
Estimated sales range
Not available
Not available
Price history
| Date | Event | Price |
|---|---|---|
| 7/16/2026 | Price change | $319,900-4.4%$285/sqft |
Source:  REcolorado as distributed by MLS GRID #5784828 Report a problem REcolorado as distributed by MLS GRID #5784828 Report a problem | ||
| 5/11/2026 | Price change | $334,500-1.6%$298/sqft |
Source: REcolorado as distributed by MLS GRID #5784828 Report a problem | ||
| 4/22/2026 | Price change | $339,900-1.5%$303/sqft |
Source: REcolorado as distributed by MLS GRID #5784828 Report a problem | ||
| 4/3/2026 | Price change | $345,000-1.4%$307/sqft |
Source: REcolorado as distributed by MLS GRID #5784828 Report a problem | ||
| 3/6/2026 | Price change | $350,000-6.7%$312/sqft |
Source: REcolorado as distributed by MLS GRID #5784828 Report a problem | ||
| 2/17/2026 | Listed for sale | $375,000$334/sqft |
Source: REcolorado as distributed by MLS GRID #5784828 Report a problem | ||
Public tax history
Tax history is unavailable.
Monthly payment
Est. payment
Payment breakdown
Explore the cost of this home by adjusting the details. Changes won't be saved.Climate risks
Neighborhood: 80134
Nearby schools
GreatSchools rating
- 8/10Mammoth Heights Elementary SchoolGrades: PK-6Distance: 1.5 mi
- 5/10Sierra Middle SchoolGrades: 7-8Distance: 0.4 mi
- 9/10Chaparral High SchoolGrades: 9-12Distance: 1.8 mi
Schools provided by the listing agent
- Elementary: Mammoth Heights
- Middle: Sierra
- High: Chaparral
- District: Douglas RE-1
Source: REcolorado as distributed by MLS GRID. This data may not be complete. We recommend contacting the local school district to confirm school assignments for this home.

- $318,9902 bd2 ba1.1k sqft9283 Twenty Mile Rd UNIT 406, Parker, CO 80134Off Market
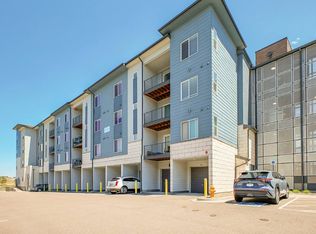
- $362,3002 bd2 ba1.1k sqft9283 Twenty Mile Rd UNIT 1407, Parker, CO 80134Off Market
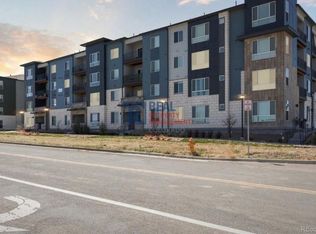
- $--2 bd2 ba1.1k sqft9283 Twenty Mile Rd UNIT 207, Parker, CO 80134Off Market
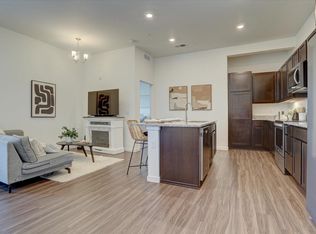
- $--2 bd2 ba1.1k sqft9283 S Twenty Mile Rd UNIT 1403, Parker, CO 80134Off Market
- $--2 bd2 ba1.2k sqft9283 S Twenty Mile Rd #204, Parker, CO 80134Off Market
- $318,9902 bd2 ba1.2k sqft9283 Twenty Mile Rd UNIT #206, Parker, CO 80134Off Market
- $2,4903 bd2 ba1.2k sqft9283 Twenty Mile Rd, Parker, CO 80134For Rent
- $392,8002 bd2 ba1.1k sqft9283 Twenty Mile Rd #408, Parker, CO 80134Off Market
A local agent can set up tours, give advice and negotiate with sellers.
Similar homes
- $--2 bd2 ba1.1k sqft9291 Twenty Mile Rd #303, Parker, CO 80134Auction
 Auction.com 2
 - $330,0002 bd2 ba1k sqft9287 Twenty Mile Road #405, Parker, CO 80134For Sale
 MLS ID #9973778, Julie Leins, Keller Williams Advantage Realty LLC. REcolorado as distributed by MLS GRID
 - $309,0002 bd2 ba1.1k sqft17346 Nature Walk Trail #208, Parker, CO 80134For Sale
 MLS ID #5292881, Holly Couture, eXp Realty, LLC. REcolorado as distributed by MLS GRID
 - $340,0002 bd2 ba1.1k sqft17525 Wilde Avenue #208, Parker, CO 80134For Sale
 MLS ID #3397661, Molly Helbig, Corcoran Perry & Co.. REcolorado as distributed by MLS GRID
 - $299,9002 bd2 ba1.1k sqft9551 Pearl Circle #203, Parker, CO 80134For SaleMLS ID #8962718, Scott Barker, Barker Real Estate Company. REcolorado as distributed by MLS GRID
- $320,0003 bd2 ba1.4k sqft9557 Pearl Circle #204, Parker, CO 80134For SaleMLS ID #8172008, Zachry Feuer, Hands Full Real Estate Colorado. REcolorado as distributed by MLS GRID
- $274,9002 bd1 ba925 sqft9180 Rolling Way #306, Parker, CO 80134For SaleMLS ID #5602803, Jennifer Hershberger, RE/MAX Professionals. REcolorado as distributed by MLS GRID
- $295,0001 bd1 ba1k sqft9429 Ashbury Circle #203, Parker, CO 80134For SaleMLS ID #3288832, Angela Mannick, RE/MAX Professionals. REcolorado as distributed by MLS GRID
- $313,0002 bd2 ba1.1k sqftSavannah, Englewood, CO 80112For SaleMLS ID #9640734, Carl Wemhoff, RE/MAX Alliance. REcolorado as distributed by MLS GRID
- $399,0003 bd2 ba1.2k sqftStonegate Commons, Parker, CO 80134For SaleMLS ID #8195546, Doug Evans, HomeSmart Realty. REcolorado as distributed by MLS GRID
- $367,0003 bd2 ba1.2k sqft16860 Askins Loop #301, Parker, CO 80134For SaleMLS ID #5571222, Nathan Hart, HomeSmart Realty. REcolorado as distributed by MLS GRID
- $310,0002 bd2 ba1k sqft22520 E Ontario Drive #101, Aurora, CO 80016For SaleMLS ID #4530339, Lance Ruybal, Hearth & Home Realty and Management LLC. REcolorado as distributed by MLS GRID
- $209,9991 bd1 ba820 sqft18080 Becket Drive, Parker, CO 80134For SaleMLS ID #6909123, Maxwell Hobbs, Mackenzie Jackson LLC. REcolorado as distributed by MLS GRID
- $339,9002 bd2 ba1.1k sqft7222 S Blackhawk Street Bldg 3 #206, Aurora, CO 80112For SaleMLS ID #2357562, Srinivasa Doddapaneni, ILU Homes LLC. REcolorado as distributed by MLS GRID
- $395,0002 bd3 ba1.4k sqft18611 Stroh Road #5208, Parker, CO 80134For SaleMLS ID #6108410, Caitlin Gordon, Madison & Company Properties. REcolorado as distributed by MLS GRID
- $279,9002 bd2 ba1k sqft15700 E Jamison Drive #4-301, Englewood, CO 80112For SaleMLS ID #1973962, Robert Hryniewich, HomeSmart. REcolorado as distributed by MLS GRID
- $294,5002 bd1 ba950 sqftWindmill Creek, Englewood, CO 80112For SaleMLS ID #9307955, Branka Pezic, Start Real Estate. REcolorado as distributed by MLS GRID
- $350,0002 bd2 ba1k sqft9059 E Panorama Circle #B405, Englewood, CO 80112For SaleMLS ID #3714727, Charlene Brown, RE/MAX Accord. REcolorado as distributed by MLS GRID
- $343,0002 bd2 ba1k sqft9258 Rockhurst Street #102, Highlands Ranch, CO 80129For SaleMLS ID #8510636, Craig Hoover, MB Bellissimo Homes. REcolorado as distributed by MLS GRID
- $289,5001 bd2 ba894 sqftLincoln Square Lofts, Lone Tree, CO 80124For SaleMLS ID #2549576, Robert Tait, Engel & Volkers Denver. REcolorado as distributed by MLS GRID
