ESTIMATED COMPLETION MAY/JUNE 2024. BRAND NEW 3 BEDROOM CONDO!!! Welcome to Stonegate by award winning local builder, Lokal Homes! This low maintenance condominium has all the bells and whistles, move right in and start enjoying the Colorado summertime!! 1 car detached garage for all your kayaks, bikes, cars, and equipment! Top of the line designer finishes throughout include luxury vinyl plank floors, granite countertops, shaker style cabinets with hardware, white subway tile backsplash, high ceilings, can lighting, spacious pantry closet, pendant lighting, kitchen island with room for seating! Includes all appliances - microwave, stove, dishwasher, refrigerator, washer and dryer!! Open floor plan living/dining and great room! Private primary suite boasts a walk-in shower, granite counter tops, and upgraded tile as well as a large walk in closet. 2 additional bedrooms!!! Lots of space for a separate home office, guest room, or yoga room! LIMITED TIME LOW INTEREST RATES OFFERED!!!! *PICTURES ARE OF SIMILAR MODEL. The buyer shall be responsible for verifying property taxes as there is currently no available tax information for the units at the assessors website. Enjoy the community amenities of Stonegate North including outdoor pool and tennis court, parks and trails! Award-winning Douglas County School District, Chaparral High School, Sierra Middle School! Incredible Parker location, enjoy Costco, Trader Joes, Lowes, King Soopers, Sprouts, Walmart, Lifetime Fitness, Parker Rec Center, Parker Fieldhouse, Reuter-Hess Incline, Cherry Creek Trail, Sonic, Dutch Bros Coffee, Twenty Mile Tap House, Los Dos Potrillos, 5 minutes to Downtown Parker, 10 minutes to Park Meadows Mall, 15 minutes to DTC, 30 minutes to DIA.
Sold for $439,990
$439,990
16860 Askins Loop #202, Parker, CO 80134
3beds
1,264sqft
Condominium
Built in 2024
-- sqft lot
$408,800 Zestimate®
$348/sqft
$2,570 Estimated rent
Home value
$408,800
$388,000 - $429,000
$2,570/mo
Zestimate® history
Owner options
List your home for rent
$2,570/mo
Rent Zestimate®
Find your next renter with Zillow Rental Manager. Plus, with online applications, you can quickly screen prospective tenants – for free.
$2,570/mo
Rent Zestimate®
Refinance and save
$2,885/mo
Est. payment
Refinancing to a lower rate could help reduce your monthly payments and save thousands over the life of the loan.
$2,885/mo
Est. payment
Explore your selling options
Work with a Zillow partner agent
Leverage their expertise and Zillow's premium Showcase listings to get your home seen by more buyers.
Get startedList with your own agent
Get your home in front of millions of buyers by listing it on Zillow.
Learn how to do itSell it yourself
Take full control of how buyers see your home on Zillow by listing For Sale by Owner (FSBO).
List your homeWhat's special
Zillow last checked:
Listing updated:
Listed by:
TEAM KAMINSKY 720-248-7653 team@landmarkcolorado.com,
Landmark Residential Brokerage
Bought with:
Marta Jowita Heston, 40037154
Real Broker, LLC DBA Real
Source: REcolorado as distributed by MLS GRID,MLS#: 9931740
Facts & features
Interior
Bedrooms & bathrooms
- Bedrooms: 3
- Bathrooms: 2
- Full bathrooms: 2
- Main level bathrooms: 2
- Main level bedrooms: 3
Primary bedroom
- Description: Private Primary Suite With En Suite Bathroom! High Ceilings, Large Windows, Walk In Closet
- Level: Main
- Area: 144 Square Feet
- Dimensions: 12 x 12
Bedroom
- Description: High Ceilings, Large Windows
- Level: Main
- Area: 90 Square Feet
- Dimensions: 9 x 10
Bedroom
- Description: High Ceilings, Large Windows
- Level: Main
- Area: 110 Square Feet
- Dimensions: 11 x 10
Primary bathroom
- Description: Primary Bathroom With 2 Sinks, Tile Flooring, Walk In Shower
- Level: Main
Bathroom
- Description: Hallway Bathroom, Tile Flooring, Bathtub/Shower
- Level: Main
Great room
- Description: High Ceilings, Large Window And Door Access Out To Covered Patio, Open Floor Plan, Luxury Vinyl Plank Flooring
- Level: Main
- Area: 182 Square Feet
- Dimensions: 14 x 13
Kitchen
- Description: Gourmet Kitchen, Island With Seating, Granite Countertops, Luxury Vinyl Plank Flooring, Can Lighting, Pendant Lighting
- Level: Main
- Area: 130 Square Feet
- Dimensions: 10 x 13
Laundry
- Description: In Unit Laundry Room / Mechanical Room
- Level: Main
Heating
- Forced Air, Natural Gas
Cooling
- Central Air
Appliances
- Included: Dishwasher, Dryer, Microwave, Oven, Refrigerator, Tankless Water Heater, Washer
- Laundry: In Unit
Features
- Eat-in Kitchen, Granite Counters, Kitchen Island, Open Floorplan, Primary Suite, Smart Thermostat, Smoke Free, Walk-In Closet(s), Wired for Data
- Flooring: Carpet, Tile, Vinyl
- Windows: Double Pane Windows, Window Coverings
- Has basement: No
- Common walls with other units/homes: End Unit,No One Above,1 Common Wall
Interior area
- Total structure area: 1,264
- Total interior livable area: 1,264 sqft
- Finished area above ground: 1,264
Property
Parking
- Total spaces: 1
- Parking features: Concrete, Dry Walled, Insulated Garage, Lighted, Oversized, Garage Door Opener
- Garage spaces: 1
Features
- Levels: One
- Stories: 1
- Entry location: Exterior Access
- Patio & porch: Covered, Patio
- Exterior features: Balcony, Playground, Rain Gutters
- Pool features: Outdoor Pool
- Fencing: None
- Waterfront features: Pond
Lot
- Features: Greenbelt
Details
- Parcel number: 223308143001
- Special conditions: Standard
Construction
Type & style
- Home type: Condo
- Architectural style: Contemporary
- Property subtype: Condominium
- Attached to another structure: Yes
Materials
- Cement Siding, Frame, Stone
- Roof: Composition
Condition
- New Construction
- New construction: Yes
- Year built: 2024
Details
- Builder model: Azul
- Builder name: Lokal Homes
- Warranty included: Yes
Utilities & green energy
- Electric: 110V, 220 Volts
- Sewer: Public Sewer
- Water: Public
- Utilities for property: Cable Available, Electricity Connected, Internet Access (Wired), Natural Gas Connected, Phone Connected
Community & HOA
Community
- Security: Carbon Monoxide Detector(s), Smoke Detector(s), Video Doorbell
- Subdivision: Stonegate
HOA
- Has HOA: Yes
- Amenities included: Clubhouse, Pool, Spa/Hot Tub, Tennis Court(s)
- Services included: Reserve Fund, Insurance, Irrigation, Maintenance Grounds, Recycling, Sewer, Snow Removal, Trash, Water
- HOA fee: $265 monthly
- HOA name: Stonegate Commons
- HOA phone: 303-985-9623
- Second HOA fee: $60 annually
- Second HOA name: Stonegate Village
- Second HOA phone: 303-881-6315
Location
- Region: Parker
Financial & listing details
- Price per square foot: $348/sqft
- Date on market: 4/12/2024
- Listing terms: 1031 Exchange,Cash,Conventional,FHA,VA Loan
- Exclusions: None
- Ownership: Builder
- Electric utility on property: Yes
- Road surface type: Paved
Price history
| Date | Event | Price |
|---|---|---|
| 2/23/2026 | Listing removed | $2,199$2/sqft |
Source: Zillow Rentals Report a problem | ||
| 2/12/2026 | Price change | $2,199-12%$2/sqft |
Source: Zillow Rentals Report a problem | ||
| 2/3/2026 | Price change | $2,499-3.7%$2/sqft |
Source: Zillow Rentals Report a problem | ||
| 1/10/2026 | Price change | $2,595-3.7%$2/sqft |
Source: Zillow Rentals Report a problem | ||
| 1/5/2026 | Listed for rent | $2,695-1.1%$2/sqft |
Source: Zillow Rentals Report a problem | ||
| 12/16/2025 | Listing removed | $2,725$2/sqft |
Source: Zillow Rentals Report a problem | ||
| 11/5/2025 | Price change | $2,725-2.7%$2/sqft |
Source: Zillow Rentals Report a problem | ||
| 10/17/2025 | Listed for rent | $2,800$2/sqft |
Source: Zillow Rentals Report a problem | ||
| 9/6/2024 | Sold | $439,990+1.1%$348/sqft |
Source:  REcolorado as distributed by MLS GRID #9931740 Report a problem REcolorado as distributed by MLS GRID #9931740 Report a problem | ||
| 7/18/2024 | Pending sale | $434,990$344/sqft |
Source: REcolorado as distributed by MLS GRID #9931740 Report a problem | ||
| 4/27/2024 | Price change | $434,990-1.1%$344/sqft |
Source:  Lokal Homes Report a problem Lokal Homes Report a problem | ||
| 4/9/2024 | Price change | $439,990-0.5%$348/sqft |
Source: Lokal Homes Report a problem | ||
| 3/20/2024 | Price change | $441,990-3.9%$350/sqft |
Source: Lokal Homes Report a problem | ||
| 3/5/2024 | Listed for sale | $459,990$364/sqft |
Source: Lokal Homes Report a problem | ||
Public tax history
Tax history is unavailable.
Neighborhood: Stonegate
Nearby homes
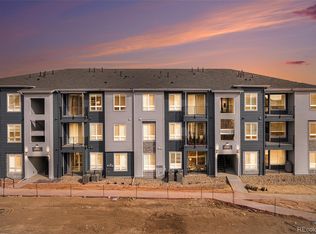
- $443,9903 bd2 ba1.2k sqft16860 Askins Loop UNIT 304, Parker, CO 80134Sold
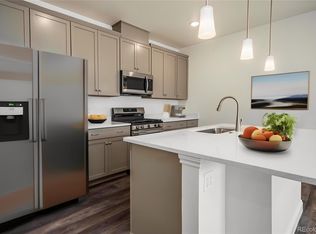
- $422,2903 bd2 ba1.2k sqft16860 Askins Loop UNIT 201, Parker, CO 80134Sold
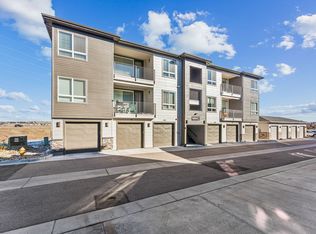
- $446,4903 bd2 ba1.2k sqft16860 Askins Loop UNIT 101, Parker, CO 80134Sold
- $--3 bd2 ba1.2k sqft16860 Askins Loop UNIT 303, Parker, CO 80134Off Market

- $648,327-- bd-- ba-- sqft16860 Askins Loop, Parker, CO 80134Off Market
- $369,0003 bd2 ba1.2k sqft16860 Askins Loop UNIT 301, Parker, CO 80134For Sale
- $360,0003 bd2 ba1.2k sqft16860 Askins Loops UNIT 102, Parker, CO 80134Sold
- $429,8932 bd2 ba1k sqft16881 Askins Loop UNIT 202, Parker, CO 80134Sold
Nearby schools
GreatSchools rating
- 7/10Mammoth Heights Elementary SchoolGrades: PK-6Distance: 0.5 mi
- 4/10Sierra Middle SchoolGrades: 7-8Distance: 1.4 mi
- 8/10Chaparral High SchoolGrades: 9-12Distance: 0.8 mi
Schools provided by the listing agent
- Elementary: Mammoth Heights
- Middle: Sierra
- High: Chaparral
- District: Douglas RE-1
Source: REcolorado as distributed by MLS GRID. This data may not be complete. We recommend contacting the local school district to confirm school assignments for this home.
Get a cash offer in 3 minutes
Find out how much your home could sell for in as little as 3 minutes with a no-obligation cash offer.
Estimated market value
$408,800
Get a cash offer in 3 minutes
Find out how much your home could sell for in as little as 3 minutes with a no-obligation cash offer.
Estimated market value
$408,800
- Colorado
- Douglas County
- Parker
- 80134
- Stonegate
- 16860 Askins Loop Unit 202
Nearby cities
Nearby neighborhoods
Nearby zip codes
Other Parker Topics
