Gorgeous home and aggressively priced! This ground level, ranch style, end unit condo is the home you have been waiting for! No stairs from the garage to the unit or on the exterior of the unit! Built in 2024, this open floor plan is well-thought-out and captivating with its 8’ ceilings and modern style throughout. It lives large with 1,252 square feet of the best distributed space ever! Open the door to luxury vinyl plank flooring which paves the way through the common areas. The living room can accommodate multiple furniture pieces and opens to the relaxing back patio. The smartly laid out kitchen is outfitted with all Samsung stainless appliances including a gas stove! It is host to white shaker cabinets with 42” uppers, complementary slab granite and a deep pantry for bonus storage. Popular offset white subway tile creates a nice backsplash. The island seats three or more, includes additional cabinet storage and a composite sink. Right off the kitchen, the 20’ x 10’ garage is spacious and provides storage space for all your extras. Nicely tucked away, the primary bedroom is fit for a king and more. It is at the corner of the building for privacy. It includes a sizable primary bathroom highlighted by a slab granite vanity counter, a tub/shower combo with subway tile to the ceiling and a tile floor. Two secondary bedrooms share a similarly outfitted bathroom. The laundry room with full-size stackable washer and dryer (negotiable), tankless water heater and furnace are within the same large closet, which is also useful for storage. Another sizable storage closet is outside right by the front door. There is a local playground with swings, slide and picnic area. Also relax in the sun at the Stonegate North community pool or enjoy tennis courts, basketball courts or plenty of grassy area. Walk to Starbucks, dining, shopping and more! Dare to dream but hurry as it won't last long!
Sold for $360,000
Zestimate®
$360,000
16860 Askins Loop #102, Parker, CO 80134
3beds
1,252sqft
Condominium
Built in 2022
-- sqft lot
$360,000 Zestimate®
$288/sqft
$2,556 Estimated rent
Home value
$360,000
$342,000 - $378,000
$2,556/mo
Zestimate® history
Owner options
List your home for rent
$2,556/mo
Rent Zestimate®
Find your next renter with Zillow Rental Manager. Plus, with online applications, you can quickly screen prospective tenants – for free.
$2,556/mo
Rent Zestimate®
Refinance and save
$2,567/mo
Est. payment
Refinancing to a lower rate could help reduce your monthly payments and save thousands over the life of the loan.
$2,567/mo
Est. payment
Explore your selling options
Work with a Zillow partner agent
Leverage their expertise and Zillow's premium Showcase listings to get your home seen by more buyers.
Get startedList with your own agent
Get your home in front of millions of buyers by listing it on Zillow.
Learn how to do itSell it yourself
Take full control of how buyers see your home on Zillow by listing For Sale by Owner (FSBO).
List your homeWhat's special
Slab granite vanity counterSamsung stainless appliancesDeep pantrySizable primary bathroomSmartly laid out kitchenComplementary slab graniteOpen floor plan
Zillow last checked:
Listing updated:
Listed by:
Sonia Shakeshaft 720-936-4663 sonia@shakeshaftandcompany.com,
RE/MAX Professionals,
Sonia Shakeshaft 720-936-4663,
RE/MAX Professionals
Bought with:
Lacey Rhiner, 100096764
Your Castle Real Estate Inc
Source: REcolorado as distributed by MLS GRID,MLS#: 9142615
Facts & features
Interior
Bedrooms & bathrooms
- Bedrooms: 3
- Bathrooms: 2
- Full bathrooms: 2
- Main level bathrooms: 2
- Main level bedrooms: 3
Bedroom
- Level: Main
- Area: 110 Square Feet
- Dimensions: 10 x 11
Bedroom
- Level: Main
- Area: 100 Square Feet
- Dimensions: 10 x 10
Bathroom
- Level: Main
Bathroom
- Level: Main
Other
- Level: Main
- Area: 143 Square Feet
- Dimensions: 11 x 13
Dining room
- Level: Main
- Area: 130 Square Feet
- Dimensions: 10 x 13
Living room
- Level: Main
- Area: 182 Square Feet
- Dimensions: 13 x 14
Heating
- Forced Air, Natural Gas
Cooling
- Central Air
Appliances
- Included: Dishwasher, Disposal, Microwave, Range, Refrigerator, Self Cleaning Oven, Tankless Water Heater
- Laundry: In Unit
Features
- Granite Counters, Kitchen Island, No Stairs, Open Floorplan, Pantry, Primary Suite, Smart Thermostat, Smoke Free, Wired for Data
- Flooring: Carpet
- Windows: Double Pane Windows, Window Coverings
- Has basement: No
- Common walls with other units/homes: End Unit
Interior area
- Total structure area: 1,252
- Total interior livable area: 1,252 sqft
- Finished area above ground: 1,252
Property
Parking
- Total spaces: 1
- Parking features: Concrete, Dry Walled, Insulated Garage, Lighted, Oversized Door, Garage Door Opener
- Attached garage spaces: 1
Features
- Levels: One
- Stories: 1
- Entry location: Ground
- Patio & porch: Covered, Patio
- Exterior features: Playground, Rain Gutters
- Waterfront features: Pond
Details
- Parcel number: R0624176
- Special conditions: Standard
Construction
Type & style
- Home type: Condo
- Architectural style: Urban Contemporary
- Property subtype: Condominium
- Attached to another structure: Yes
Materials
- Frame, Stone
- Foundation: Slab
- Roof: Unknown
Condition
- Year built: 2022
Details
- Builder model: Vyktorea
- Builder name: Lokal Homes
Utilities & green energy
- Sewer: Public Sewer
- Water: Public
- Utilities for property: Electricity Connected, Natural Gas Connected
Community & HOA
Community
- Security: Carbon Monoxide Detector(s), Smart Locks, Smoke Detector(s), Video Doorbell
- Subdivision: Stonegate
HOA
- Has HOA: Yes
- Amenities included: Clubhouse, Pool, Tennis Court(s), Trail(s)
- Services included: Insurance, Irrigation, Maintenance Grounds, Recycling, Sewer, Snow Removal, Trash, Water
- HOA fee: $411 monthly
- HOA name: Stonegate Commons
- HOA phone: 303-985-9623
- Second HOA fee: $60 annually
- Second HOA name: Stonegate Village
- Second HOA phone: 303-881-6315
Location
- Region: Parker
Financial & listing details
- Price per square foot: $288/sqft
- Annual tax amount: $4,029
- Date on market: 6/27/2025
- Listing terms: 1031 Exchange,Cash,Conventional,FHA,VA Loan
- Exclusions: Seller’s Personal Property Including Tv’s (Mounts To Remain), Washer And Dryer Are Negotiable
- Ownership: Individual
- Electric utility on property: Yes
- Road surface type: Paved
Price history
| Date | Event | Price |
|---|---|---|
| 11/20/2025 | Sold | $360,000-5.3%$288/sqft |
Source:  REcolorado as distributed by MLS GRID #9142615 Report a problem REcolorado as distributed by MLS GRID #9142615 Report a problem | ||
| 10/30/2025 | Pending sale | $380,000$304/sqft |
Source: REcolorado as distributed by MLS GRID #9142615 Report a problem | ||
| 10/16/2025 | Price change | $380,000-2.6%$304/sqft |
Source: REcolorado as distributed by MLS GRID #9142615 Report a problem | ||
| 10/8/2025 | Price change | $390,000-2.5%$312/sqft |
Source: REcolorado as distributed by MLS GRID #9142615 Report a problem | ||
| 8/24/2025 | Price change | $400,000-4.8%$319/sqft |
Source: REcolorado as distributed by MLS GRID #9142615 Report a problem | ||
| 8/6/2025 | Listed for sale | $420,000$335/sqft |
Source: REcolorado as distributed by MLS GRID #9142615 Report a problem | ||
| 7/28/2025 | Pending sale | $420,000$335/sqft |
Source: REcolorado as distributed by MLS GRID #9142615 Report a problem | ||
| 7/22/2025 | Price change | $420,000-3.4%$335/sqft |
Source: REcolorado as distributed by MLS GRID #9142615 Report a problem | ||
| 6/27/2025 | Listed for sale | $435,000-6.2%$347/sqft |
Source: REcolorado as distributed by MLS GRID #9142615 Report a problem | ||
| 4/4/2024 | Listing removed | $463,990$371/sqft |
Source:  Lokal Homes Report a problem Lokal Homes Report a problem | ||
| 3/20/2024 | Price change | $463,990-2.3%$371/sqft |
Source: Lokal Homes Report a problem | ||
| 3/5/2024 | Listed for sale | $474,990$379/sqft |
Source: Lokal Homes Report a problem | ||
Public tax history
Tax history is unavailable.
Neighborhood: Stonegate
Nearby homes
- $430,0003 bd2 ba1.2k sqft16860 Askins Loop UNIT 201, Parker, CO 80134For Sale

- $2,6503 bd2 ba1.2k sqft16860 Askins Loop UNIT 101, Parker, CO 80134For Rent
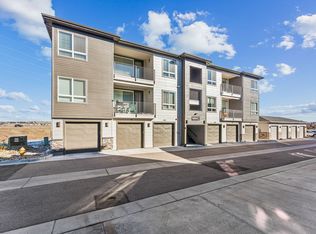
- $--3 bd2 ba1.2k sqft16860 Askins Loop UNIT 303, Parker, CO 80134Off Market

- $648,327-- bd-- ba-- sqft16860 Askins Loop, Parker, CO 80134Off Market
- $367,0003 bd2 ba1.2k sqft16860 Askins Loop UNIT 301, Parker, CO 80134For Sale
- $439,9903 bd2 ba1.2k sqft16860 Askins Loop UNIT 202, Parker, CO 80134Sold
- $443,9903 bd2 ba1.2k sqft16860 Askins Loop UNIT 304, Parker, CO 80134Sold
- $429,8932 bd2 ba1k sqft16881 Askins Loop UNIT 202, Parker, CO 80134Sold
Nearby schools
GreatSchools rating
- 8/10Mammoth Heights Elementary SchoolGrades: PK-6Distance: 0.5 mi
- 5/10Sierra Middle SchoolGrades: 7-8Distance: 1.4 mi
- 9/10Chaparral High SchoolGrades: 9-12Distance: 0.8 mi
Schools provided by the listing agent
- Elementary: Mammoth Heights
- Middle: Sierra
- High: Chaparral
- District: Douglas RE-1
Source: REcolorado as distributed by MLS GRID. This data may not be complete. We recommend contacting the local school district to confirm school assignments for this home.
Get a cash offer in 3 minutes
Find out how much your home could sell for in as little as 3 minutes with a no-obligation cash offer.
Estimated market value
$360,000
Get a cash offer in 3 minutes
Find out how much your home could sell for in as little as 3 minutes with a no-obligation cash offer.
Estimated market value
$360,000
- Colorado
- Douglas County
- Parker
- 80134
- Stonegate
- 16860 Askins Loop Unit 102
Nearby cities
Nearby neighborhoods
Nearby zip codes
Other Parker Topics
