This 3 bed/2 bath condo offers 1,244 square feet of low maintenance living, and comes with a detached one car garage. As you walk inside you will notice the open floor plan filled with natural light and extensive luxury vinyl flooring. The kitchen is a dream with stainless steel appliances, quartz countertops, and has plenty of cabinet space including a large pantry. All three bedrooms are very spacious with ample closet space. The two additional bedrooms offer flexibility for a guest room and home office. Step out to your private patio where you can enjoy your morning coffee or unwind after work. As a resident of Stonegate you'll also enjoy access to the community pool, clubhouse, and expansive green space. This home is in a great location! It is only a few minutes away from downtown Parker, which has many restaurants and boutique shops on Mainstreet. Come stop by while you can!
For sale
$430,000
16860 Askins Loop #201, Parker, CO 80134
3beds
1,244sqft
Condominium
Built in 2024
-- sqft lot
$428,800 Zestimate®
$346/sqft
$433/mo HOA
What's special
- 29 days |
- 227 |
- 2 |
Zillow last checked:
Listing updated:
Listed by:
David Light 847-254-3492 david@yourcrossstreet.com,
Cross Street Colorado LLC
Source: REcolorado as distributed by MLS GRID,MLS#: 8240884
Facts & features
Interior
Bedrooms & bathrooms
- Bedrooms: 3
- Bathrooms: 2
- Full bathrooms: 2
- Main level bathrooms: 2
- Main level bedrooms: 3
Bedroom
- Features: Primary Suite
- Level: Main
Bedroom
- Level: Main
Bedroom
- Level: Main
Bathroom
- Level: Main
Bathroom
- Level: Main
Kitchen
- Level: Main
Laundry
- Level: Main
Living room
- Level: Main
Heating
- Forced Air
Cooling
- Central Air
Appliances
- Included: Dishwasher, Disposal, Dryer, Microwave, Oven, Range, Refrigerator, Washer
- Laundry: In Unit
Features
- Has basement: No
- Common walls with other units/homes: 1 Common Wall
Interior area
- Total structure area: 1,244
- Total interior livable area: 1,244 sqft
- Finished area above ground: 1,244
Video & virtual tour
Property
Parking
- Total spaces: 1
- Parking features: Garage
- Garage spaces: 1
Features
- Levels: One
- Stories: 1
- Exterior features: Balcony
Details
- Parcel number: R0624177
- Special conditions: Standard
Construction
Type & style
- Home type: Condo
- Property subtype: Condominium
- Attached to another structure: Yes
Materials
- Cement Siding, Frame, Stone
- Roof: Composition
Condition
- Year built: 2024
Utilities & green energy
- Sewer: Public Sewer
Community & HOA
Community
- Subdivision: Stonegate
HOA
- Has HOA: Yes
- Amenities included: Clubhouse, Pool, Spa/Hot Tub, Tennis Court(s)
- Services included: Insurance, Maintenance Grounds, Recycling, Sewer, Snow Removal, Trash, Water
- HOA fee: $428 monthly
- HOA name: Homestead Management Corp
- HOA phone: 303-457-1444
- Second HOA fee: $60 annually
- Second HOA name: Stonegate Village
- Second HOA phone: 303-881-6315
Location
- Region: Parker
Financial & listing details
- Price per square foot: $346/sqft
- Annual tax amount: $3,805
- Date on market: 7/29/2026
- Listing terms: Cash,Conventional,FHA,VA Loan
- Exclusions: Living Room Selves
- Ownership: Individual
Estimated market value
$428,800
$407,000 - $450,000
$2,665/mo
Price history
| Date | Event | Price |
|---|---|---|
| 7/29/2026 | Listed for sale | $430,000+1.8%$346/sqft |
Source:  REcolorado as distributed by MLS GRID #8240884 Report a problem REcolorado as distributed by MLS GRID #8240884 Report a problem | ||
| 8/30/2024 | Sold | $422,290+3%$339/sqft |
Source: REcolorado as distributed by MLS GRID #8277073 Report a problem | ||
| 8/12/2024 | Pending sale | $409,990$330/sqft |
Source: REcolorado as distributed by MLS GRID #8277073 Report a problem | ||
| 7/2/2024 | Listed for sale | $409,990-1.2%$330/sqft |
Source:  Lokal Homes Report a problem Lokal Homes Report a problem | ||
| 6/10/2024 | Listing removed | $414,990$334/sqft |
Source: Lokal Homes Report a problem | ||
| 6/5/2024 | Listed for sale | $414,990-5.3%$334/sqft |
Source: Lokal Homes Report a problem | ||
| 5/21/2024 | Listing removed | -- |
Source: REcolorado as distributed by MLS GRID #8277073 Report a problem | ||
| 4/30/2024 | Listed for sale | $437,990$352/sqft |
Source: Lokal Homes Report a problem | ||
Public tax history
Tax history is unavailable.
Monthly payment
Est. payment
Payment breakdown
Explore the cost of this home by adjusting the details. Changes won't be saved.Climate risks
Neighborhood: Stonegate
Nearby schools
GreatSchools rating
- 8/10Mammoth Heights Elementary SchoolGrades: PK-6Distance: 0.5 mi
- 5/10Sierra Middle SchoolGrades: 7-8Distance: 1.4 mi
- 9/10Chaparral High SchoolGrades: 9-12Distance: 0.8 mi
Schools provided by the listing agent
- Elementary: Mammoth Heights
- Middle: Sierra
- High: Chaparral
- District: Douglas RE-1
Source: REcolorado as distributed by MLS GRID. This data may not be complete. We recommend contacting the local school district to confirm school assignments for this home.
- $360,0003 bd2 ba1.2k sqft16860 Askins Loops UNIT 102, Parker, CO 80134Sold
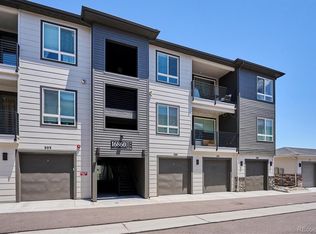
- $2,6503 bd2 ba1.2k sqft16860 Askins Loop UNIT 101, Parker, CO 80134For Rent
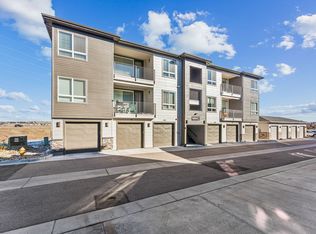
- $--3 bd2 ba1.2k sqft16860 Askins Loop UNIT 303, Parker, CO 80134Off Market

- $648,327-- bd-- ba-- sqft16860 Askins Loop, Parker, CO 80134Off Market
- $439,9903 bd2 ba1.2k sqft16860 Askins Loop UNIT 202, Parker, CO 80134Sold
- $443,9903 bd2 ba1.2k sqft16860 Askins Loop UNIT 304, Parker, CO 80134Sold
- $366,0003 bd2 ba1.2k sqft16860 Askins Loop UNIT 301, Parker, CO 80134For Sale
- $429,8932 bd2 ba1k sqft16881 Askins Loop UNIT 202, Parker, CO 80134Sold
A local agent can set up tours, give advice and negotiate with sellers.
Similar homes
- $399,9993 bd2 ba1.2k sqftStonegate Commons Condominiums, Parker, CO 80134For Sale

 MLS ID #2459221, Kyle Foster, Compass - Denver. REcolorado as distributed by MLS GRID
 - $395,0003 bd4 ba1.3k sqft9573 Pearl Circle #103, Parker, CO 80134For Sale
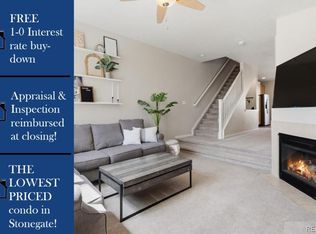 MLS ID #3643001, Evelyn Johnson, Key Team Real Estate Corp.. REcolorado as distributed by MLS GRID
 - $360,0002 bd2 ba1.1k sqft17297 Wilde Avenue #102, Parker, CO 80134For Sale
 MLS ID #4397272, Leanne Osgood, Osgood Team Real Estate. REcolorado as distributed by MLS GRID
 - $485,0003 bd3 ba1.4k sqft18136 Caffey Drive, Parker, CO 80134For Sale
 MLS ID #5036168, Adrienne Herzog, LPT Realty. REcolorado as distributed by MLS GRID
 - $479,9003 bd3 ba1.3k sqft12673 Boggs Street, Parker, CO 80134For SaleMLS ID #5111942, Moses Kirubi, Your Castle Realty LLC. REcolorado as distributed by MLS GRID
- $405,0002 bd2 ba1k sqft19437 E Mann Creek Drive #A, Parker, CO 80134For SaleMLS ID #1586637, Nichelle Phillips, Lifestyle International Realty. REcolorado as distributed by MLS GRID
- $425,0002 bd3 ba1.4k sqft16170 E Geddes Lane #15, Aurora, CO 80016For SaleMLS ID #8361380, Natalya Kaufman, Brokers Guild Real Estate. REcolorado as distributed by MLS GRID
- $399,0003 bd2 ba1.4k sqftSouthcreek, Englewood, CO 80112For SaleMLS ID #5351004, Mason Dunsmore, Capital Property Group LLC. REcolorado as distributed by MLS GRID
- $425,0002 bd2 ba1k sqft10111 Inverness Main Street #309, Englewood, CO 80112For SaleMLS ID #4834029, Darcy Truppo, Your Castle Real Estate Inc. REcolorado as distributed by MLS GRID
- $369,9003 bd2 ba1.3k sqft15700 E Jamison Drive #8-305, Englewood, CO 80112For SaleMLS ID #7846300, Jacqueline Harlow, eXp Realty, LLC. REcolorado as distributed by MLS GRID
- $430,0002 bd2 ba1.4k sqft2008 S Flanders Way #D, Aurora, CO 80013For SaleMLS ID #6201454, Judy M Sandoval, HomeSmart Realty. REcolorado as distributed by MLS GRID
- $430,0003 bd3 ba1.4k sqft19133 E 54th Place, Denver, CO 80249For SaleMLS ID #5743590, Lindsay Turner, Keller Williams DTC. REcolorado as distributed by MLS GRID
- $440,0003 bd3 ba1.6k sqft4386 S Nepal Street, Centennial, CO 80015For SaleMLS ID #1945179, Shay Hata, Compass - Denver. REcolorado as distributed by MLS GRID
- $375,0002 bd2 ba1.1k sqft4680 Copeland Loop #101, Highlands Ranch, CO 80126For SaleMLS ID #8576976, Karin Jacoby, Dream Realty. REcolorado as distributed by MLS GRID
- $475,0003 bd3 ba1.8k sqftVillas at Wheatlands, Aurora, CO 80016For SaleMLS ID #9136429, Elizabeth Craft, Coldwell Banker Realty 44. REcolorado as distributed by MLS GRID
- $390,0002 bd3 ba1.4k sqft23588 E Ida Drive #B, Aurora, CO 80016For SaleMLS ID #4594719, Tara McCarthy, eXp Realty, LLC. REcolorado as distributed by MLS GRID
- $429,0002 bd3 ba1.4k sqft21719 E Quincy Circle, Aurora, CO 80015For SaleMLS ID #8466063, DeLUX Team, Compass - Denver. REcolorado as distributed by MLS GRID
- $420,0003 bd3 ba1.4k sqft1657 S Andes Way, Aurora, CO 80017For SaleMLS ID #1527551, Jake Rapplean, Coldwell Banker Realty 24. REcolorado as distributed by MLS GRID
- $400,0003 bd3 ba1.6k sqft16073 E Warner Place, Denver, CO 80239For SaleMLS ID #3202473, Byron Stuart, Compass - Denver. REcolorado as distributed by MLS GRID
- $525,0003 bd3 ba1.5k sqft22079 E Belleview Place, Aurora, CO 80015For SaleMLS ID #7140097, Vanessa Cabral Sanchez, Keller Williams Realty Downtown LLC. REcolorado as distributed by MLS GRID
