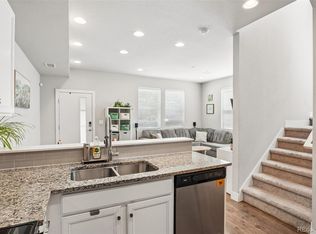
Welcome to 16073 Warner Pl, a beautifully refreshed 3 bedroom, 3 bath townhome in the sought after Avion at Denver Connection community. Truly move in ready, this home features brand new carpet, fresh designer paint throughout, and new luxury vinyl plank flooring in the upstairs bathrooms. There is nothing left to do but move in and make it your own. Inside, an open concept main level connects the kitchen, dining, and living spaces beneath high ceilings and abundant natural light, creating a bright and welcoming space for both everyday living and entertaining. Upstairs, a spacious primary suite offers a private retreat complete with its own en suite bathroom and generous closet space. Two additional bedrooms and a conveniently located upper level laundry complete the second floor, while the attached two car garage adds secure, everyday convenience and extra storage. Living in Avion at Denver Connection means more than a home, it is a lifestyle. Residents enjoy a resort style amenity package including a clubhouse, community pool and hot tub, dog park, pollinator park, and acres of green space and trails woven throughout the neighborhood, with additional Denver public park space planned. The low maintenance lifestyle frees your weekends for what matters most. The location is second to none. Perfectly positioned between downtown Denver and Denver International Airport, you are just minutes from the 61st and Pena light rail station, putting DEN roughly 9 minutes away and downtown Denver about 28 minutes away by train, without ever touching I-70 traffic. Quick access to Pena Boulevard, E-470, and I-70, plus nearby shopping, dining, and Costco, makes errands and commutes effortless. Refreshed, connected, and ready for its next owner, 16073 Warner Pl will not last long. Schedule your private showing today.
For sale
$395,000
16073 E Warner Pl, Denver, CO 80239
3beds
1,643sqft
Townhouse
Built in 2018
2,100 Square Feet Lot
$-- Zestimate®
$240/sqft
$221/mo HOA
What's special
- 27 days
- 297
- 42
Zillow last checked:
Listing updated:
Listed by:
Byron Stuart 720-527-3329,
Compass-Denver
Source: IRES as distributed by MLS GRID,MLS#: 1069639
Facts & features
Interior
Bedrooms & bathrooms
- Bedrooms: 3
- Bathrooms: 3
- Full bathrooms: 2
- 1/2 bathrooms: 1
- Main level bathrooms: 1
Primary bedroom
- Description: Carpet
- Features: Full Primary Bath
- Level: Upper
- Area: 228 Square Feet
- Dimensions: 19 x 12
Bedroom 2
- Description: Carpet
- Level: Upper
Bedroom 3
- Description: Carpet
- Level: Upper
Dining room
- Description: Luxury Vinyl
- Level: Main
Kitchen
- Description: Luxury Vinyl
- Level: Main
- Area: 180 Square Feet
- Dimensions: 12 x 15
Living room
- Description: Luxury Vinyl
- Level: Main
Heating
- Forced Air
Cooling
- Central Air
Appliances
- Included: Dishwasher
Features
- Eat-in Kitchen
- Basement: None
Interior area
- Total structure area: 1,643
- Total interior livable area: 1,643 sqft
- Finished area above ground: 1,643
Property
Parking
- Total spaces: 2
- Parking features: Attached
- Attached garage spaces: 2
- Details: Attached
Features
- Levels: Two
- Stories: 2
Lot
- Size: 2,100 Square Feet
Details
- Parcel number: 20216042
- Zoning: PUD
- Special conditions: Private Owner
Construction
Type & style
- Home type: Townhouse
- Property subtype: Townhouse
- Attached to another structure: Yes
Materials
- Stucco
- Roof: Composition
Condition
- New construction: No
- Year built: 2018
Utilities & green energy
- Utilities for property: Natural Gas Available
Community & HOA
Community
- Features: Park
- Subdivision: Denver Connection West Filing 1
HOA
- Has HOA: Yes
- Services included: Common Amenities
- HOA fee: $221 monthly
- HOA name: Denver Connection Townhomes
- HOA phone: 303-420-4433
- Second HOA name: Timberline District
- Second HOA phone: 303-502-7456
Location
- Region: Denver
Financial & listing details
- Price per square foot: $240/sqft
- Tax assessed value: $430,100
- Annual tax amount: $5,161
- Date on market: 9/29/2026
- Listing terms: Cash,Conventional,FHA,VA Loan
- Exclusions: Sellers Personal Property
Estimated market value
Not available
Estimated sales range
Not available
Not available
Price history
| Date | Event | Price |
|---|---|---|
| 9/29/2026 | Listed for sale | $395,000-18.7%$240/sqft |
Source:  IRES as distributed by MLS GRID #1069639 Report a problem IRES as distributed by MLS GRID #1069639 Report a problem | ||
| 11/22/2022 | Sold | $486,100+45.5%$296/sqft |
Source: Public Record Report a problem | ||
| 3/13/2020 | Sold | $334,000-0.3%$203/sqft |
Source: Public Record Report a problem | ||
| 2/1/2020 | Pending sale | $335,000$204/sqft |
Source: Keller Williams Realty Downtown Llc #5904564 Report a problem | ||
| 1/30/2020 | Listed for sale | $335,000+8.9%$204/sqft |
Source: Keller Williams Realty Downtown Llc #5904564 Report a problem | ||
| 9/18/2018 | Sold | $307,700$187/sqft |
Source: Public Record Report a problem | ||
Public tax history
| Year | Property taxes | Tax assessment |
|---|---|---|
| 2025 | $4,451 +3.5% | $30,320 +23.3% |
| 2024 | $4,303 +9.7% | $24,590 -10.7% |
| 2023 | $3,923 +2.1% | $27,530 +20.8% |
| 2022 | $3,843 +37.3% | $22,790 -2.8% |
| 2021 | $2,800 +1.6% | $23,440 +8.7% |
| 2020 | $2,755 +551.1% | $21,557 -0.7% |
| 2019 | $423 | $21,708 +580.5% |
| 2018 | $423 | $3,190 |
Find assessor info on the county website
Monthly payment
Est. payment
Payment breakdown
Explore the cost of this home by adjusting the details. Changes won't be saved.Climate risks
Neighborhood: Gateway - Green Valley Ranch
Nearby schools
Schools provided by the listing agent
- Elementary: Lena Archuleta
- Middle: Green Valley Ranch
- High: Green Valley Ranch
Source: IRES as distributed by MLS GRID. This data may not be complete. We recommend contacting the local school district to confirm school assignments for this home.
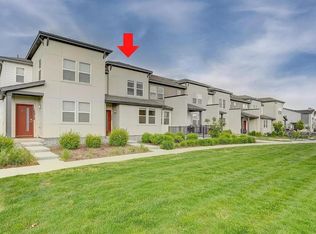

Similar homes
- $380,0003 bd3 ba1.5k sqftAvion, Denver, CO 80239For Sale
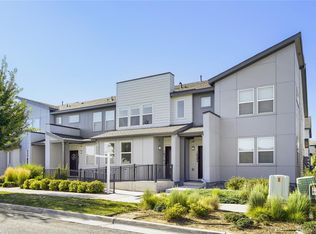
 MLS ID #4899077, Patrick Murray, HomeSmart. REcolorado as distributed by MLS GRID
 - $425,0004 bd3 ba1.8k sqft16151 Bolling Drive, Denver, CO 80239For Sale
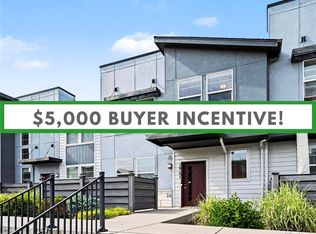 MLS ID #3776731, Brenda Melgar, Better Homes & Gardens Real Estate - Kenney & Co.. REcolorado as distributed by MLS GRID
 - $440,0004 bd3 ba1.9k sqft16291 Bolling Drive, Denver, CO 80239For Sale
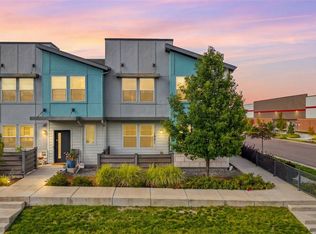 MLS ID #3322447, Alejandra Delacruz, A Realty Inc.. REcolorado as distributed by MLS GRID
 - $360,0002 bd3 ba1.3k sqft16021 E 47th Place, Denver, CO 80239For Sale
 MLS ID #2702422, Jon Schaefer, Thrive Real Estate Group. REcolorado as distributed by MLS GRID
 - $439,0003 bd3 ba1.6k sqft4760 Joplin Street, Denver, CO 80239For SaleMLS ID #5973265, Thuy Nguyen, Brokers Guild Homes. REcolorado as distributed by MLS GRID
- $344,8002 bd3 ba1.1k sqft5402 Tower Rd, Denver, CO 80249For Sale
 MLS ID #1071241, Ann Wymore, Navigate Realty. IRES as distributed by MLS GRID
 - $420,0003 bd3 ba1.4k sqft19133 E 54th Place, Denver, CO 80249For SaleMLS ID #5743590, Lindsay Turner, Keller Williams DTC. REcolorado as distributed by MLS GRID
- $318,4743 bd3 ba1.2k sqft9811 E 56th Place, Denver, CO 80238For SaleMLS ID #7612113, Alicia Lucero, Box State Properties. REcolorado as distributed by MLS GRID
- $419,0003 bd3 ba1.7k sqft5342 E 64 Avenue, Commerce City, CO 80022For SaleMLS ID #7534404, Gilda Zaragoza, Invalesco Real Estate. REcolorado as distributed by MLS GRID
- $435,0003 bd3 ba1.6k sqft19989 Randolph Place, Denver, CO 80249For SaleMLS ID #6272169, Ken Blevins, Real Broker, LLC DBA Real. REcolorado as distributed by MLS GRID
- $345,0003 bd3 ba1.5k sqft17262 E Kansas Drive, Aurora, CO 80017For SaleMLS ID #6959602, EMPOWERHOME Team, Keller Williams DTC. REcolorado as distributed by MLS GRID
- $529,9003 bd3 ba1.7k sqft5167 Clinton Street, Denver, CO 80238For SaleMLS ID #3723942, Laura Fuller, Compass - Denver. REcolorado as distributed by MLS GRID
- $400,0003 bd3 ba2.2k sqft2904 S Scranton Street, Aurora, CO 80014For SaleMLS ID #8988844, Chris Calicchia, MB Bellissimo Homes. REcolorado as distributed by MLS GRID
- $422,5003 bd3 ba1.5k sqft23543 E 5th Drive, Aurora, CO 80018For SaleMLS ID #7718185, Luis Forero, eXp Realty, LLC. REcolorado as distributed by MLS GRID
- $375,0003 bd3 ba1.6k sqft1758 S Buchanan Circle, Aurora, CO 80018For SaleMLS ID #1629195, Natalya Kazantseva, Keller Williams DTC. REcolorado as distributed by MLS GRID
- $465,0002 bd3 ba1.6k sqft9002 E 50th Drive, Denver, CO 80238For SaleMLS ID #4043740, Karen Brown, LoKation Real Estate. REcolorado as distributed by MLS GRID
- $404,4003 bd3 ba1.5k sqft9726 Ash Lane, Thornton, CO 80229For SaleMLS ID #8746016, Scott West, Compass - Denver. REcolorado as distributed by MLS GRID
- $459,9004 bd4 ba2.3k sqft4863 Halifax Court, Denver, CO 80249For SaleMLS ID #9910331, Jennifer Premac, Jennifer Premac, Individual Proprietor. REcolorado as distributed by MLS GRID
- $445,0003 bd2 ba1.4k sqft831 Tucson Street, Aurora, CO 80011For SaleMLS ID #9445977, Alex Swanson, West and Main Homes Inc. REcolorado as distributed by MLS GRID
- $380,0003 bd2 ba1.4k sqft27602 E 1st Avenue, Aurora, CO 80018For SaleMLS ID #9200787, Peter Psotny, MB Colorado Home Sales Inc. REcolorado as distributed by MLS GRID
