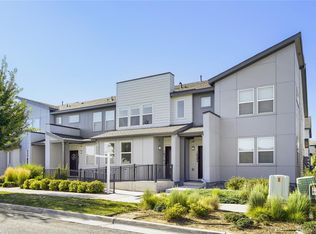
Welcome to an exceptional opportunity to own a beautifully upgraded townhome through Denver's Affordable Housing Program. Buyer must be approved by the City and County of Denver's Department of Housing Stability (HOST) prior to purchasing this home. The home must be owner-occupied as the buyer's primary residence, and buyers must meet applicable income and program eligibility requirements.
Inside, you'll find a thoughtfully designed interior featuring luxury finishes. The stunning kitchen showcases Samsung Bespoke appliances, a dramatic waterfall-edge countertop, and a full-height designer backsplash that creates a modern, sophisticated space for cooking and entertaining.
The luxurious primary suite has been completely remodeled into a spa-inspired retreat with a spacious walk-in shower, heated Japanese bidet toilet, inset LED medicine cabinet, and designer fixtures. Marble waterfall vanities elevate both bathrooms with timeless elegance.
Additional upgrades include new carpet, custom metal stair railings, electric blinds on the main level, and a sliding glass patio door accented by a custom tile surround. Step outside to enjoy the low-maintenance Trex deck and private turf area, perfect for relaxing, entertaining, or providing a great outdoor space for your dog.
The attached two-car garage offers ample parking and additional storage, completing this move-in-ready home.
This is a rare opportunity to own a highly upgraded townhome at an affordable price. All prospective buyers must complete and receive approval through Denver's Department of Housing Stability (HOST) Affordable Housing Program before submitting an offer or closing on the property.
Accepting backups
$318,474
9811 E 56th Place, Denver, CO 80238
3beds
1,295sqft
Townhouse
Built in 2020
2,415 Square Feet Lot
$318,900 Zestimate®
$246/sqft
$196/mo HOA
What's special
- 43 days
- 81
- 3
Zillow last checked:
Listing updated:
Listed by:
Alicia Lucero 951-834-2340,
Box State Properties
Source: REcolorado as distributed by MLS GRID,MLS#: 7612113
Facts & features
Interior
Bedrooms & bathrooms
- Bedrooms: 3
- Bathrooms: 3
- Full bathrooms: 1
- 3/4 bathrooms: 1
- 1/4 bathrooms: 1
- Main level bathrooms: 1
Bedroom
- Level: Upper
Bedroom
- Level: Upper
Bedroom
- Level: Upper
Bathroom
- Level: Upper
Bathroom
- Level: Upper
Bathroom
- Level: Main
Heating
- Natural Gas
Cooling
- Central Air
Appliances
- Included: Dishwasher, Disposal, Dryer, Microwave, Oven, Range, Washer
- Laundry: In Unit
Features
- Granite Counters
- Flooring: Carpet, Vinyl
- Has basement: No
- Common walls with other units/homes: End Unit,1 Common Wall
Interior area
- Total structure area: 1,295
- Total interior livable area: 1,295 sqft
- Finished area above ground: 1,295
Property
Parking
- Total spaces: 2
- Parking features: Garage - Attached
- Attached garage spaces: 2
Features
- Levels: Two
- Stories: 2
- Patio & porch: Front Porch
- Fencing: Partial
Lot
- Size: 2,415 Square Feet
Details
- Parcel number: 110407014
- Zoning: M-RX-5
- Special conditions: Third Party Approval
Construction
Type & style
- Home type: Townhouse
- Architectural style: Urban Contemporary
- Property subtype: Townhouse
- Attached to another structure: Yes
Materials
- Vinyl Siding
- Foundation: Slab
Condition
- Updated/Remodeled
- Year built: 2020
Utilities & green energy
- Electric: 220 Volts in Garage
- Sewer: Public Sewer
- Water: Public
- Utilities for property: Electricity Connected, Natural Gas Connected
Community & HOA
Community
- Security: Carbon Monoxide Detector(s), Smoke Detector(s)
- Subdivision: Central Park
HOA
- Has HOA: Yes
- Amenities included: Pool
- Services included: Maintenance Grounds
- HOA fee: $165 monthly
- HOA name: Avenue One Properties
- HOA phone: 303-804-9800
- Second HOA fee: $31 monthly
- Second HOA name: MCA89238
- Second HOA phone: 303-388-1673
Location
- Region: Denver
Financial & listing details
- Price per square foot: $246/sqft
- Tax assessed value: $298,200
- Annual tax amount: $2,885
- Date on market: 8/10/2026
- Listing terms: FHA
- Exclusions: Refrigerator In The Kitchen Is Not Included.
- Ownership: Individual
- Electric utility on property: Yes
Estimated market value
$318,900
$303,000 - $335,000
$3,140/mo
Price history
| Date | Event | Price |
|---|---|---|
| 8/16/2026 | Pending sale | $318,474$246/sqft |
Source:  REcolorado as distributed by MLS GRID #7612113 Report a problem REcolorado as distributed by MLS GRID #7612113 Report a problem | ||
| 8/10/2026 | Listed for sale | $318,474+26.3%$246/sqft |
Source: REcolorado as distributed by MLS GRID #7612113 Report a problem | ||
| 7/23/2020 | Sold | $252,0900%$195/sqft |
Source: Public Record Report a problem | ||
| 4/10/2020 | Pending sale | $252,091$195/sqft |
Source: Mb Team Lassen #9853014 Report a problem | ||
| 4/4/2020 | Listed for sale | $252,091$195/sqft |
Source: Mb Team Lassen #9853014 Report a problem | ||
Public tax history
| Year | Property taxes | Tax assessment |
|---|---|---|
| 2025 | $2,246 +1.4% | $21,020 +36.9% |
| 2024 | $2,216 -10.5% | $15,350 -15.7% |
| 2023 | $2,476 +1.4% | $18,210 +3.9% |
| 2022 | $2,441 -10.5% | $17,520 -2.8% |
| 2021 | $2,727 +6.6% | $18,020 -11.5% |
| 2020 | $2,559 +638.3% | $20,358 +4.9% |
| 2019 | $347 | $19,401 +669.9% |
| 2018 | $347 | $2,520 |
Find assessor info on the county website
Monthly payment
Est. payment
Payment breakdown
Explore the cost of this home by adjusting the details. Changes won't be saved.Climate risks
Neighborhood: Central Park
Nearby schools
Schools provided by the listing agent
- Elementary: Inspire
- Middle: Denver Green
- High: Northfield
- District: Denver 1
Source: REcolorado as distributed by MLS GRID. This data may not be complete. We recommend contacting the local school district to confirm school assignments for this home.

Similar homes
- $245,0453 bd3 ba1.3k sqft4931 Central Park Boulevard, Denver, CO 80238For Sale

 MLS ID #9482233, Ernie Duran, Keller Williams Integrity Real Estate LLC. REcolorado as distributed by MLS GRID
 - $390,0003 bd3 ba1.5k sqftAvion, Denver, CO 80239For Sale
 MLS ID #4899077, Patrick Murray, HomeSmart. REcolorado as distributed by MLS GRID
 - $475,0002 bd3 ba1.3k sqft4979 Valentia Street, Denver, CO 80238For Sale
 MLS ID #2446292, Carolyn Dooling, Compass - Denver. REcolorado as distributed by MLS GRID
 - $400,0003 bd3 ba1.6k sqft16073 E Warner Place, Denver, CO 80239For Sale
 MLS ID #3202473, Byron Stuart, Compass - Denver. REcolorado as distributed by MLS GRID
 - $360,0002 bd3 ba1.3k sqft16021 E 47th Place, Denver, CO 80239For SaleMLS ID #2702422, Jon Schaefer, Thrive Real Estate Group. REcolorado as distributed by MLS GRID
- $334,9002 bd2 ba1k sqft1818 S Quebec Way #11-3, Denver, CO 80231For SaleMLS ID #4316649, Trelora Realty Team, Trelora Realty, Inc.. REcolorado as distributed by MLS GRID
- $344,9003 bd2 ba1.4k sqft9210 E Mansfield Avenue, Denver, CO 80237For SaleMLS ID #9534899, Matthew Schlitt, LIV Sotheby's International Realty. REcolorado as distributed by MLS GRID
- $300,0002 bd2 ba1.1k sqft18916 E 57th Place #C, Denver, CO 80249For SaleMLS ID #5195399, Andrew Goldberg, Compass - Denver. REcolorado as distributed by MLS GRID
- $299,0002 bd2 ba944 sqft92 N Newark Street #C, Aurora, CO 80012For SaleMLS ID #7270448, Claudia Romero, Megastar Realty. REcolorado as distributed by MLS GRID
- $345,0003 bd1 ba1.2k sqft11133 Gaylord Street, Northglenn, CO 80233For SaleMLS ID #9297982, Joseph Parks, Joseph Parks. REcolorado as distributed by MLS GRID
- $299,0003 bd2 ba1.4k sqft7474 E Arkansas Avenue #11-10, Denver, CO 80231For SaleMLS ID #6173517, Beth Larrance, Corcoran Perry & Co.. REcolorado as distributed by MLS GRID
- $300,0002 bd2 ba1.2k sqft1347 S Crystal Way, Aurora, CO 80012For SaleMLS ID #2418501, Rodolfo Alcaraz, Keller Williams Advantage Realty LLC. REcolorado as distributed by MLS GRID
- $275,0002 bd3 ba1.1k sqft4100 Albion Street #305, Denver, CO 80216For SaleMLS ID #7855678, Jamie Collins, Redfin Corporation. REcolorado as distributed by MLS GRID
- $349,9002 bd4 ba1.5k sqft11250 Florence Street #8D, Commerce City, CO 80640For SaleMLS ID #7941672, Robert Traw, West Peak Properties. REcolorado as distributed by MLS GRID
- $465,0002 bd3 ba1.3k sqft3820 Olive Street #3, Denver, CO 80207For SaleMLS ID #4946906, Ryan VanVoorhis, Orchard Brokerage LLC. REcolorado as distributed by MLS GRID
- $430,0004 bd3 ba1.8k sqft16151 Bolling Drive, Denver, CO 80239For SaleMLS ID #3776731, Brenda Melgar, Better Homes & Gardens Real Estate - Kenney & Co.. REcolorado as distributed by MLS GRID
- $299,0002 bd2 ba924 sqft8199 Welby Road #1403, Thornton, CO 80229For SaleMLS ID #3050673, Debbie Carroll, Debbie Carroll. REcolorado as distributed by MLS GRID
- $424,9003 bd3 ba1.5k sqft9726 Ash Lane, Thornton, CO 80229For SaleMLS ID #8746016, Scott West, Compass - Denver. REcolorado as distributed by MLS GRID
- $359,9003 bd2 ba1.3k sqft12905 Lafayette Street #H, Thornton, CO 80241For SaleMLS ID #7794636, Karina Podlesny, Equity Colorado Real Estate. REcolorado as distributed by MLS GRID
- $360,0003 bd3 ba1.3k sqftSunBurst, Aurora, CO 80015For SaleMLS ID #8694159, Jamik Sabir, Guardian Real Estate Group. REcolorado as distributed by MLS GRID
