Situated within the highly sought-after North End neighborhood of Central Park, this exquisite home features a captivating west-facing upstairs patio. Offering a seamless blend of luxury and functionality, this residence is truly a masterpiece. Upon arrival, a foyer welcomes you. The main level of the home exudes sophistication, boasting with natural light and an open-concept layout with high ceilings. This home gives you the perfect opportunity to host family and friends. While you’re cooking in the kitchen, your guests will be able to relax in the living room or on the patio with mountain views! This home also includes a rare fenced-in front yard, perfect for outdoor activities and pets. A short commute to both Downtown and DIA ensures convenience and accessibility. Embrace the opportunity to call this remarkable residence your own!
Sold for $460,000
$460,000
5654 N Emporia Street, Denver, CO 80238
2beds
1,158sqft
Townhouse
Built in 2019
975 Square Feet Lot
$437,300 Zestimate®
$397/sqft
$2,482 Estimated rent
Home value
$437,300
$407,000 - $472,000
$2,482/mo
Zestimate® history
Owner options
List your home for rent
$2,482/mo
Rent Zestimate®
Find your next renter with Zillow Rental Manager. Plus, with online applications, you can quickly screen prospective tenants – for free.
$2,482/mo
Rent Zestimate®
Refinance and save
$3,281/mo
Est. payment
Refinancing to a lower rate could help reduce your monthly payments and save thousands over the life of the loan.
$3,281/mo
Est. payment
Explore your selling options
Work with a Zillow partner agent
Leverage their expertise and Zillow's premium Showcase listings to get your home seen by more buyers.
Get startedList with your own agent
Get your home in front of millions of buyers by listing it on Zillow.
Learn how to do itSell it yourself
Take full control of how buyers see your home on Zillow by listing For Sale by Owner (FSBO).
List your homeWhat's special
Zillow last checked:
Listing updated:
Listed by:
Kyle Hiner 303-359-9200 kyle.r.hiner@compass.com,
Compass - Denver
Bought with:
Kacy Martinez, 100076190
TJC Real Estate
Source: REcolorado as distributed by MLS GRID,MLS#: 2047917
Facts & features
Interior
Bedrooms & bathrooms
- Bedrooms: 2
- Bathrooms: 2
- Full bathrooms: 1
- 1/2 bathrooms: 1
- Main level bathrooms: 1
Bedroom
- Level: Upper
Bedroom
- Level: Upper
Bathroom
- Level: Main
Bathroom
- Level: Upper
Kitchen
- Level: Main
Living room
- Level: Main
Heating
- Forced Air
Cooling
- Central Air
Appliances
- Included: Dishwasher, Disposal, Dryer, Microwave, Oven, Range, Refrigerator
Features
- Granite Counters, Walk-In Closet(s)
- Flooring: Carpet
- Has basement: No
- Common walls with other units/homes: 2+ Common Walls
Interior area
- Total structure area: 1,158
- Total interior livable area: 1,158 sqft
- Finished area above ground: 1,158
Property
Parking
- Total spaces: 1
- Parking features: Garage - Attached
- Attached garage spaces: 1
Features
- Levels: Two
- Stories: 2
- Patio & porch: Front Porch
- Exterior features: Balcony
- Fencing: Full
Lot
- Size: 975 Square Feet
- Features: Sprinklers In Front
Details
- Parcel number: 110407016
- Zoning: M-RX-5
- Special conditions: Standard
Construction
Type & style
- Home type: Townhouse
- Architectural style: Urban Contemporary
- Property subtype: Townhouse
- Attached to another structure: Yes
Materials
- Concrete, Frame, Stone, Stucco
- Roof: Unknown
Condition
- Year built: 2019
Details
- Warranty included: Yes
Utilities & green energy
- Sewer: Public Sewer
- Water: Public
- Utilities for property: Cable Available, Electricity Connected, Natural Gas Connected
Community & HOA
Community
- Subdivision: Stapleton Filing 54
HOA
- Has HOA: Yes
- Amenities included: Clubhouse, Playground, Pool, Tennis Court(s)
- Services included: Maintenance Grounds, Snow Removal
- HOA fee: $576 annually
- HOA name: Master Community Association (MCA)
- HOA phone: 303-388-0724
Location
- Region: Denver
Financial & listing details
- Price per square foot: $397/sqft
- Annual tax amount: $4,060
- Date on market: 2/14/2025
- Listing terms: Cash,Conventional,FHA,VA Loan
- Exclusions: None.
- Ownership: Individual
- Electric utility on property: Yes
- Road surface type: Paved
Price history
| Date | Event | Price |
|---|---|---|
| 4/21/2025 | Sold | $460,000-8%$397/sqft |
Source:  REcolorado as distributed by MLS GRID #2047917 Report a problem REcolorado as distributed by MLS GRID #2047917 Report a problem | ||
| 4/1/2025 | Pending sale | $499,999$432/sqft |
Source: REcolorado as distributed by MLS GRID #2047917 Report a problem | ||
| 2/14/2025 | Listed for sale | $499,999$432/sqft |
Source: REcolorado as distributed by MLS GRID #2047917 Report a problem | ||
Public tax history
Tax history is unavailable.
Neighborhood: Central Park
Nearby homes
- $---- bd-- ba-- sqft5654 Emporia St, Denver, CO 80238Off Market
- $512,6002 bd2 ba1.1k sqft5656 N Emporia St, Denver, CO 80238Off Market

- $484,1002 bd2 ba1.2k sqft5656 N Emporia St, Denver, CO 80239Off Market
- $465,7002 bd2 ba1.1k sqft5654 N Emporia St, Denver, CO 80239Off Market
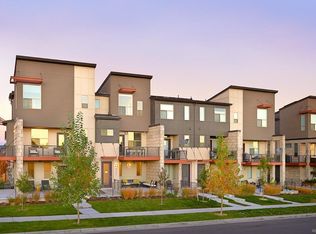
- $554,6002 bd2 ba1.6k sqft5652 N Emporia St, Denver, CO 80238Off Market
- $543,8003 bd3 ba1.6k sqft5652 Emporia St, Denver, CO 80238Off Market
- $613,0003 bd3 ba1.6k sqft5660 Emporia St, Denver, CO 80238Sold
- $556,6003 bd3 ba1.6k sqft5660 N Emporia St, Denver, CO 80239Off Market
Nearby schools
GreatSchools rating
- 7/10Inspire ElementaryGrades: PK-5Distance: 0.1 mi
- 9/10Denver Green School NorthfieldGrades: 6-8Distance: 0.2 mi
- 8/10Northfield High SchoolGrades: 9-12Distance: 0.6 mi
Schools provided by the listing agent
- Elementary: Willow
- Middle: Denver Green
- High: Northfield
- District: Denver 1
Source: REcolorado as distributed by MLS GRID. This data may not be complete. We recommend contacting the local school district to confirm school assignments for this home.
Get a cash offer in 3 minutes
Find out how much your home could sell for in as little as 3 minutes with a no-obligation cash offer.
Estimated market value
$437,300
Get a cash offer in 3 minutes
Find out how much your home could sell for in as little as 3 minutes with a no-obligation cash offer.
Estimated market value
$437,300
- Colorado
- Denver County
- Denver
- 80238
- Central Park
- 5654 N Emporia Street
Nearby cities
Nearby neighborhoods
Nearby zip codes
Other Denver Topics
