Skip main navigation
Off market
  • $520,700

    5656 N Emporia St, Denver, CO 80238

    2beds
    1,158sqft
    Single Family Residence
    Built in ----
    -- sqft lot
    $520,700 Zestimate®
    $450/sqft
    $2,738 Estimated rent

    Home value

    $520,700

    $489,000 - $552,000

    $2,738/mo

    Zestimate® history
    Loading
    Loading...

    Owner options

    List your home for rent

    $2,738/mo

    Rent Zestimate®

    Find your next renter with Zillow Rental Manager. Plus, with online applications, you can quickly screen prospective tenants – for free.

    Learn more

    $2,738/mo

    Rent Zestimate®

    Refinance and save

    $3,060/mo

    Est. payment

    Refinancing to a lower rate could help reduce your monthly payments and save thousands over the life of the loan.

    See today's rates

    $3,060/mo

    Est. payment

    Explore your selling options

    Work with a Zillow partner agent

    Leverage their expertise and Zillow's premium Showcase listings to get your home seen by more buyers.

    Get started

    List with your own agent

    Get your home in front of millions of buyers by listing it on Zillow.

    Learn how to do it

    Sell it yourself

    Take full control of how buyers see your home on Zillow by listing For Sale by Owner (FSBO).

    List your home

    What's special

    Fenced-in yardSweeping viewsDedicated laundry roomPrivate west-facing balconyDurable epoxy flooringInviting front porchFinished garage

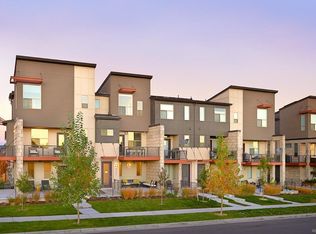
    Available mid- July! Experience the best of Central Park living in this exceptional, west-facing 2-bedroom, 1.5-bath townhome! Nestled in a prime location just one block from Highland Park and Pump Trackand moments from Splash Landing Pool, North Sports Fields, and Inspire Elementarythis beautifully maintained residence offers both convenience and luxury. Step onto your inviting front porch and into a fenced-in yard before ascending to the bright main level, where soaring 10-foot ceilings and rich hardwood floors create an airy, welcoming atmosphere. The open-concept living area is highlighted by a modern kitchen boasting gleaming quartz countertops, a 5-burner gas stove, stainless steel appliances, a stylish marbled tile backsplash, and crisp white shaker cabinetry. A generously sized eat-up island provides the perfect spot for casual meals and entertaining. Adjacent to the kitchen, the spacious living room flows seamlessly onto a private west-facing balcony. Here, you'll enjoy spectacular mountain and city viewsunwinding with breathtaking sunsets over the Rockies and Downtown Denver is a daily highlight. A thoughtfully designed half bath adds convenience to this level. Upstairs, discover the serene primary bedroom featuring a large walk-in closet and sweeping views sure to make every morning special. A beautifully appointed full bathroom with quartz counters, a tub/shower combo, and white shaker cabinets separates the primary suite from an additional well-proportioned bedroom. The lower level offers even more, with a cozy covered front porch patio, a welcoming foyer, a dedicated laundry room, and a finished garage boasting durable epoxy flooring. Up to 2 small dogs allowed with pet screening and pet rent. Tenant responsible for flat rate utility fee which includes water, trash/recycle and sewer. Denver Rental License # 2025-BFN-0006275

    This property is not currently displayed as for sale or rent on Zillow. This may be different from what's on other websites or public sources.

    Zillow last checked:

    Listing updated:

    Source: Zillow Rentals

    Facts & features

    Interior

    Bedrooms & bathrooms
    • Bedrooms: 2
    • Bathrooms: 2
    • Full bathrooms: 1
    • 1/2 bathrooms: 1
    Heating
    • Forced Air
    Cooling
    • Central Air
    Appliances
    • Included: Dishwasher, Dryer, Refrigerator, Washer
    • Laundry: In Unit
    Features
    • Walk In Closet
    • Flooring: Carpet, Tile
    Interior area
    • Total interior livable area: 1,158 sqft

    Property

    Parking
    • Parking features: Attached
    • Has attached garage: Yes
    • Details: Contact manager
    Features
    • Patio & porch: Patio
    • Exterior features: Balcony, Garbage not included in rent, Heating system: ForcedAir, Sewage not included in rent, Utilities fee required, Walk In Closet, Water not included in rent
    • Fencing: Fenced Yard
    Details
    • Parcel number: 110407017

    Construction

    Type & style
    • Home type: SingleFamily
    • Property subtype: Single Family Residence

    Community & HOA

    Community
    • Deposit fee: $2,375
    Location
    • Region: Denver

    Financial & listing details

    • Price per square foot: $450/sqft
    • Date on market: 6/9/2025
    • Date available: 07/15/2025
    • Lease term: 1 Year

    Price history

    DateEventPrice
    6/19/2025Listing removed$2,375$2/sqft
    Source: Zillow Rentals Report a problem
    6/9/2025Listed for rent$2,375$2/sqft
    Source: Zillow Rentals Report a problem
    4/13/2025Listing removed$2,375$2/sqft
    Source: Zillow Rentals Report a problem
    3/26/2025Listed for rent$2,375$2/sqft
    Source: Zillow Rentals Report a problem

    Public tax history

    Tax history is unavailable.

    Neighborhood: Central Park

    Nearby schools

    GreatSchools rating
    Get a cash offer in 3 minutes
    Find out how much your home could sell for in as little as 3 minutes with a no-obligation cash offer.
    Estimated market value
    $520,700
    Get a cash offer in 3 minutes
    Find out how much your home could sell for in as little as 3 minutes with a no-obligation cash offer.
    Estimated market value
    $520,700